
380 Woodridge Drive Tecumseh, Ontario N8N 3A8

$599,900
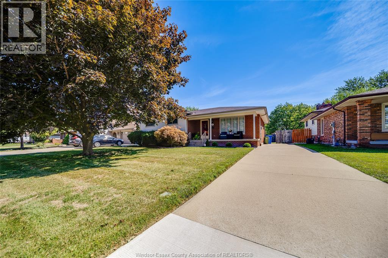
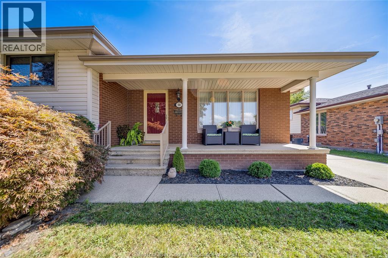
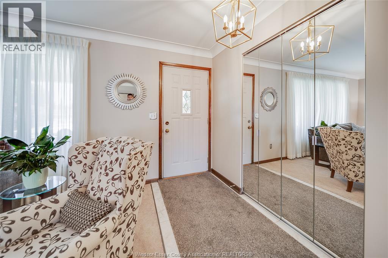
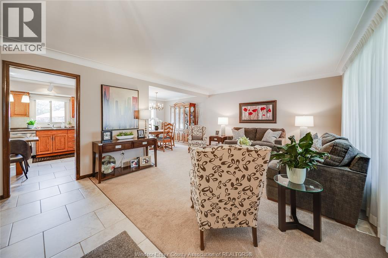
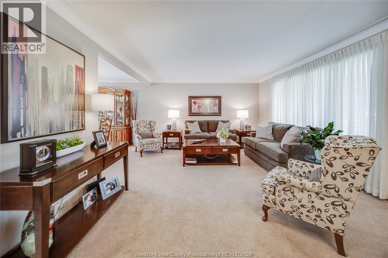
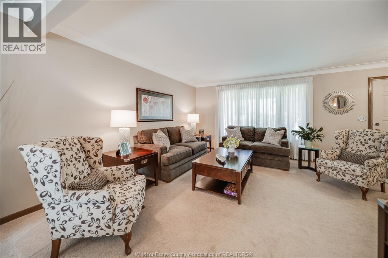
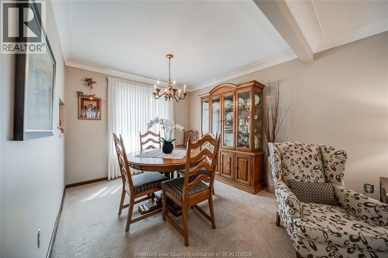
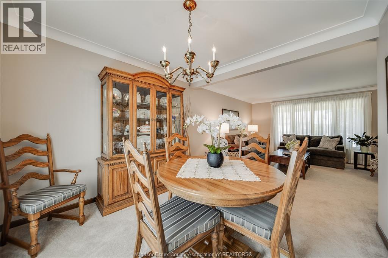
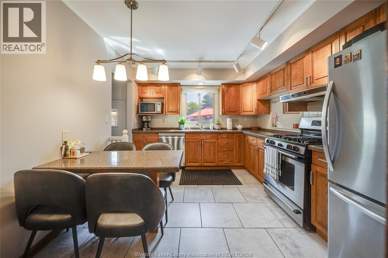
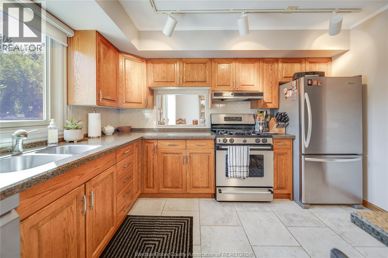
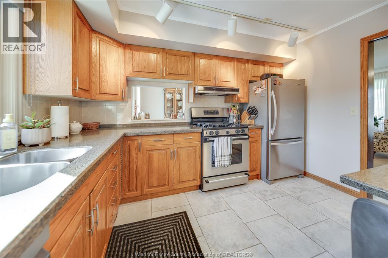
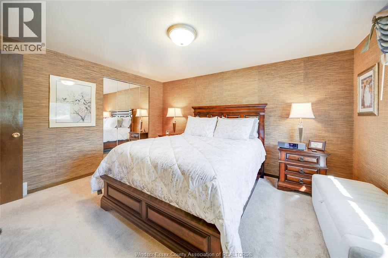
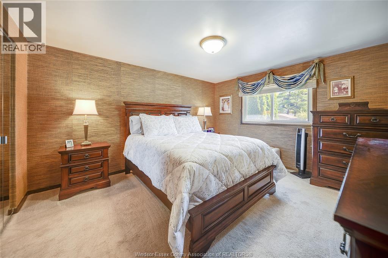
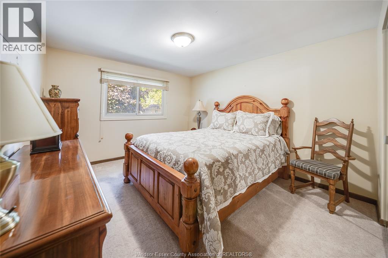
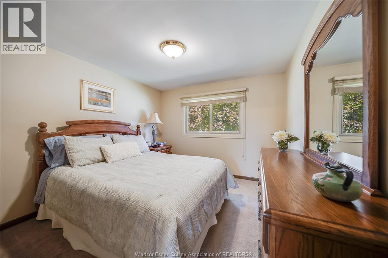
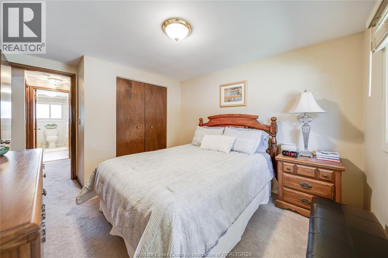
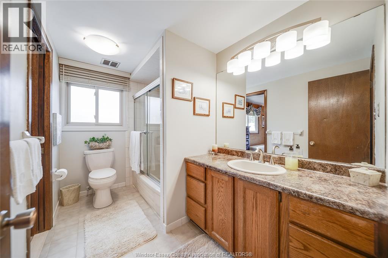
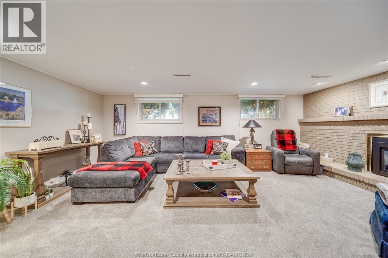
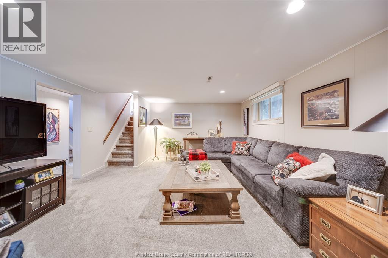
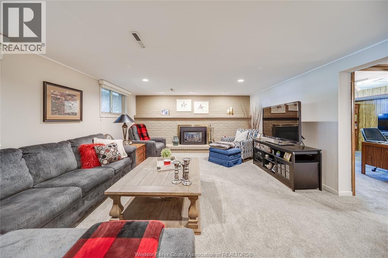
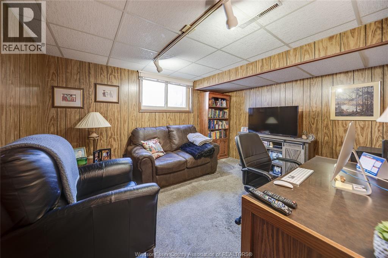
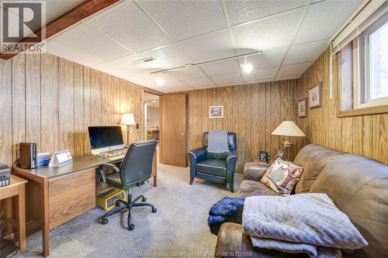
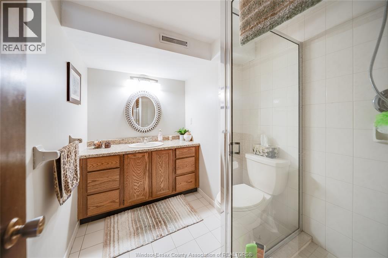
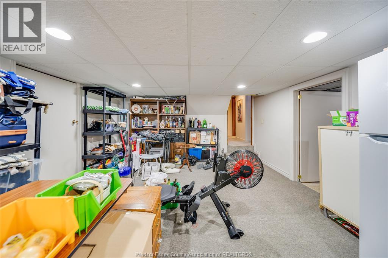
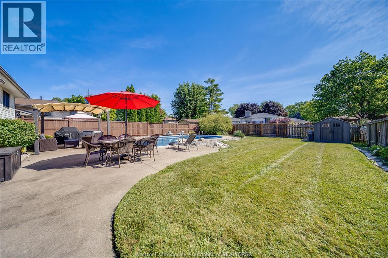
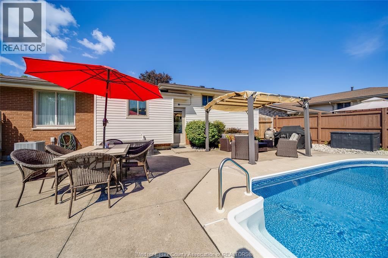
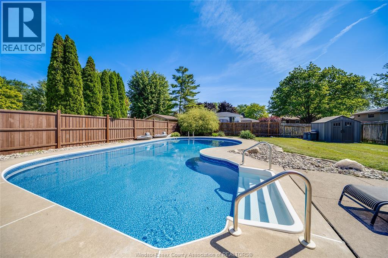
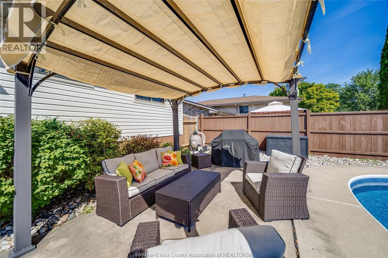
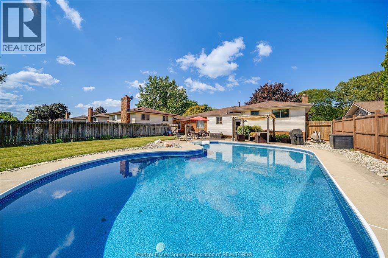
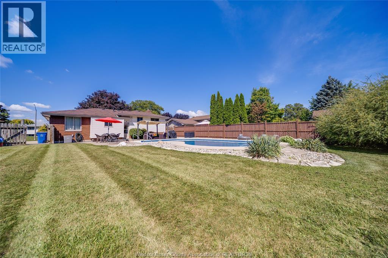
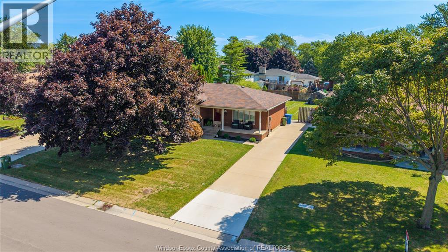
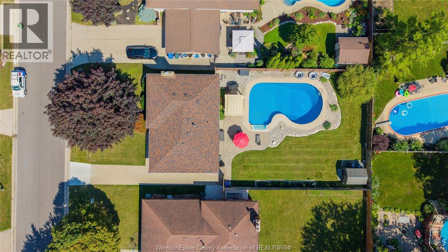
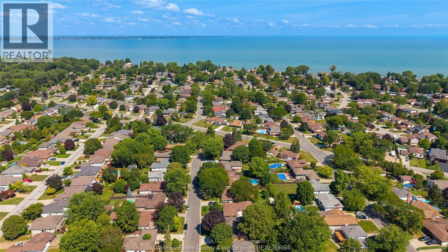
Welcome to this beautiful four-level split located on one of Tecumseh’s most desirable streets, offering an incredible combination of space, location and lifestyle. The upper level features three exceptionally large bedrooms and a full bathroom, while the bright main floor offers a spacious living room, dining room, welcoming foyer and kitchen with a separate eating area. The additional finished levels provide plenty of room for the entire family, including a home office and a second full bathroom. Step outside and discover the true showstopper — an unbelievably large backyard featuring an in-ground swimming pool, with plenty of additional space to entertain, relax and enjoy. Situated in an outstanding, family-friendly neighbourhood close to excellent schools, shopping, parks and the waterfront, this is a rare opportunity to own a fantastic family home in one of the best areas of Tecumseh. A home, yard and location that truly need to be seen to be appreciated! (id:55464)
Property Details
| MLS® Number | 26020670 |
| Property Type | Single Family |
| Features | Concrete Driveway |
| Pool Features | Pool Equipment |
| Pool Type | Inground Pool |
Building
| Bathroom Total | 2 |
| Bedrooms Above Ground | 3 |
| Bedrooms Below Ground | 1 |
| Bedrooms Total | 4 |
| Appliances | Dishwasher, Dryer, Refrigerator, Stove, Washer |
| Architectural Style | 4 Level |
| Constructed Date | 1977 |
| Construction Style Split Level | Backsplit |
| Cooling Type | Central Air Conditioning |
| Exterior Finish | Aluminum/vinyl, Brick |
| Flooring Type | Carpeted, Ceramic/porcelain |
| Foundation Type | Block |
| Heating Fuel | Natural Gas |
| Heating Type | Forced Air, Furnace |
Land
| Acreage | No |
| Fence Type | Fence |
| Landscape Features | Landscaped |
| Size Irregular | 60.22 X 138.52 Ft |
| Size Total Text | 60.22 X 138.52 Ft |
| Zoning Description | R1 |
Rooms
| Level | Type | Length | Width | Dimensions |
|---|---|---|---|---|
| Second Level | 4pc Bathroom | Measurements not available | ||
| Second Level | Bedroom | Measurements not available | ||
| Second Level | Bedroom | Measurements not available | ||
| Second Level | Bedroom | Measurements not available | ||
| Lower Level | 4pc Bathroom | Measurements not available | ||
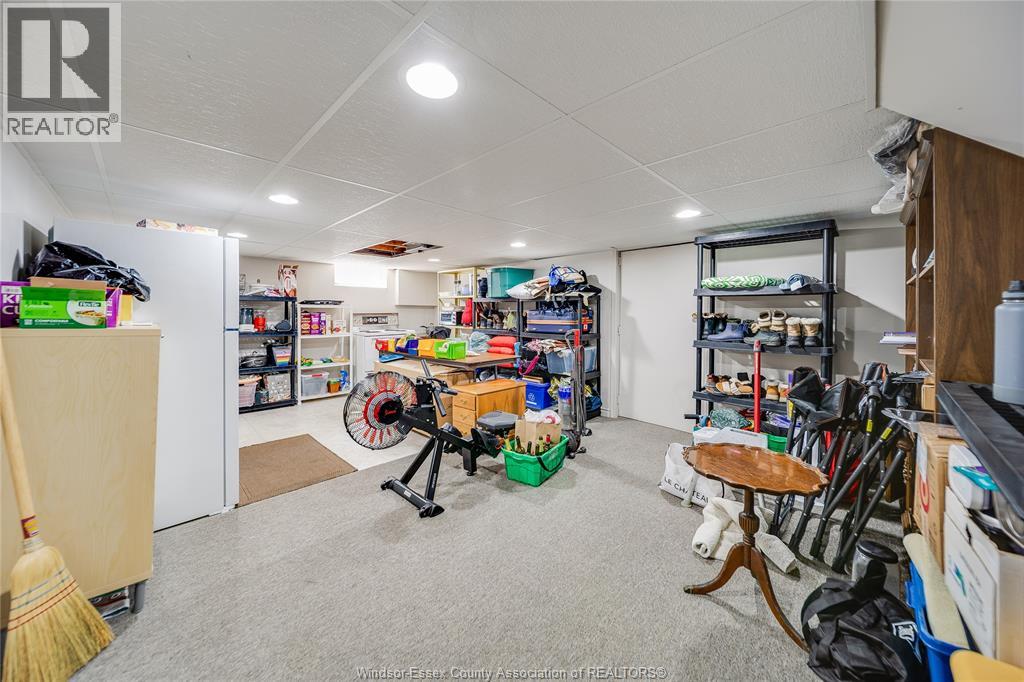
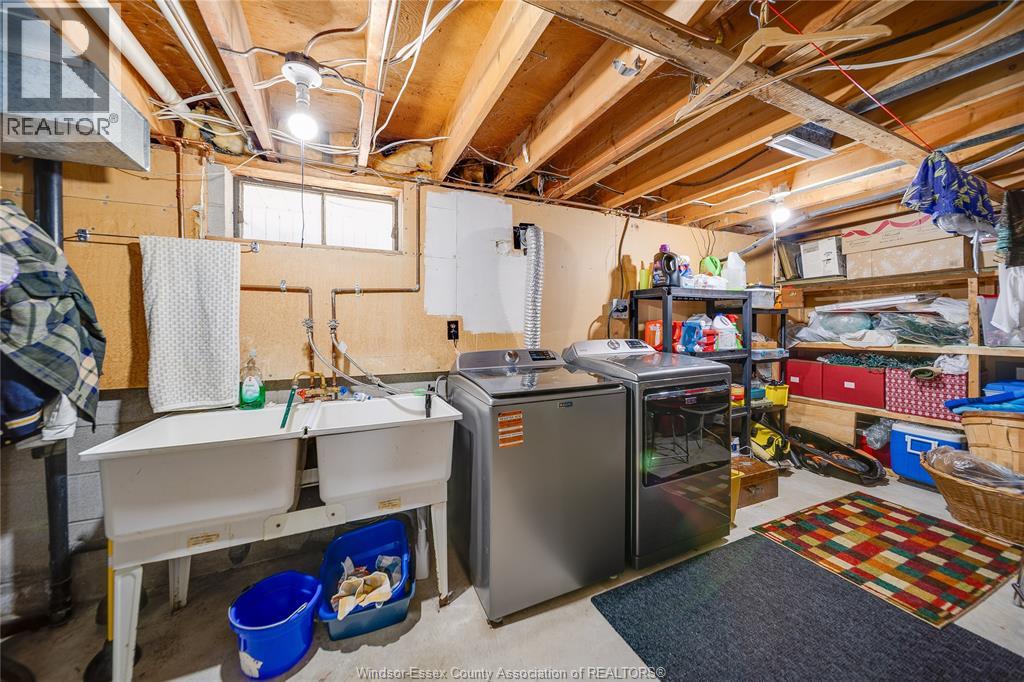
| Lower Level | Laundry Room | Measurements not available | ||
| Lower Level | Storage | Measurements not available | ||
| Lower Level | Family Room | Measurements not available | ||
| Lower Level | Office | Measurements not available | ||
| Main Level | Kitchen | Measurements not available | ||
| Main Level | Dining Room | Measurements not available | ||
| Main Level | Living Room | Measurements not available | ||
| Main Level | Foyer | Measurements not available |
https://www.realtor.ca/real-estate/30203023/380-woodridge-drive-tecumseh

12105 Tecumseh Road East
Windsor, Ontario N8N 1M2
12105 Tecumseh Road East
Windsor, Ontario N8N 1M2
Contact Us
Contact us for more information

The trademarks REALTOR®, REALTORS®, and the REALTOR® logo are controlled by The Canadian Real Estate Association (CREA) and identify real estate professionals who are members of CREA. The trademarks MLS®, Multiple Listing Service® and the associated logos are owned by The Canadian Real Estate Association (CREA) and identify the quality of services provided by real estate professionals who are members of CREA. The trademark DDF® is owned by The Canadian Real Estate Association (CREA) and identifies CREA's Data Distribution Facility (DDF®)
August 27 2026 01:56:03
Windsor-Essex County Association of REALTORS®
RE/MAX Care Realty