
426 Bertha Windsor, Ontario N8P 1B7

$499,900
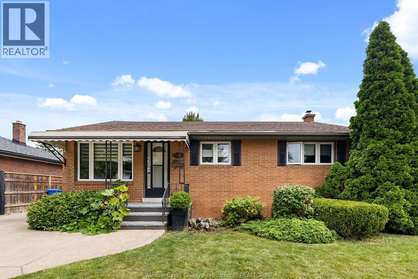
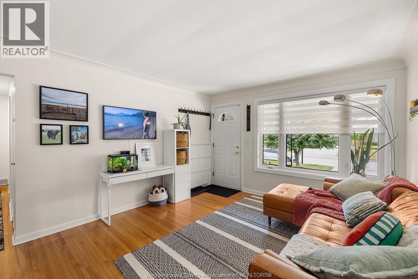
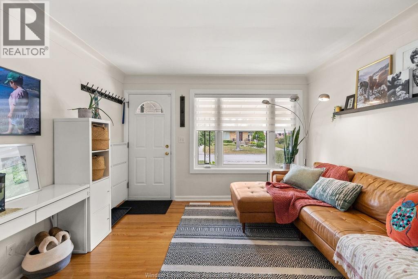
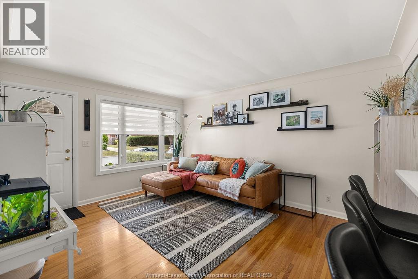
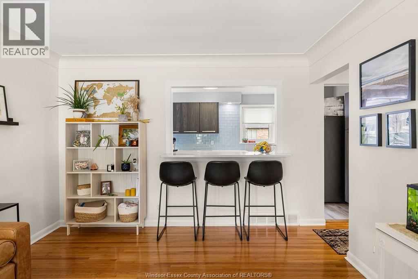
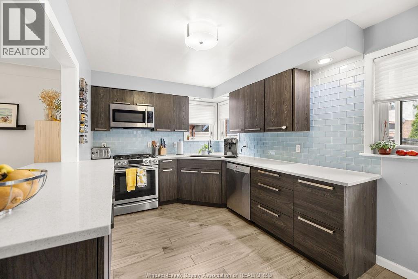
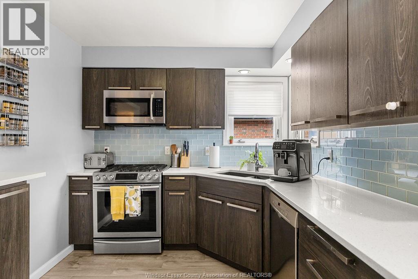
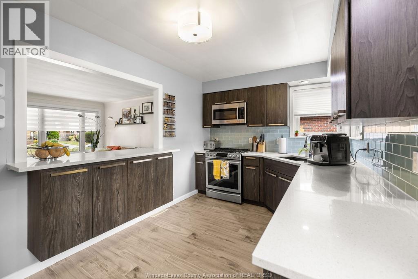
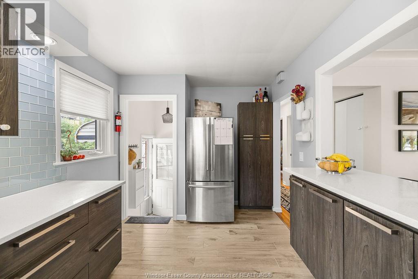
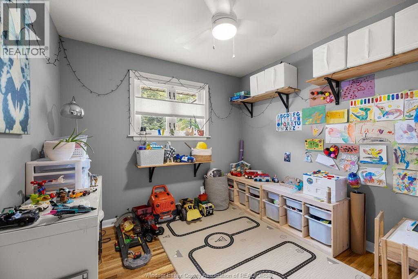
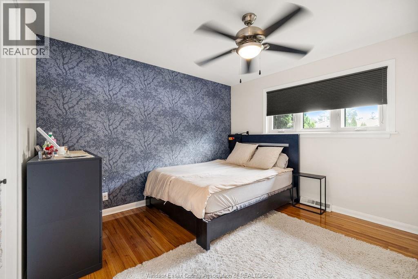
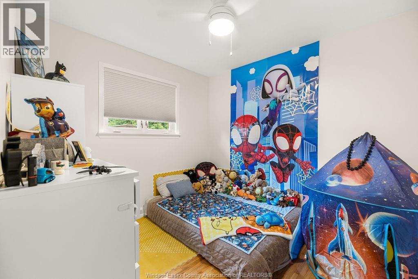
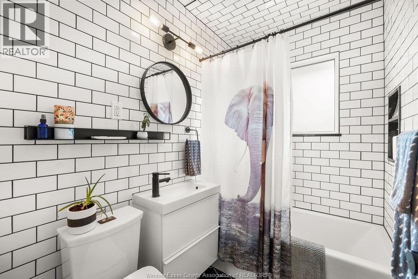
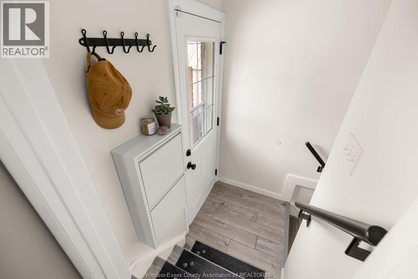
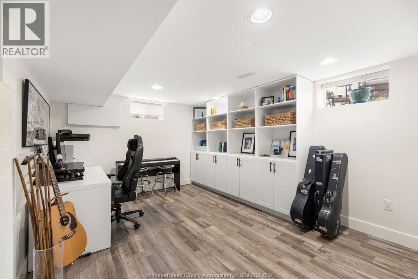
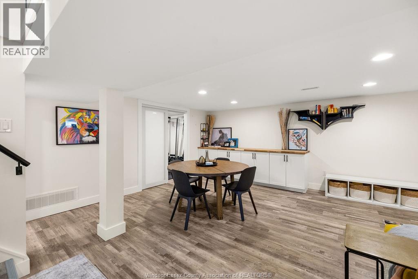
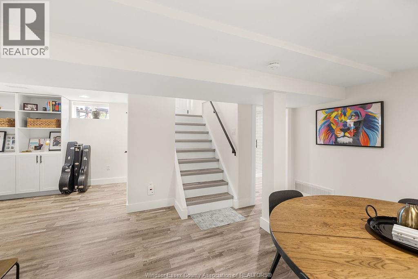
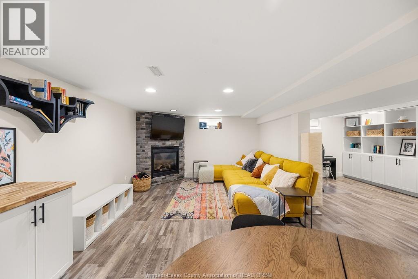
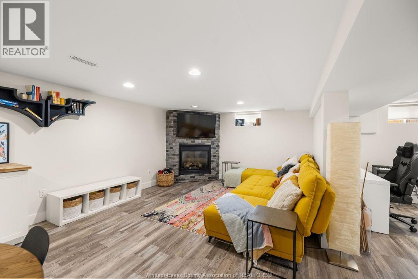
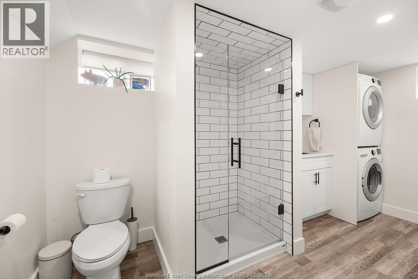
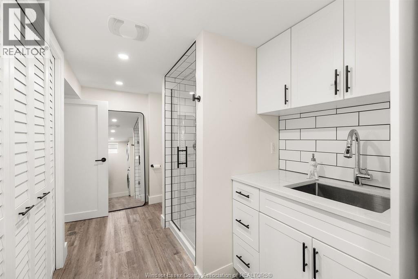
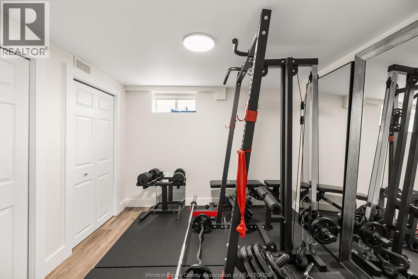
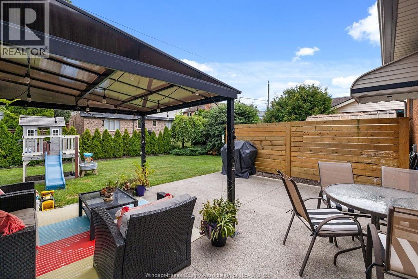
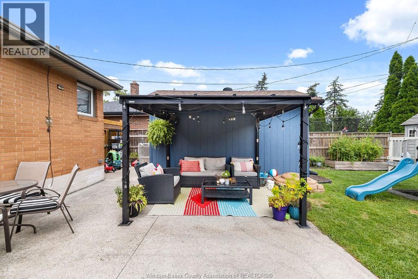
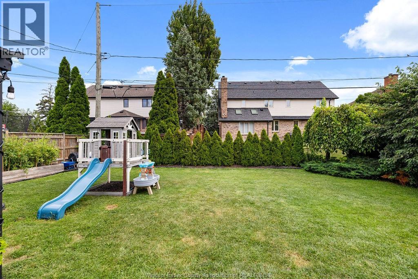
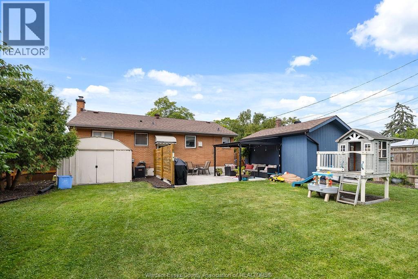
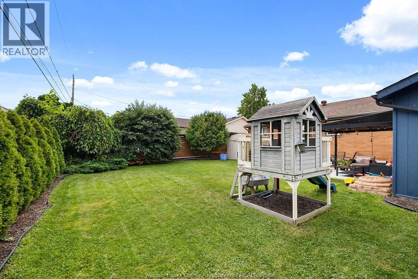
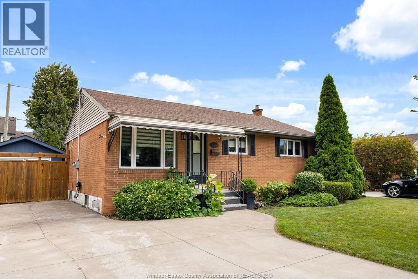
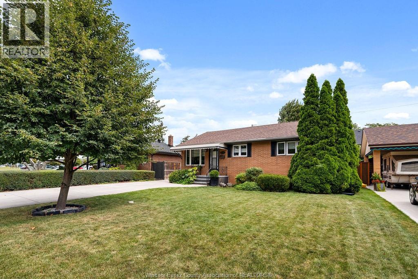
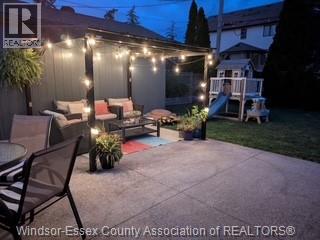
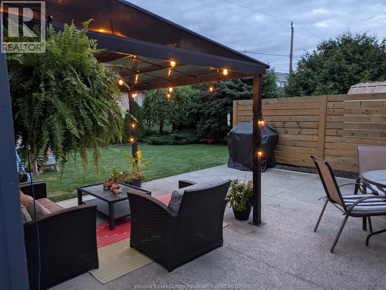
Welcome to 426 Bertha Avenue, a beautifully updated solid-brick ranch nestled in a quiet, family-friendly neighbourhood on a dead-end road in the heart of Riverside, just steps from the lake and Ganatchio Trail. This move-in-ready home features 3 bedrooms and a full bathroom on the main level, plus an updated kitchen with quartz countertops and stainless steel appliances. The finished basement offers an expansive family room with fireplace, flex room, full bathroom and laundry room with newer washer and dryer (included), new sump pump, and abundant storage. Enjoy the fully fenced backyard, perfect for summer BBQs, backyard games, entertaining, and four-legged family members. A large shed with concrete pad adds convenient storage. Updates include: kitchen (2015), main bathroom (2018), roof (2019), shed/concrete pad (2019), driveway (2020), basement (2020), and furnace/A/C (2022). Pre-inspected and truly move-in ready! (id:55464)
Open House
This property has open houses!
1:00 pm
Ends at:3:00 pm
OPEN HOUSE SUNDAY AUGUST 30 @1-3PM
Property Details
| MLS® Number | 26020756 |
| Property Type | Single Family |
| Features | Cul-de-sac, Concrete Driveway, Finished Driveway, Front Driveway |
| Water Front Type | Waterfront Nearby |
Building
| Bathroom Total | 2 |
| Bedrooms Above Ground | 3 |
| Bedrooms Below Ground | 1 |
| Bedrooms Total | 4 |
| Appliances | Dishwasher, Dryer, Refrigerator, Stove, Washer |
| Architectural Style | Ranch |
| Constructed Date | 1957 |
| Construction Style Attachment | Detached |
| Cooling Type | Central Air Conditioning |
| Exterior Finish | Brick |
| Fireplace Fuel | Gas |
| Fireplace Present | Yes |
| Fireplace Type | Direct Vent |
| Flooring Type | Ceramic/porcelain, Cushion/lino/vinyl |
| Foundation Type | Block |
| Heating Fuel | Natural Gas |
| Heating Type | Forced Air, Furnace |
| Stories Total | 1 |
| Type | House |
Land
| Acreage | No |
| Fence Type | Fence |
| Landscape Features | Landscaped |
| Size Irregular | 53.2 X 100.36 Ft |
| Size Total Text | 53.2 X 100.36 Ft |
| Zoning Description | Res |
Rooms
| Level | Type | Length | Width | Dimensions |
|---|---|---|---|---|
| Basement | Playroom | 9.7 x 9.6 | ||
| Basement | Utility Room | Measurements not available | ||
| Basement | Laundry Room | Measurements not available | ||
| Basement | 3pc Bathroom | Measurements not available | ||
| Basement | Living Room/fireplace | 23.8 x 24.01 | ||
| Main Level | 4pc Bathroom | Measurements not available | ||
| Main Level | Primary Bedroom | 11.5 x 12.4 | ||
| Main Level | Bedroom | 9 x 9 | ||
| Main Level | Bedroom | 7.5 x 9.5 | ||
| Main Level | Kitchen | 16.2 x 8.01 | ||
| Main Level | Living Room | 11.7 x 15.2 |
https://www.realtor.ca/real-estate/30195427/426-bertha-windsor


Contact Us
Contact us for more information

The trademarks REALTOR®, REALTORS®, and the REALTOR® logo are controlled by The Canadian Real Estate Association (CREA) and identify real estate professionals who are members of CREA. The trademarks MLS®, Multiple Listing Service® and the associated logos are owned by The Canadian Real Estate Association (CREA) and identify the quality of services provided by real estate professionals who are members of CREA. The trademark DDF® is owned by The Canadian Real Estate Association (CREA) and identifies CREA's Data Distribution Facility (DDF®)
August 25 2026 08:27:00
Windsor-Essex County Association of REALTORS®
RE/MAX Capital Diamond Realty