
5 Standaert Road Chatham, Ontario N7M 5J7


$399,900
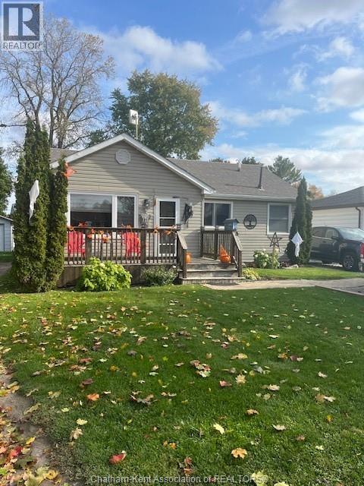
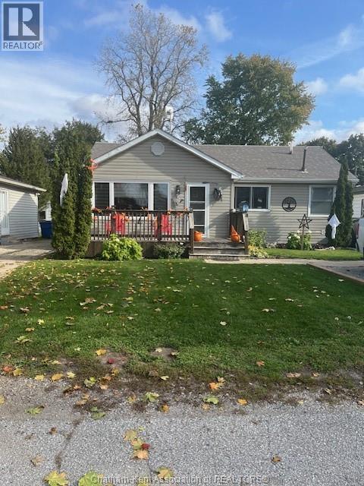
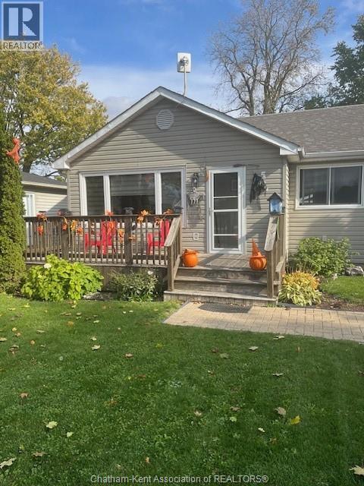
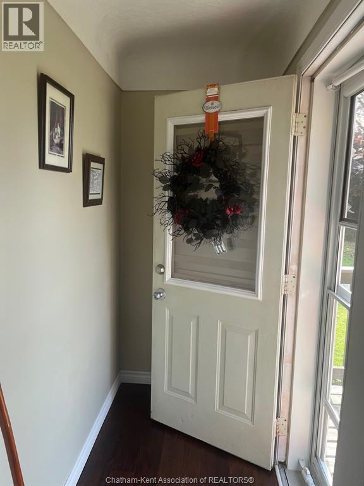
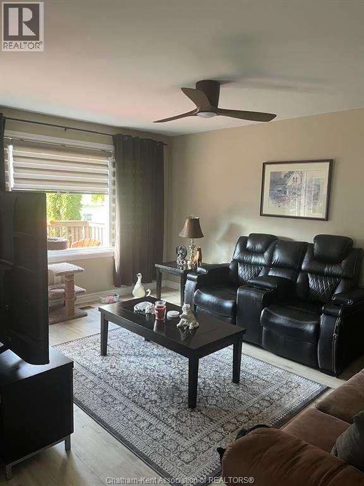
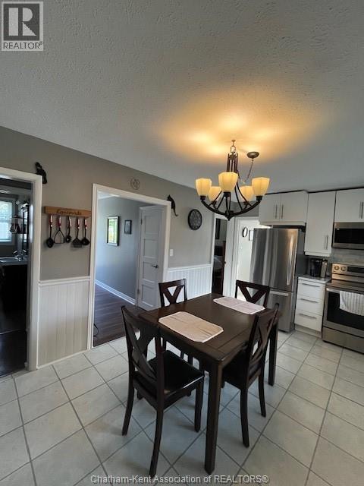
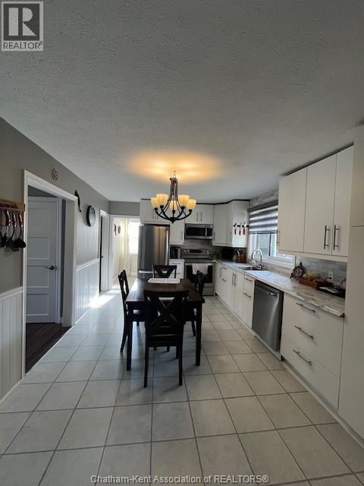
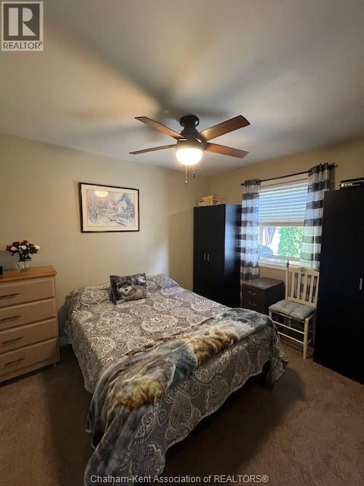
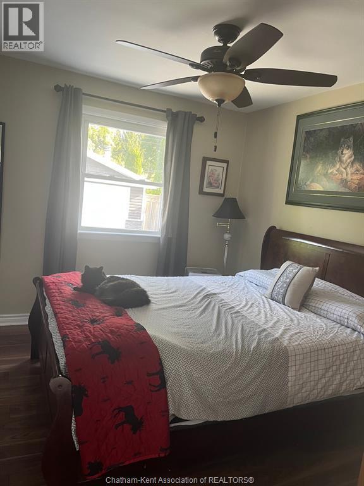
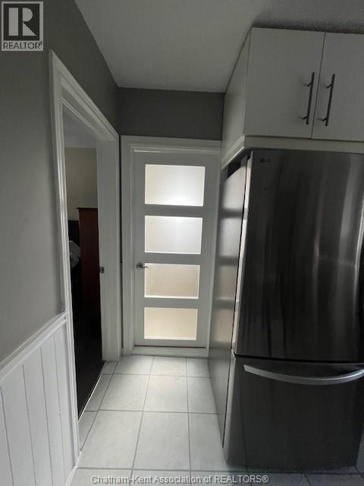
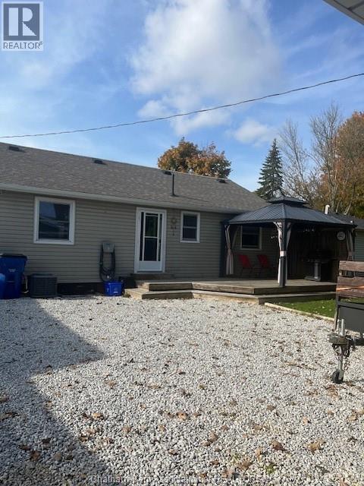
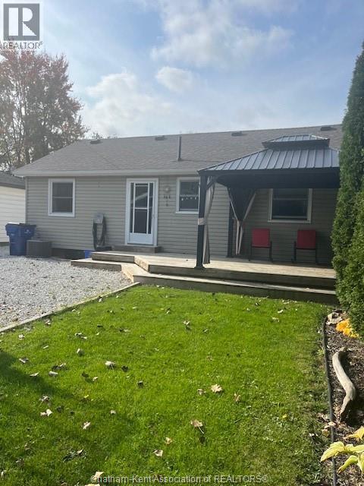
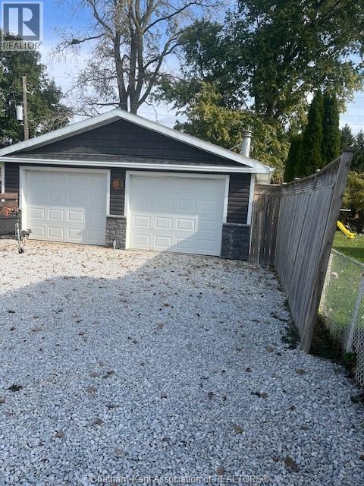
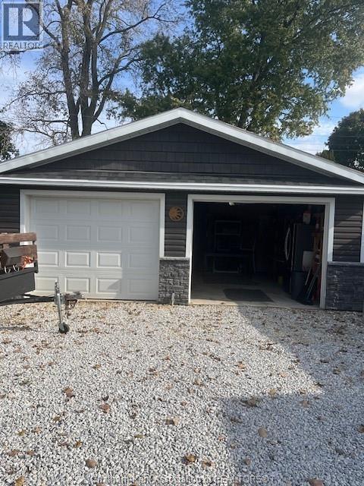
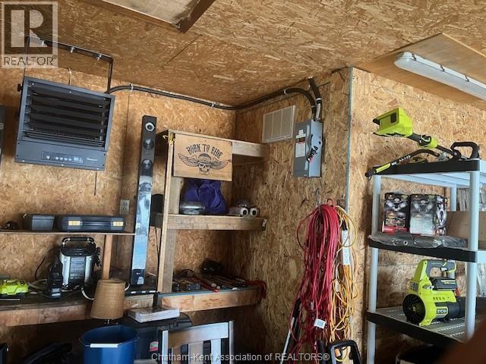
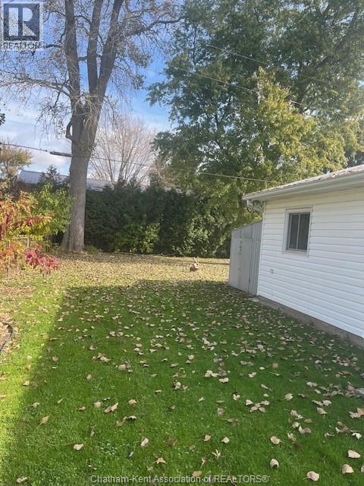
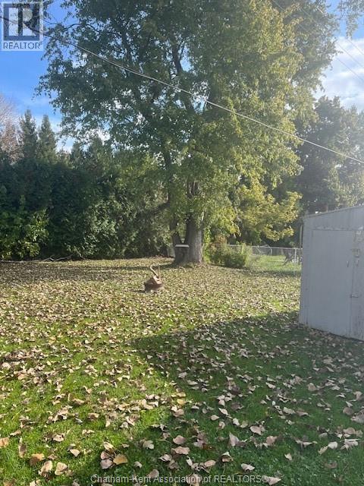
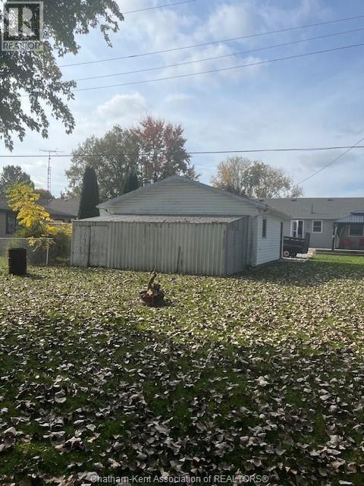
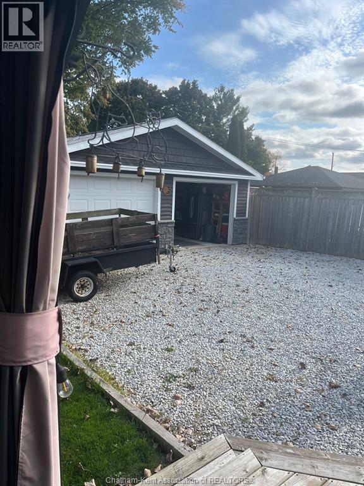
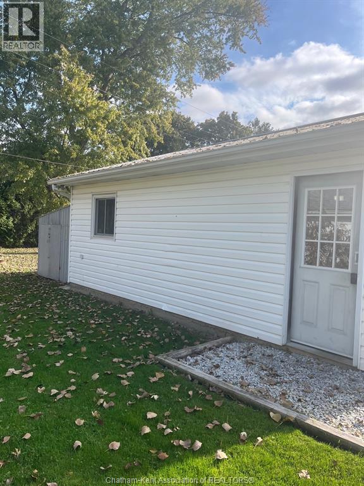
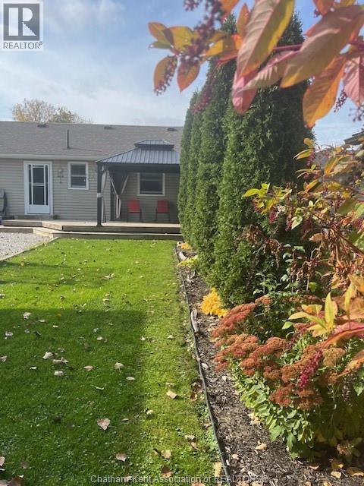
Located on the outskirts of Chatham this beautifully updated 2- bedroom,1-bathroom ranch on a large lot is move in ready and is perfect for first time buyers, retirees, downsizers and just minutes to the 401 makes it easy for you commuters as well. This home is charming through-out! The large front deck perfect for sitting out and enjoying your quiet morning coffee or relaxing after a long day, leads into a large living room with a new front picture window that allows plenty of natural light that flows into a gorgeous spacious kitchen and dining area with loads of beautiful cupboard's. The large back deck with a gazebo is perfect for entertaining family and friends and overlooks a the fenced in backyard with lots of room for the kids and pets. There is a back shed for storage attached to an amazing 24'x24' double garage/workshop, perfect for car enthusiasts and hobbyists with a heater to keep you comfortable in the cooler weather. With a new roof in 2024, Municipal water, sewer and natural gas this is all you need. Call now to book your showing! Please include schedule B with all offers. (id:55464)
Property Details
| MLS® Number | 26026211 |
| Property Type | Single Family |
| Features | Double Width Or More Driveway, Gravel Driveway |
Building
| Bathroom Total | 1 |
| Bedrooms Above Ground | 2 |
| Bedrooms Total | 2 |
| Architectural Style | Bungalow |
| Constructed Date | 1955 |
| Cooling Type | Central Air Conditioning |
| Exterior Finish | Aluminum/vinyl |
| Flooring Type | Carpeted, Laminate, Cushion/lino/vinyl |
| Foundation Type | Block |
| Heating Fuel | Natural Gas |
| Heating Type | Forced Air |
| Stories Total | 1 |
| Type | House |
Parking
| Detached Garage | |
| Garage | |
| Heated Garage |
Land
| Acreage | No |
| Fence Type | Fence |
| Landscape Features | Landscaped |
| Size Irregular | 50 X 155 / 0.17 Ac |
| Size Total Text | 50 X 155 / 0.17 Ac|0-0.25 Acre |
| Zoning Description | Res |
Rooms
| Level | Type | Length | Width | Dimensions |
|---|---|---|---|---|
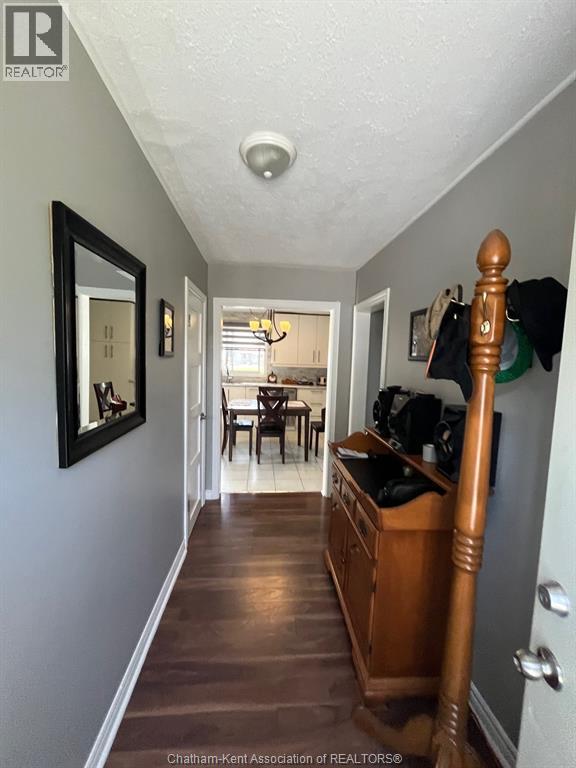
| Main Level | Foyer | 4 ft ,5 in | 10 ft ,8 in | 4 ft ,5 in x 10 ft ,8 in |
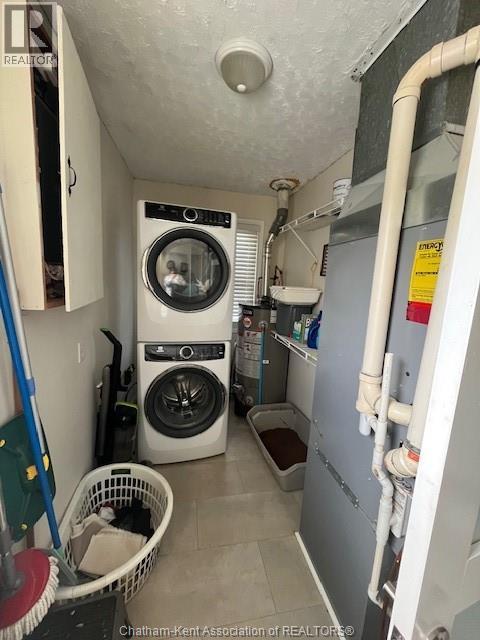
| Main Level | Laundry Room | 5 ft ,2 in | 11 ft | 5 ft ,2 in x 11 ft |
| Main Level | Bedroom | 8 ft ,9 in | 11 ft ,2 in | 8 ft ,9 in x 11 ft ,2 in |
| Main Level | Primary Bedroom | 11 ft | 10 ft | 11 ft x 10 ft |
| Main Level | 4pc Bathroom | 7 ft ,6 in | 5 ft ,6 in | 7 ft ,6 in x 5 ft ,6 in |
| Main Level | Living Room | 15 ft ,1 in | 11 ft | 15 ft ,1 in x 11 ft |
| Main Level | Kitchen/dining Room | 15 ft ,9 in | 11 ft | 15 ft ,9 in x 11 ft |
https://www.realtor.ca/real-estate/30453295/5-standaert-road-chatham
250 St. Clair St.
Chatham, Ontario N7L 3J9
Contact Us
Contact us for more information

The trademarks REALTOR®, REALTORS®, and the REALTOR® logo are controlled by The Canadian Real Estate Association (CREA) and identify real estate professionals who are members of CREA. The trademarks MLS®, Multiple Listing Service® and the associated logos are owned by The Canadian Real Estate Association (CREA) and identify the quality of services provided by real estate professionals who are members of CREA. The trademark DDF® is owned by The Canadian Real Estate Association (CREA) and identifies CREA's Data Distribution Facility (DDF®)
October 28 2026 05:42:19
Chatham Kent Association of REALTORS®
RE/MAX Preferred Realty Ltd.