
5064 Wyandotte Street East Unit# 605 Windsor, Ontario N8Y 4Z7

$348,800Maintenance, Caretaker, Exterior Maintenance, Ground Maintenance, Insurance, Property Management, Water
$612.55 Monthly
Maintenance, Caretaker, Exterior Maintenance, Ground Maintenance, Insurance, Property Management, Water
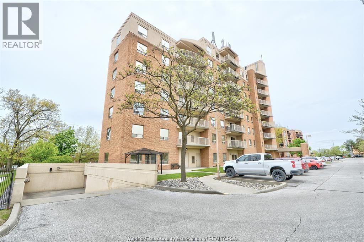
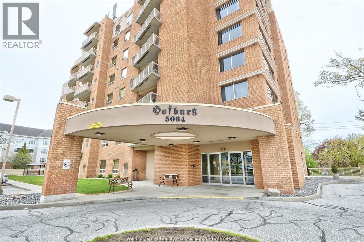
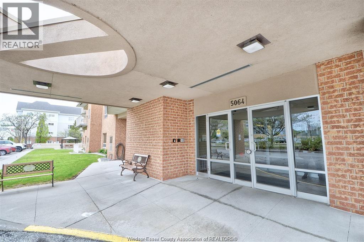
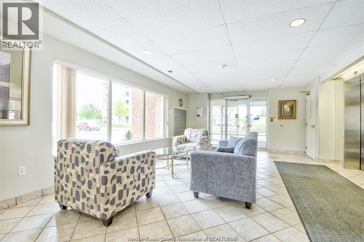
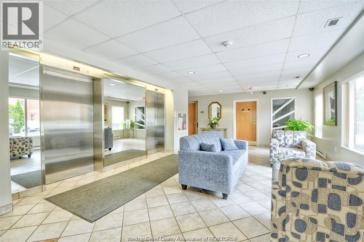
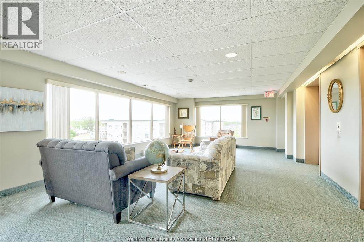
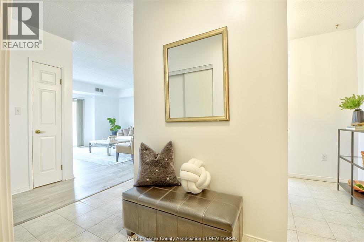
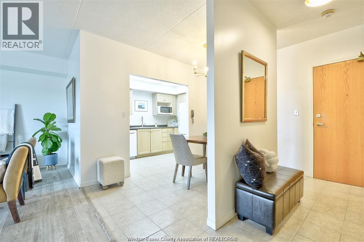
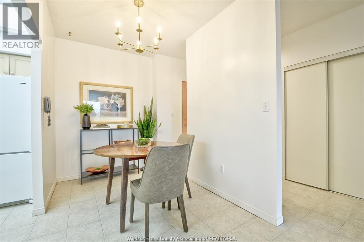
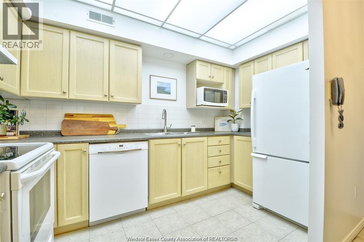
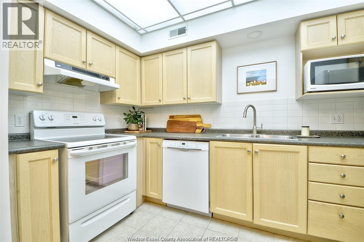
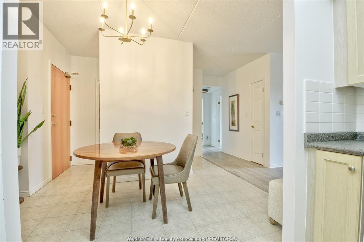
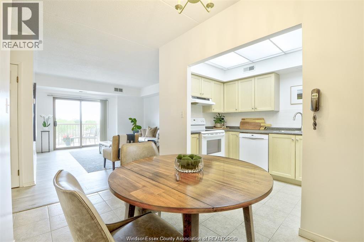
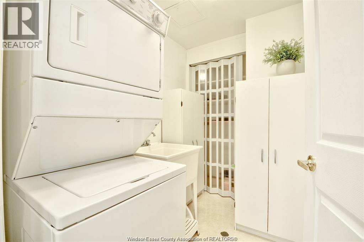
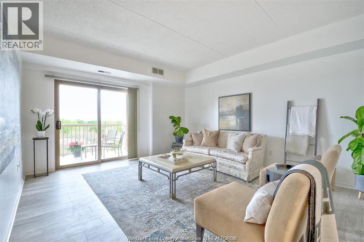
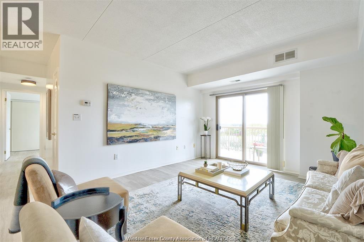
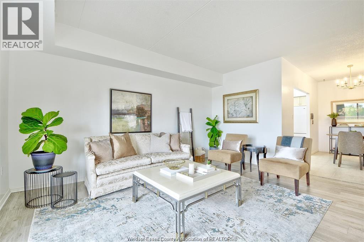
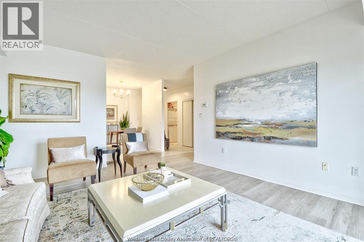
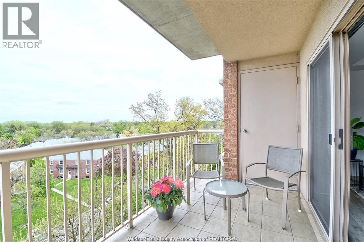
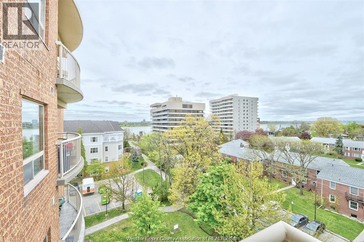
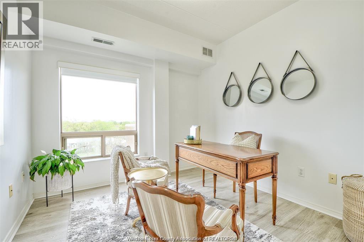
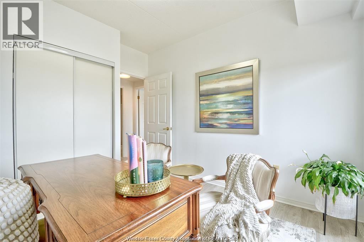
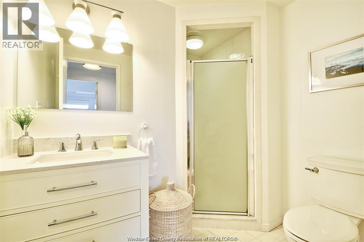
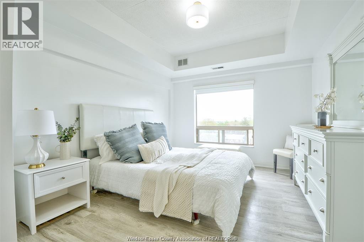
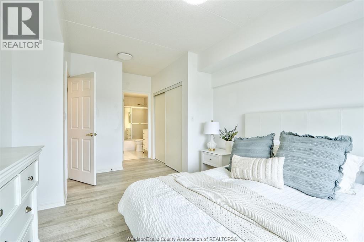
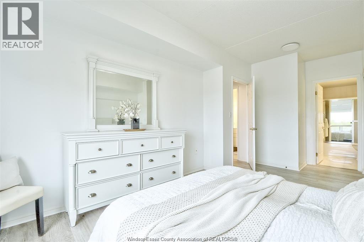
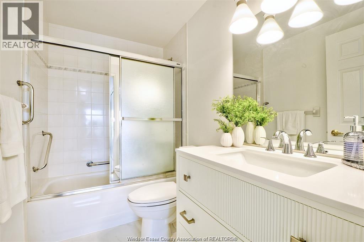
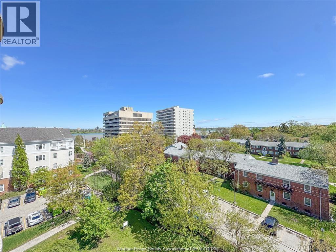
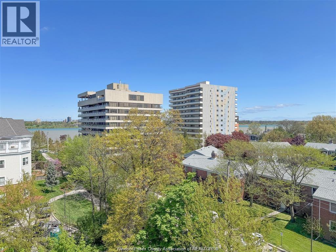
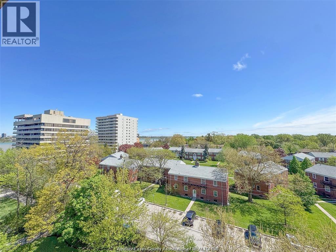
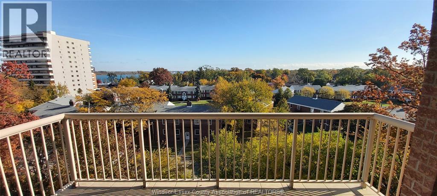
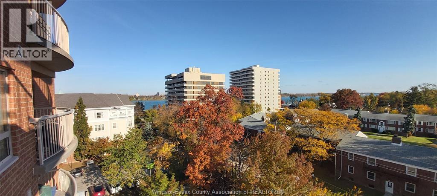
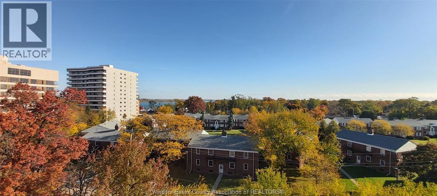
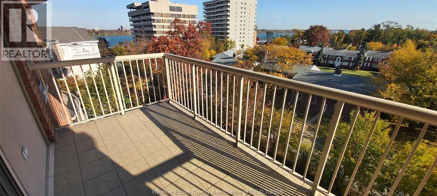
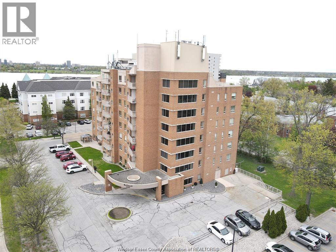
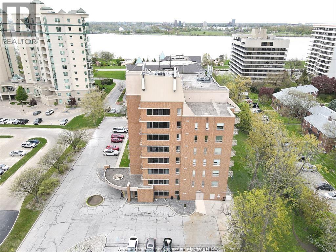
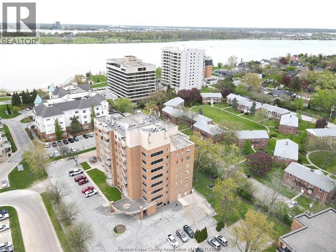
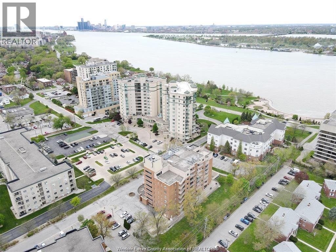
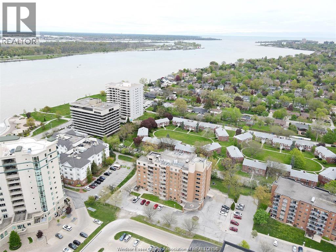
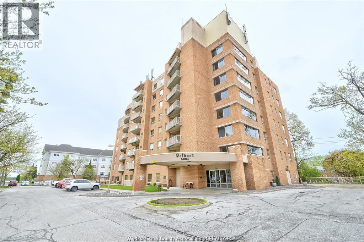
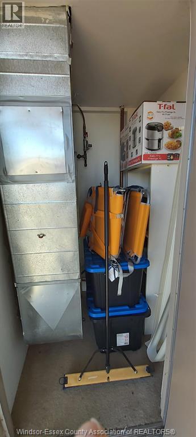
$612.55 MonthlyLive maintenance-free, quiet & safe lifestyle, steps to Riverside Drive waterfront and parkland. Spacious 1,021 sq. ft. 6th-floor condo in the sought-after Hofburg senior's residence. Enjoy gorgeous north/east river views & sunrises. Large living room w/patio door to huge 13' x 7' balcony, nice oak kitchen open to the dining area. Big primary bedroom with large window, great view & updated 4-PC ensuite bath. 2nd bedroom & updated 3-PC bath. No carpet, all upgraded flooring, newer paint & in very clean move-in condition. In-suite laundry w/washer & dryer & in-suite storage. Underground parking + storage locker included. Furnace & A/C 2017 owned & enclosed on the balcony w/extra storage. Includes a party room, exercise room, workshop & social areas on every floor plus a cozy 8th floor terrace common area. All offers must include 7 day condition for Hofburg Board approval. Must be 55+ to purchase, no pets allowed. Seller reserves the right to accept/decline any/all Offers. Flex possession, priced to sell! (id:55464)
Property Details
| MLS® Number | 26026817 |
| Property Type | Single Family |
| View Type | Waterfront - East |
Building
| Bathroom Total | 2 |
| Bedrooms Above Ground | 2 |
| Bedrooms Total | 2 |
| Exterior Finish | Brick |
| Flooring Type | Ceramic/porcelain |
| Foundation Type | Concrete |
| Heating Fuel | Natural Gas |
| Heating Type | Forced Air |
| Size Interior | 1,021 Sqft |
| Total Finished Area | 1021 Sqft |
| Type | Apartment |
Parking
| Open | |
| Underground | 1 |
Land
| Acreage | No |
| Landscape Features | Landscaped |
| Size Irregular | X |
| Size Total Text | X |
| Zoning Description | Life Lease |
Rooms
| Level | Type | Length | Width | Dimensions |
|---|---|---|---|---|
| Main Level | 3pc Bathroom | Measurements not available | ||
| Main Level | 4pc Ensuite Bath | Measurements not available | ||
| Main Level | Balcony | Measurements not available | ||
| Main Level | Storage | Measurements not available | ||
| Main Level | Laundry Room | Measurements not available | ||
| Main Level | Bedroom | Measurements not available | ||
| Main Level | Primary Bedroom | Measurements not available | ||
| Main Level | Dining Room | Measurements not available | ||
| Main Level | Kitchen | Measurements not available | ||
| Main Level | Living Room | Measurements not available | ||
| Main Level | Foyer | Measurements not available |
https://www.realtor.ca/real-estate/30467630/5064-wyandotte-street-east-unit-605-windsor


486 West Puce Rd
Belle River, Ontario N8L 0E8
Contact Us
Contact us for more information

The trademarks REALTOR®, REALTORS®, and the REALTOR® logo are controlled by The Canadian Real Estate Association (CREA) and identify real estate professionals who are members of CREA. The trademarks MLS®, Multiple Listing Service® and the associated logos are owned by The Canadian Real Estate Association (CREA) and identify the quality of services provided by real estate professionals who are members of CREA. The trademark DDF® is owned by The Canadian Real Estate Association (CREA) and identifies CREA's Data Distribution Facility (DDF®)
November 02 2026 04:25:51
Windsor-Essex County Association of REALTORS®
Coldwell Banker Essential Realty