
518 Camden Street Dresden, Ontario N0P 1M0

$579,000
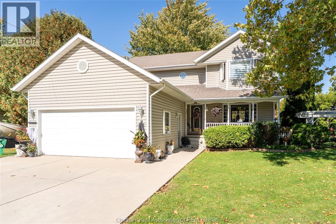
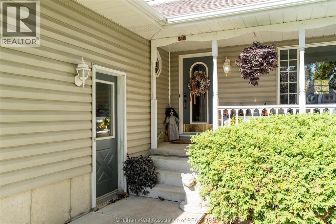
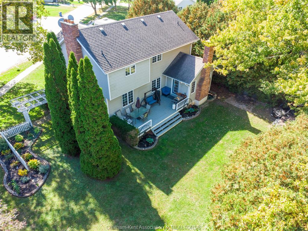
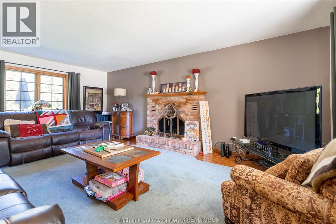
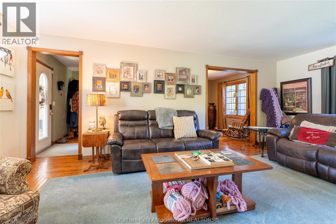
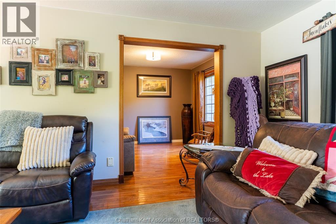
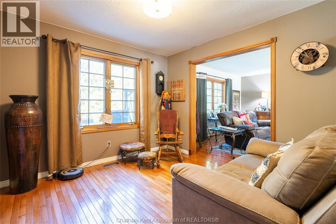
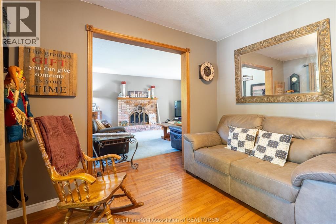
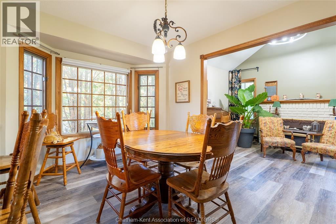
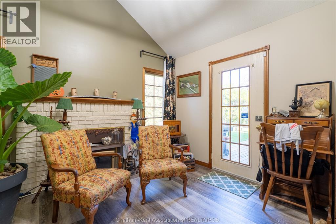
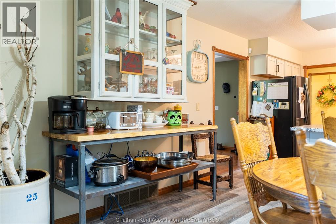
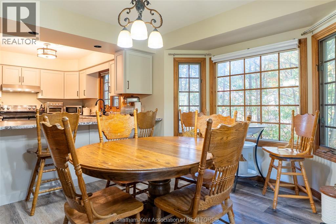
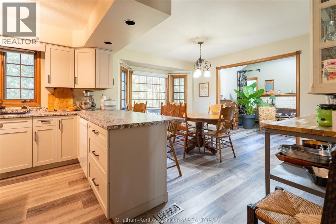
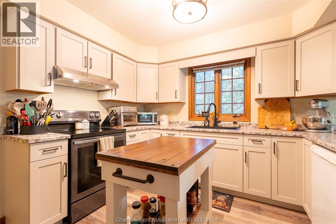
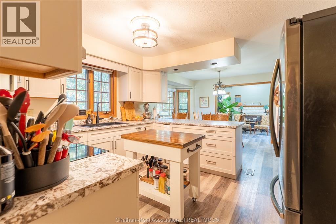
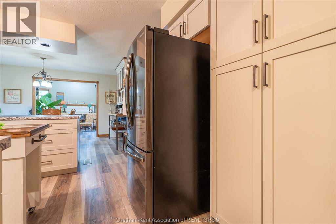
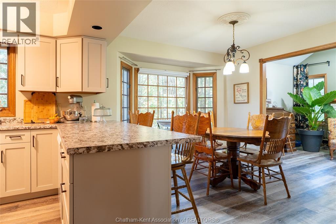
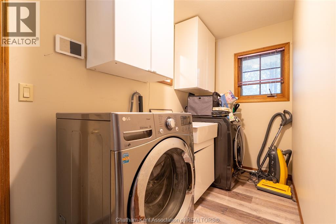
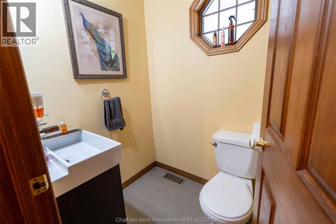
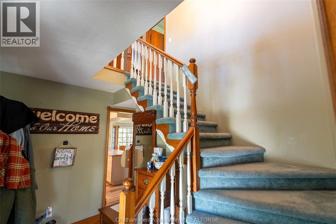
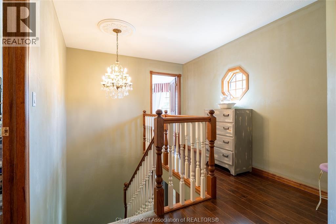
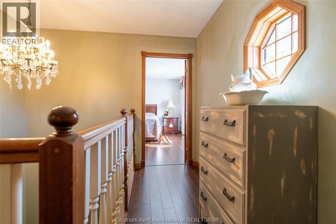
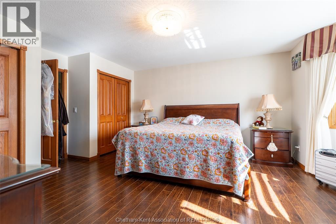
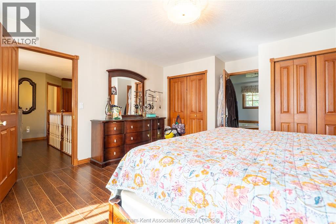
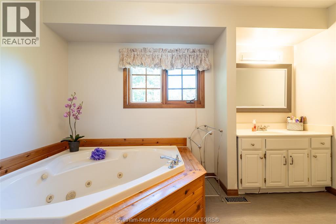
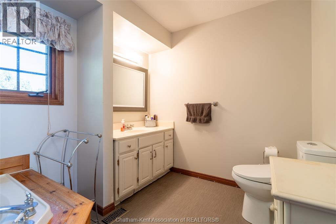
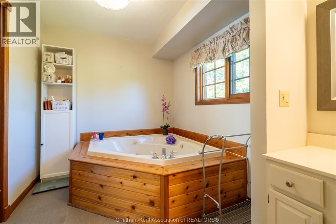
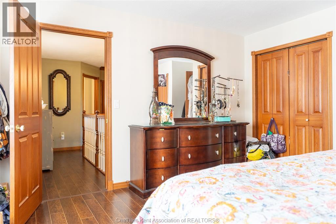
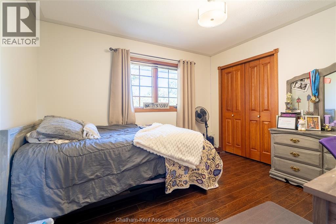
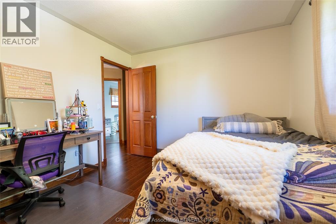
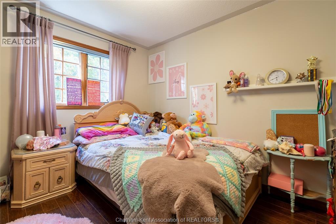
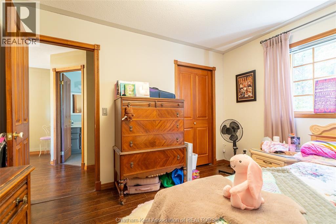
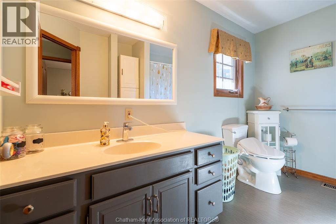
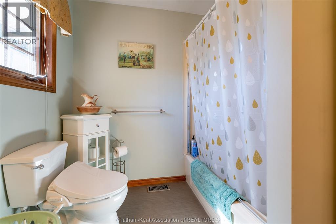
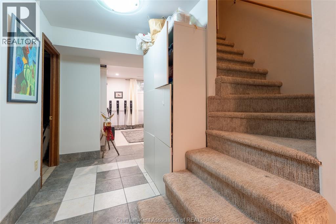
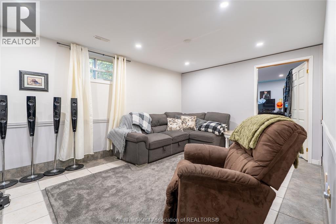
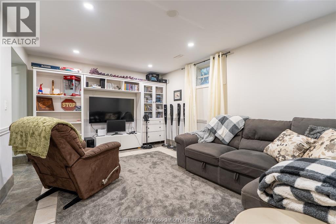
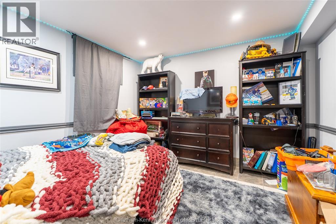
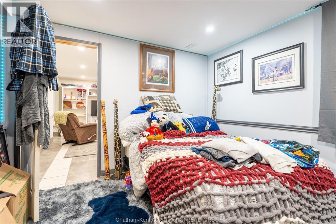
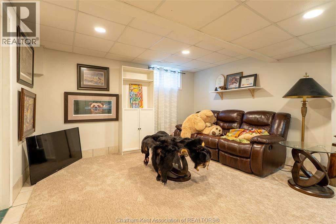
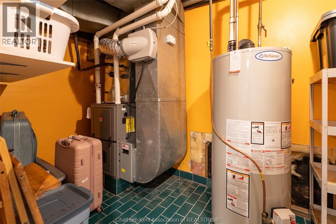
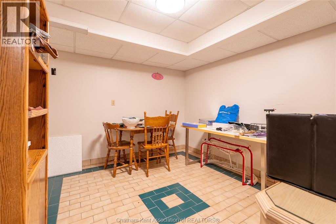
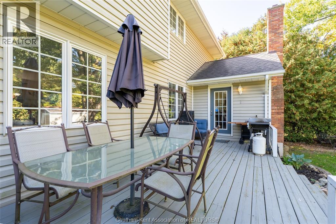
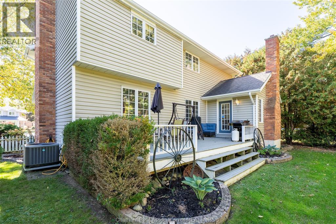
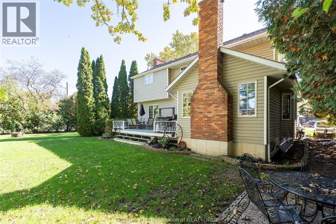
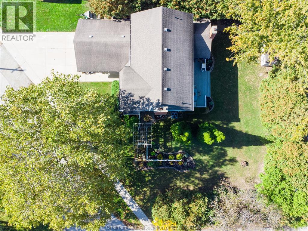
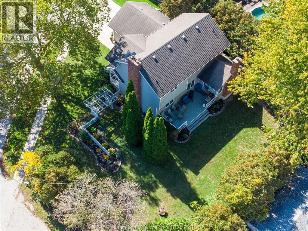
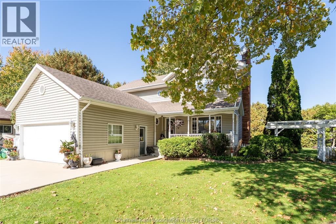
Welcome to this spacious and beautifully maintained 2-storey home in Dresden, offering nearly 3,000 sq ft of finished living space with 3+1 bedrooms and 3 bathrooms! With plenty of room for the whole family, this home offers a wonderful combination of comfort, functionality and recent updates. The heart of the home is the stunning new kitchen (2026), featuring an abundance of cabinetry, generous counter space and a bright adjoining dining area with patio doors leading to the deck and private backyard. Just off the dining area is a home office or study, ideal for those working from home. The L-shaped living room features a cozy wood-burning fireplace, creating the perfect space to spend time with family. Main floor laundry, a 2-pc bathroom and direct access to the oversized double attached insulated garage. Upstairs, you'll find three generously sized bedrooms, including a spacious primary bedroom with hardwood flooring, double closets and a private ensuite with a Jacuzzi tub. A second full bathroom serves the additional bedrooms. The finished lower level provides even more living space with a comfortable rec room, additional bedroom, playroom, along with plenty of storage and a cold room. Outside, enjoy a private backyard, deck and double concrete driveway. Recent improvements include a forced air gas furnace, central air and hot water tank (all installed in 2023), roof is approx. 7 years old, updated flooring, fresh paint. With its generous layout, numerous updates and desirable location in Dresden, this home is ready for its next family to move in and enjoy! (id:55464)
Property Details
| MLS® Number | 26026777 |
| Property Type | Single Family |
| Equipment Type | Air Conditioner, Furnace |
| Features | Double Width Or More Driveway, Concrete Driveway |
| Rental Equipment Type | Air Conditioner, Furnace |
Building
| Bathroom Total | 3 |
| Bedrooms Above Ground | 3 |
| Bedrooms Below Ground | 1 |
| Bedrooms Total | 4 |
| Appliances | Dishwasher, Dryer, Refrigerator, Washer |
| Constructed Date | 1992 |
| Cooling Type | Central Air Conditioning |
| Exterior Finish | Aluminum/vinyl |
| Fireplace Fuel | Wood |
| Fireplace Present | Yes |
| Fireplace Type | Conventional |
| Flooring Type | Carpeted, Hardwood |
| Foundation Type | Concrete |
| Half Bath Total | 1 |
| Heating Fuel | Natural Gas |
| Heating Type | Forced Air, Furnace |
| Stories Total | 2 |
| Type | House |
Parking
| Garage | |
| Inside Entry |
Land
| Acreage | No |
| Landscape Features | Landscaped |
| Size Irregular | 118.21 X Irr / 0.26 Ac |
| Size Total Text | 118.21 X Irr / 0.26 Ac|0.25- 0.50 Acre |
| Zoning Description | Rl1 |
Rooms
| Level | Type | Length | Width | Dimensions |
|---|---|---|---|---|
| Second Level | Bedroom | 11 ft ,9 in | 10 ft ,5 in | 11 ft ,9 in x 10 ft ,5 in |
| Second Level | Bedroom | 11 ft ,4 in | 10 ft ,5 in | 11 ft ,4 in x 10 ft ,5 in |
| Second Level | Primary Bedroom | 15 ft ,10 in | 14 ft ,3 in | 15 ft ,10 in x 14 ft ,3 in |
| Second Level | 4pc Bathroom | Measurements not available | ||
| Second Level | 3pc Ensuite Bath | Measurements not available | ||
| Basement | Other | 8 ft | 3 ft | 8 ft x 3 ft |
| Basement | Storage | 16 ft ,6 in | 6 ft ,3 in | 16 ft ,6 in x 6 ft ,3 in |
| Basement | Utility Room | 13 ft ,8 in | 6 ft ,2 in | 13 ft ,8 in x 6 ft ,2 in |
| Basement | Bedroom | 12 ft | 11 ft ,3 in | 12 ft x 11 ft ,3 in |
| Basement | Cold Room | 19 ft ,5 in | 4 ft ,6 in | 19 ft ,5 in x 4 ft ,6 in |
| Basement | Playroom | 11 ft | 9 ft ,8 in | 11 ft x 9 ft ,8 in |
| Basement | Games Room | 15 ft ,9 in | 11 ft ,3 in | 15 ft ,9 in x 11 ft ,3 in |
| Basement | Recreation Room | 13 ft ,5 in | 13 ft | 13 ft ,5 in x 13 ft |
| Main Level | 2pc Bathroom | Measurements not available | ||
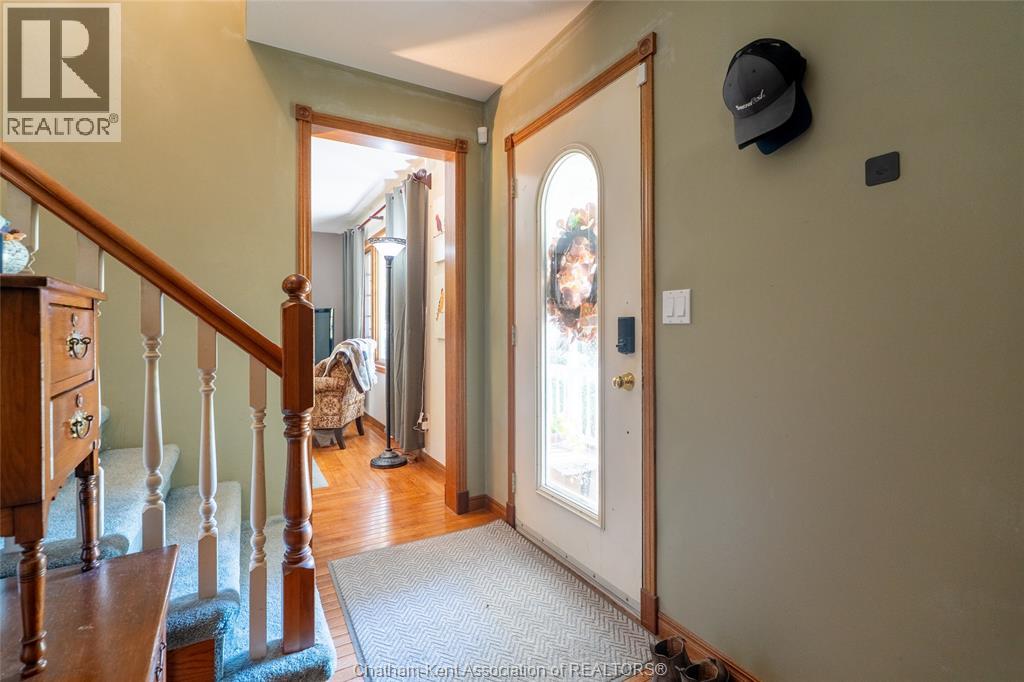
| Main Level | Foyer | 10 ft ,3 in | 6 ft | 10 ft ,3 in x 6 ft |
| Main Level | Laundry Room | 8 ft | 5 ft | 8 ft x 5 ft |
| Main Level | Living Room | 10 ft ,3 in | 10 ft ,1 in | 10 ft ,3 in x 10 ft ,1 in |
| Main Level | Family Room/fireplace | 12 ft ,7 in | 9 ft ,7 in | 12 ft ,7 in x 9 ft ,7 in |
| Main Level | Kitchen | 12 ft ,7 in | 11 ft ,9 in | 12 ft ,7 in x 11 ft ,9 in |
| Main Level | Dining Room | 14 ft ,6 in | 8 ft ,9 in | 14 ft ,6 in x 8 ft ,9 in |
| Main Level | Living Room/fireplace | 20 ft ,7 in | 14 ft | 20 ft ,7 in x 14 ft |
https://www.realtor.ca/real-estate/30467671/518-camden-street-dresden


Contact Us
Contact us for more information

The trademarks REALTOR®, REALTORS®, and the REALTOR® logo are controlled by The Canadian Real Estate Association (CREA) and identify real estate professionals who are members of CREA. The trademarks MLS®, Multiple Listing Service® and the associated logos are owned by The Canadian Real Estate Association (CREA) and identify the quality of services provided by real estate professionals who are members of CREA. The trademark DDF® is owned by The Canadian Real Estate Association (CREA) and identifies CREA's Data Distribution Facility (DDF®)
November 02 2026 04:22:26
Chatham Kent Association of REALTORS®
Royal LePage Peifer Realty (Dresden)