
55 Grant Street Chatham, Ontario N7L 1V1

$499,900
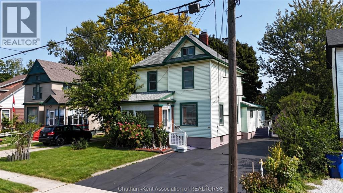
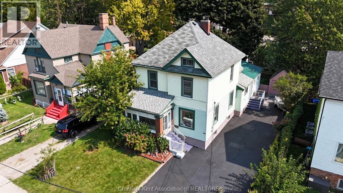
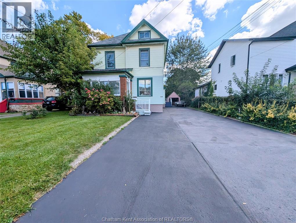
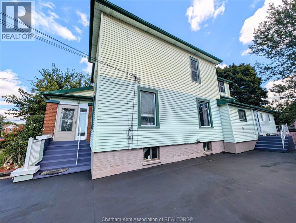
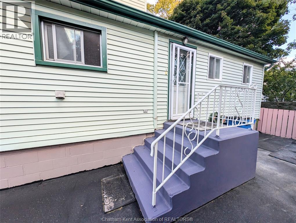
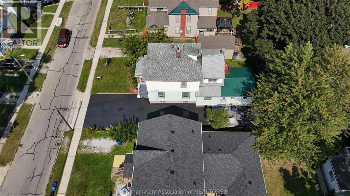
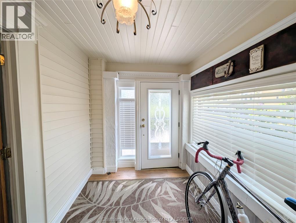
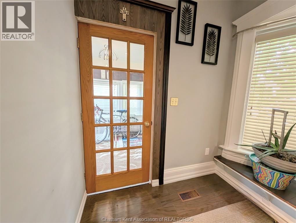
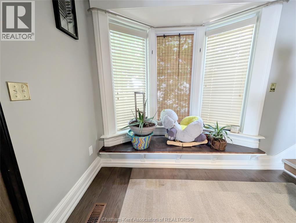
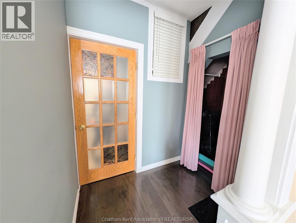
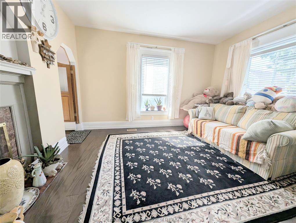
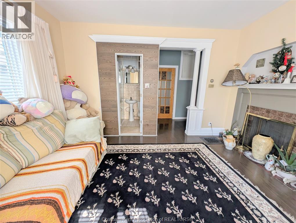
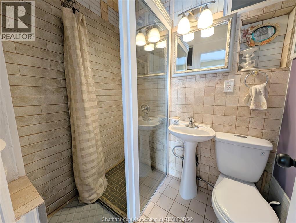
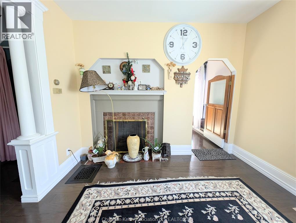
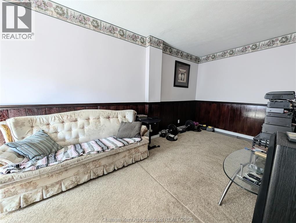
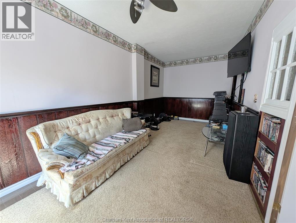
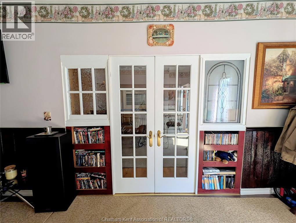
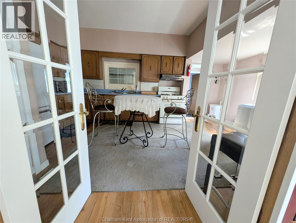
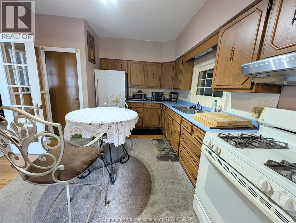
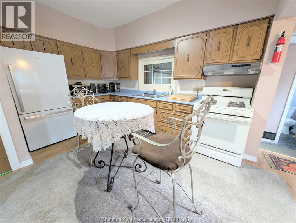
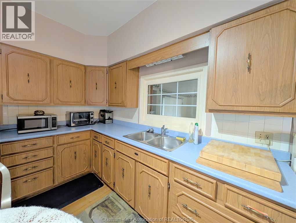
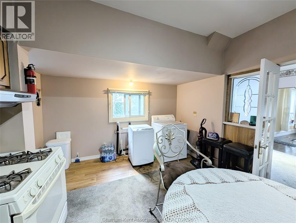
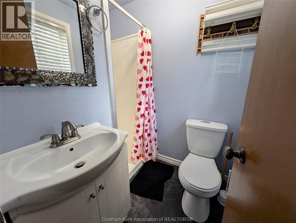
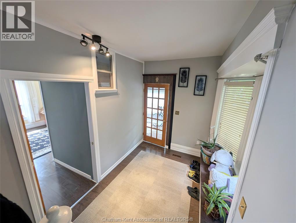
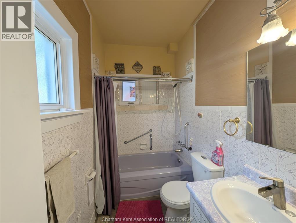
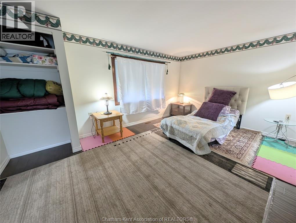
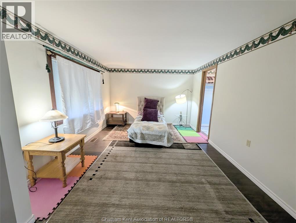
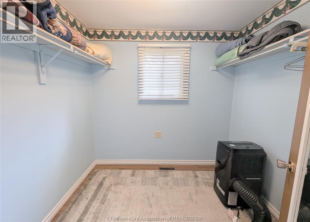
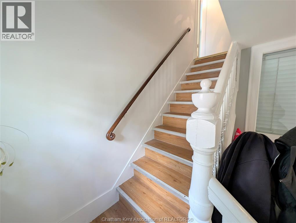
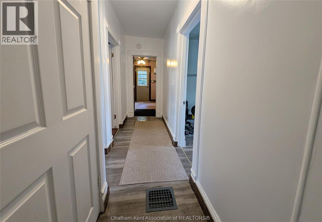
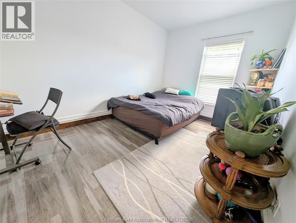
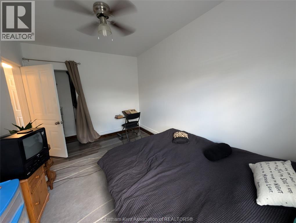
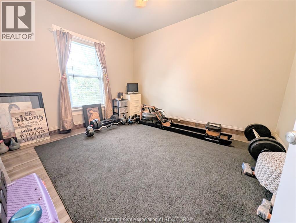
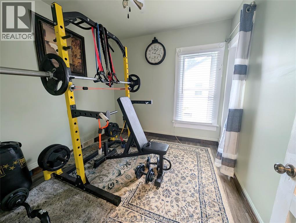
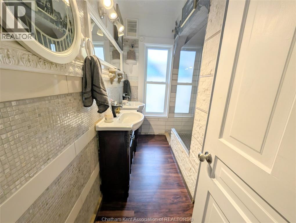
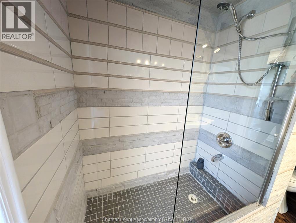
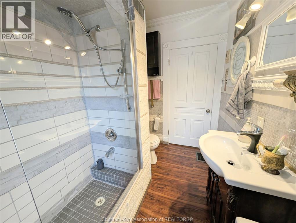
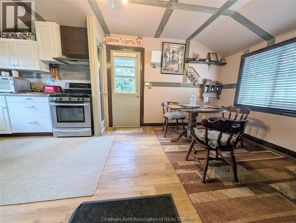
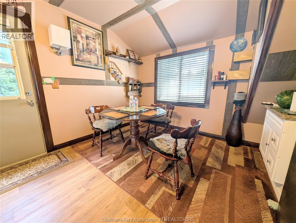
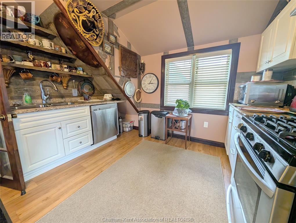
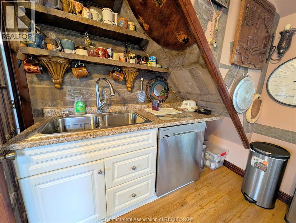
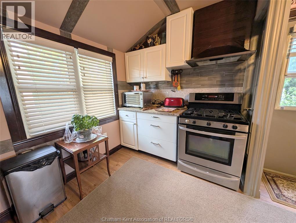
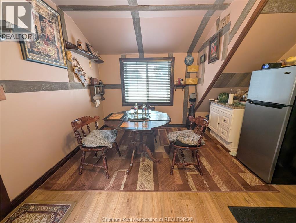
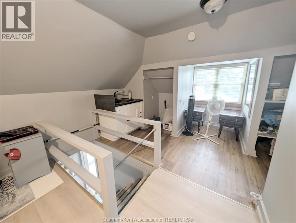
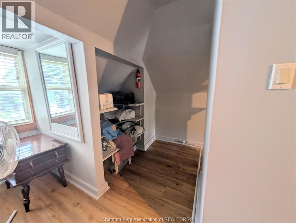
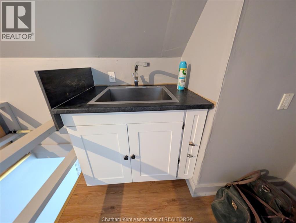
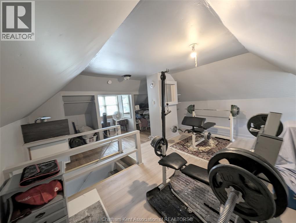
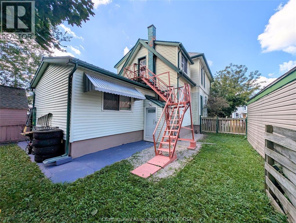
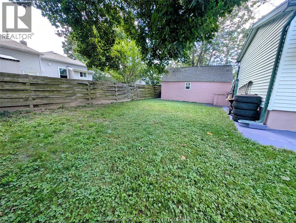
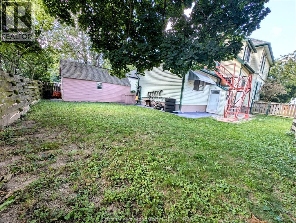
Welcome to 55 Grant Street, an income-generating or multi-generational living opportunity in Chatham's established North East end. Two finished & separate entry units mean multiple streams of income potential with the added security of owner-occupied living. Main floor unit offers two bedrooms, 3-piece ensuite, a generous living room, a 4-piece bath & 3-piece bath, an eat-in kitchen, and in-suite laundry — ideal as a primary owner's suite or premium rental unit. Upper floor features three additional bedrooms, an eat-in kitchen and laundry area, a 4-piece bath, and a finished attic loft that adds flexible bonus space. The separate-entry basement apartment (1 bed, unfinished & roughed-in ensuite bath) is ready for your finishing touches for future rental potential. Recent improvements include a newer roof, updated windows, fresh flooring throughout, new drywall, insulation, and updated plumbing. The heavy lifting has already been done. Add your finishing touches to the basement unit, and you're fully operational. Outside, a detached garage, a long driveway with double-wide capacity, and a quaint, fenced yard round out this property's impressive package. Properties with this footprint and flexibility don't last long. (id:55464)
Property Details
| MLS® Number | 26011942 |
| Property Type | Multi-family |
Building
| Constructed Date | 1900 |
| Cooling Type | Central Air Conditioning |
| Exterior Finish | Aluminum/vinyl |
| Flooring Type | Hardwood, Laminate, Cushion/lino/vinyl |
| Foundation Type | Block |
| Heating Fuel | Natural Gas |
| Heating Type | Forced Air, Furnace |
| Stories Total | 3 |
| Type | Duplex |
Parking
| Other | 4 |
Land
| Acreage | No |
| Size Irregular | X / 0.122 Ac |
| Size Total Text | X / 0.122 Ac|0-0.25 Acre |
| Zoning Description | Ul(oc) |
Rooms
| Level | Type | Length | Width | Dimensions |
|---|---|---|---|---|
| Second Level | 4pc Bathroom | Measurements not available | ||
| Second Level | Living Room | Measurements not available | ||
| Second Level | Kitchen | Measurements not available | ||
| Second Level | Bedroom | Measurements not available | ||
| Second Level | Bedroom | Measurements not available | ||
| Second Level | Bedroom | Measurements not available | ||
| Above | Other | Measurements not available | ||
| Basement | 3pc Bathroom | Measurements not available | ||
| Basement | Other | Measurements not available | ||
| Basement | Other | Measurements not available | ||
| Basement | Other | Measurements not available | ||
| Basement | Utility Room | Measurements not available | ||
| Main Level | 3pc Bathroom | Measurements not available | ||
| Main Level | Bedroom | Measurements not available | ||
| Main Level | Kitchen | Measurements not available | ||
| Main Level | 4pc Bathroom | Measurements not available | ||
| Main Level | 3pc Ensuite Bath | Measurements not available | ||
| Main Level | Living Room | Measurements not available | ||
| Main Level | Bedroom | Measurements not available | ||
| Main Level | Mud Room | Measurements not available | ||
| Main Level | Foyer | Measurements not available |
https://www.realtor.ca/real-estate/29797833/55-grant-street-chatham

REALTOR® Salesperson
(519) 476-1976
https://daniellesimardrealtor.ca/
https://www.facebook.com/profile.php?id=100093117954739
https://www.linkedin.com/in/danielle-simard-4236bb148/
https://www.instagram.com/daniellesimardrealestate/
250 St. Clair St.
Chatham, Ontario N7L 3J9
250 St. Clair St.
Chatham, Ontario N7L 3J9
Contact Us
Contact us for more information

The trademarks REALTOR®, REALTORS®, and the REALTOR® logo are controlled by The Canadian Real Estate Association (CREA) and identify real estate professionals who are members of CREA. The trademarks MLS®, Multiple Listing Service® and the associated logos are owned by The Canadian Real Estate Association (CREA) and identify the quality of services provided by real estate professionals who are members of CREA. The trademark DDF® is owned by The Canadian Real Estate Association (CREA) and identifies CREA's Data Distribution Facility (DDF®)
August 08 2026 03:41:37
Chatham Kent Association of REALTORS®
RE/MAX Preferred Realty Ltd.