
5621 Pain Court Line Pain Court, Ontario N0P 1Z0

$589,900
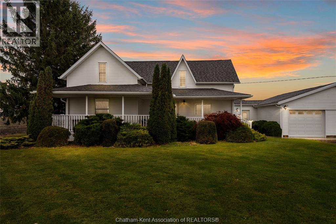
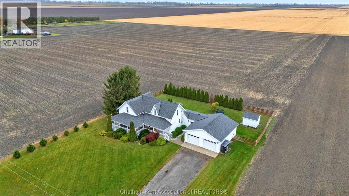
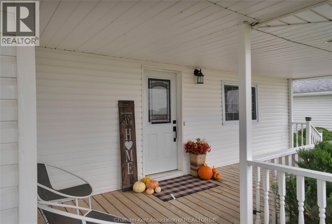
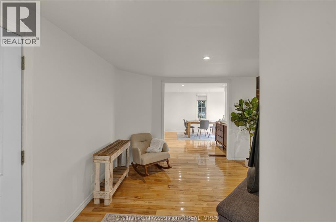
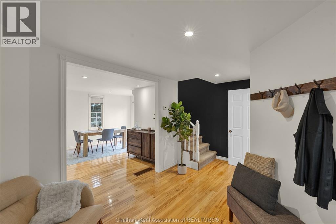
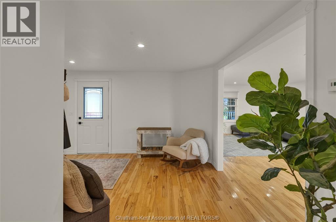
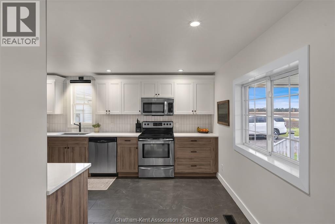
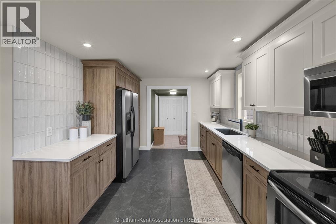
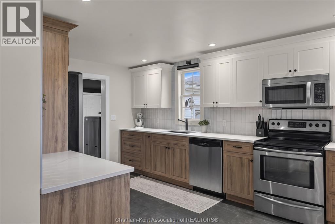
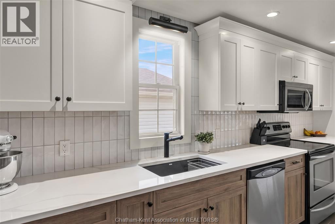
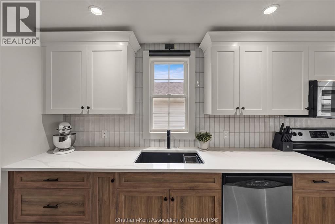
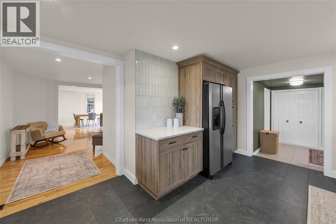
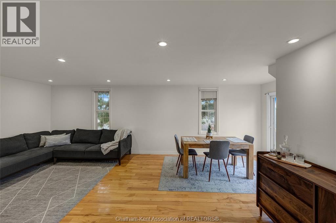
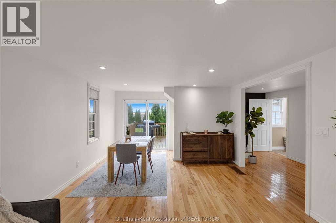
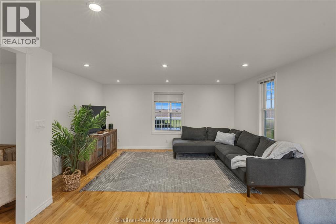
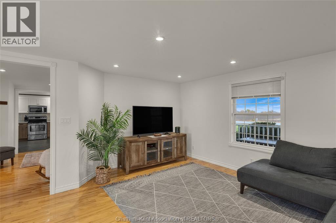
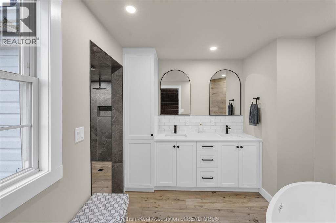
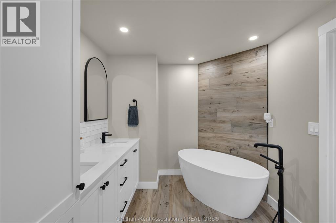
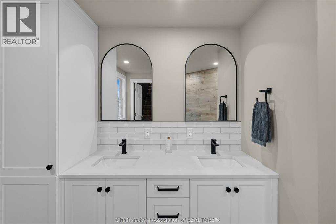
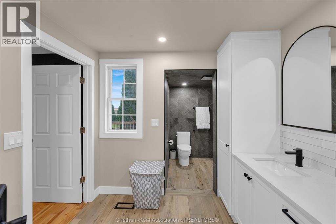
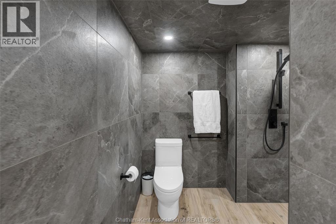
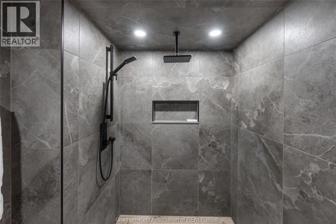
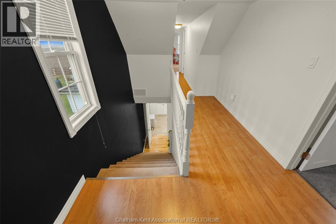
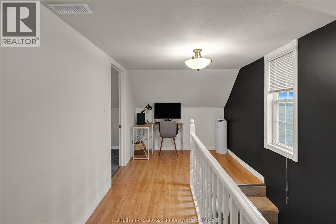
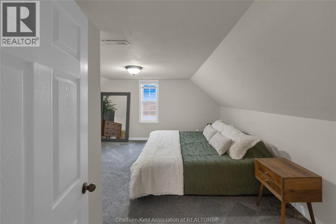
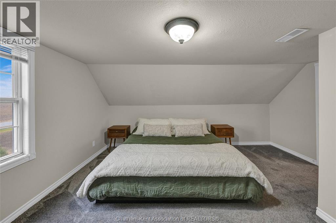
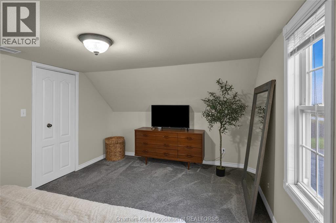
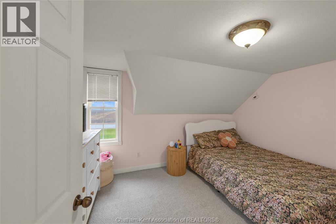
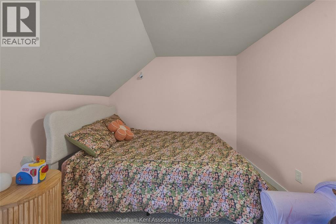
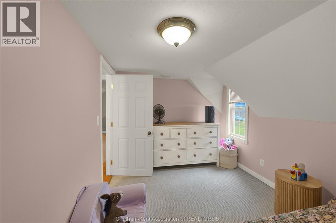
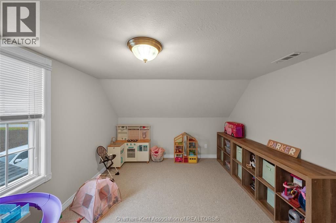
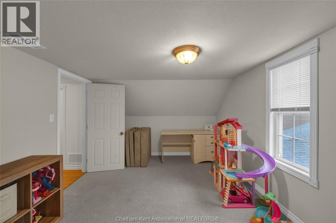
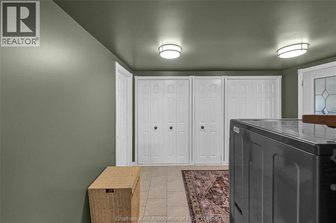
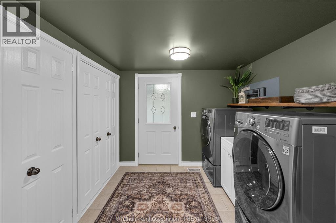
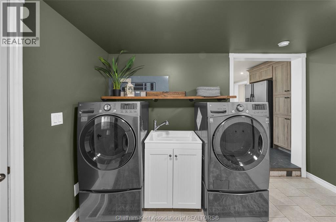
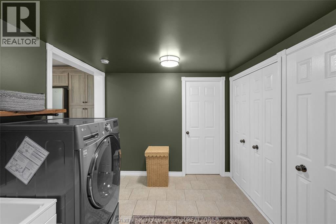
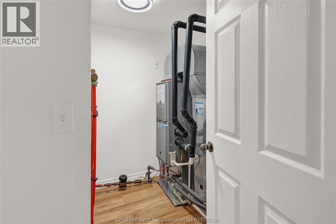
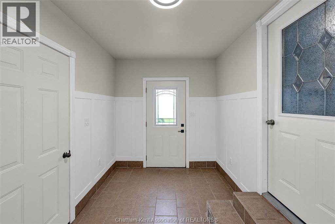
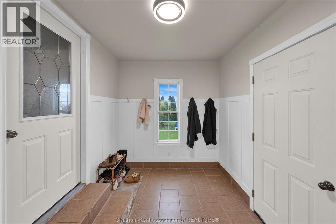
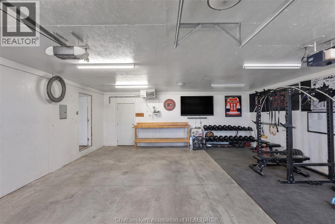
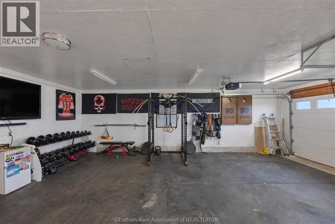
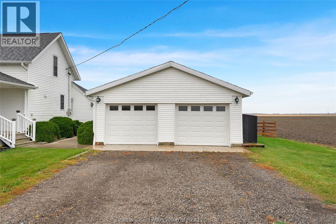
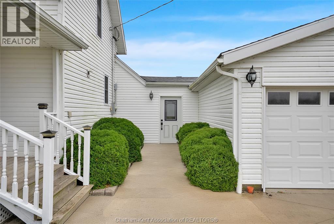
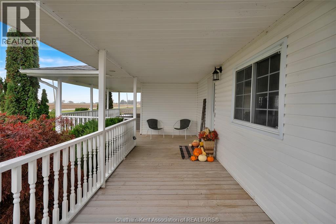
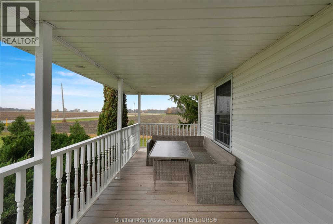
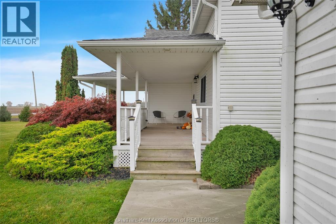
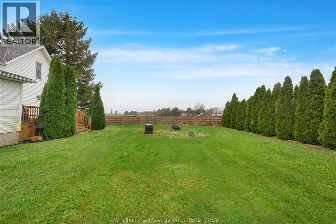
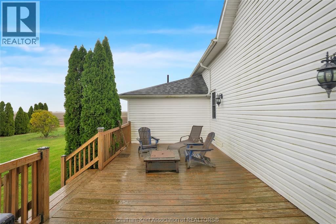
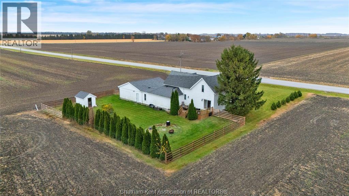
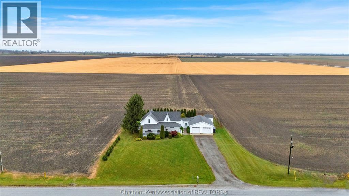
Escape to your own private sanctuary with this beautifully updated 3-bedroom, 1-bathroom country retreat, where classic rural charm seamlessly meets sophisticated modern living. Walk into the spacious foyer that flows into the living/dining room. The kitchen has been completely redone with quartz countertops, custom cabinetry and stainless appliances. The bathroom has also been completely renovated to resemble a spa, with a walk-in shower that has floor to ceiling tile and dual rainfalls heads, with a soaker tub in the other room. Upstairs you will find 3 spacious bedrooms with lots of closet storage space. The Laundry room seamlessly flows to the breezeway that could be used as a mudroom with entrance to the double car heated garage. This home also features a beautiful front porch that is the length of the whole house. The crawl space has been encapsulated, panel 200amp, kitchen (2022), bathroom (2022), kevlar roof shingles (2021), heather in garage (2021), new insulated garage doors (2021), encapsulated crawl space (2022),Garage 30x25, Attic insulated (2026) (id:55464)
Property Details
| MLS® Number | 26027321 |
| Property Type | Single Family |
| Features | Front Driveway, Gravel Driveway |
Building
| Bathroom Total | 1 |
| Bedrooms Above Ground | 3 |
| Bedrooms Total | 3 |
| Appliances | Dishwasher, Dryer, Microwave, Refrigerator, Stove, Washer |
| Constructed Date | 1900 |
| Construction Style Attachment | Detached |
| Cooling Type | Central Air Conditioning |
| Exterior Finish | Aluminum/vinyl |
| Flooring Type | Carpeted, Hardwood, Other |
| Foundation Type | Block |
| Heating Fuel | Natural Gas |
| Heating Type | Furnace |
| Stories Total | 2 |
| Type | House |
Parking
| Garage | |
| Heated Garage |
Land
| Acreage | No |
| Fence Type | Fence |
| Landscape Features | Landscaped |
| Sewer | Septic System |
| Size Irregular | 100 X 150 / 0.34 Ac |
| Size Total Text | 100 X 150 / 0.34 Ac|0.25- 0.50 Acre |
| Zoning Description | A2 |
Rooms
| Level | Type | Length | Width | Dimensions |
|---|---|---|---|---|
| Second Level | Bedroom | 15 ft ,4 in | 10 ft ,5 in | 15 ft ,4 in x 10 ft ,5 in |
| Second Level | Bedroom | 12 ft ,5 in | 8 ft ,7 in | 12 ft ,5 in x 8 ft ,7 in |
| Second Level | Primary Bedroom | 14 ft ,9 in | 15 ft ,4 in | 14 ft ,9 in x 15 ft ,4 in |
| Main Level | Mud Room | 12 ft | 8 ft | 12 ft x 8 ft |
| Main Level | Laundry Room | 11 ft ,5 in | 8 ft | 11 ft ,5 in x 8 ft |
| Main Level | 4pc Bathroom | 15 ft | 8 ft ,1 in | 15 ft x 8 ft ,1 in |
| Main Level | Kitchen | 15 ft | 10 ft ,2 in | 15 ft x 10 ft ,2 in |
| Main Level | Dining Room | 13 ft ,1 in | 12 ft | 13 ft ,1 in x 12 ft |
| Main Level | Living Room | 13 ft ,1 in | 12 ft | 13 ft ,1 in x 12 ft |
| Main Level | Foyer | 6 ft ,1 in | 14 ft | 6 ft ,1 in x 14 ft |
https://www.realtor.ca/real-estate/30493476/5621-pain-court-line-pain-court

REALTOR® Broker
(519) 365-5677
https://ashleyamato.royallepage.ca/
https://instagram.com/ashleyamatorealestate
425 Mcnaughton Ave W.
Chatham, Ontario N7L 4K4
Contact Us
Contact us for more information

The trademarks REALTOR®, REALTORS®, and the REALTOR® logo are controlled by The Canadian Real Estate Association (CREA) and identify real estate professionals who are members of CREA. The trademarks MLS®, Multiple Listing Service® and the associated logos are owned by The Canadian Real Estate Association (CREA) and identify the quality of services provided by real estate professionals who are members of CREA. The trademark DDF® is owned by The Canadian Real Estate Association (CREA) and identifies CREA's Data Distribution Facility (DDF®)
November 09 2026 03:12:17
Chatham Kent Association of REALTORS®
Royal LePage Peifer Realty, Brokerage