
573 Pall Mall Street London, Ontario N5Y 2Z8

$524,900
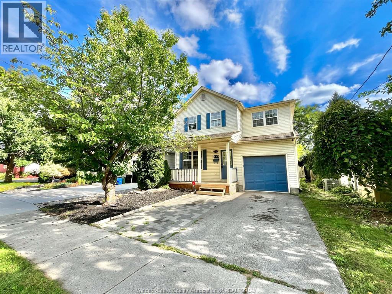
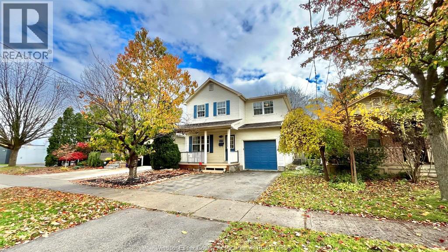
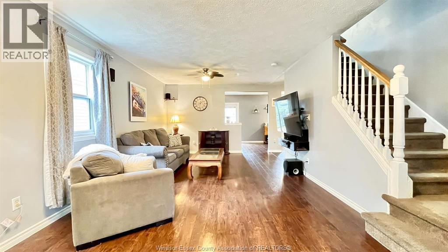
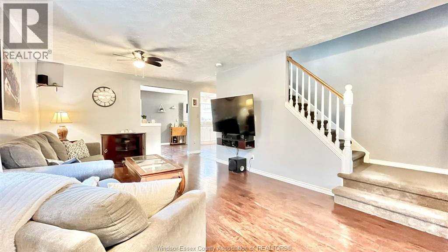
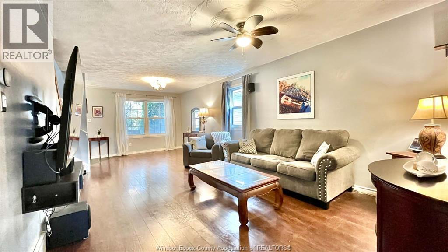
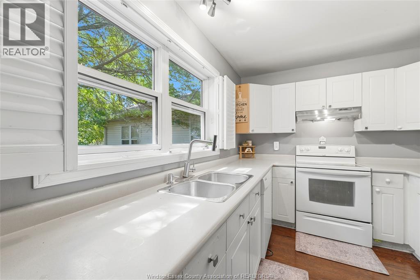
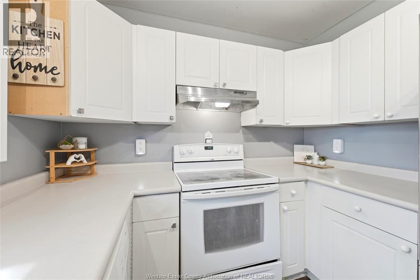
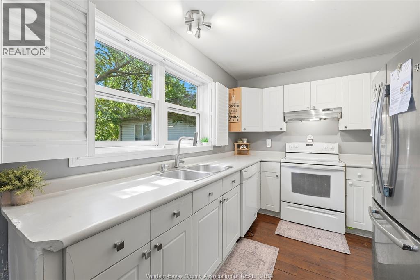
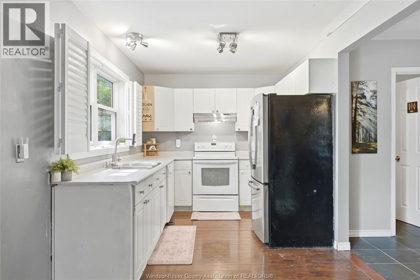
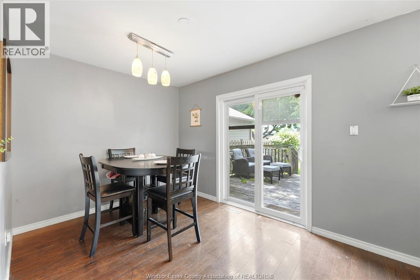
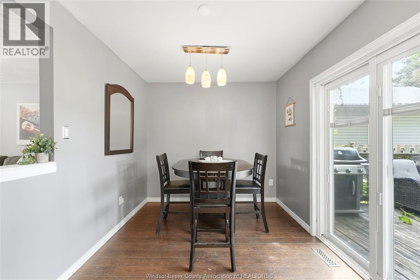
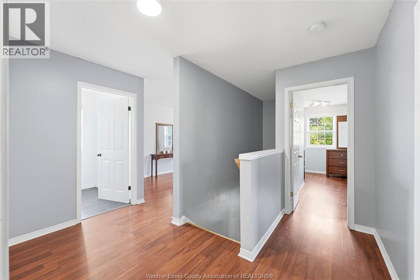
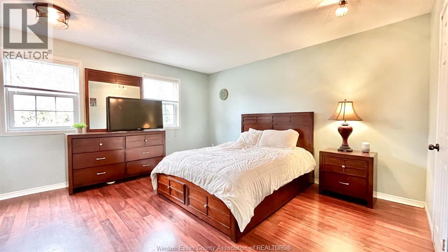
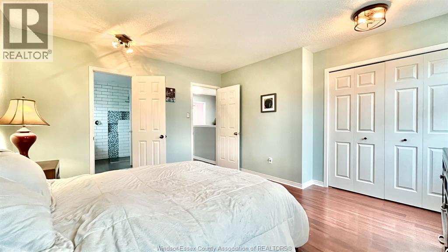
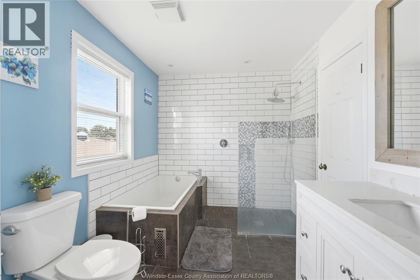
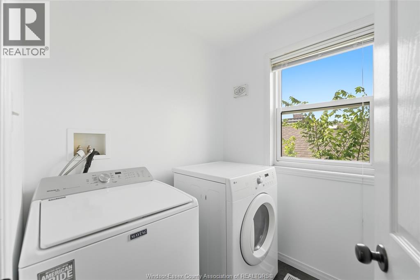
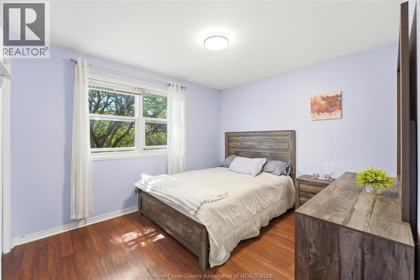
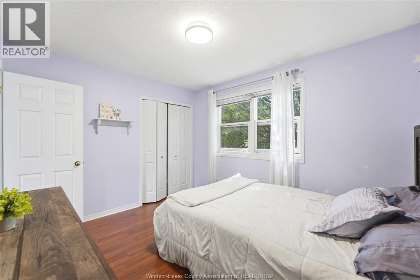
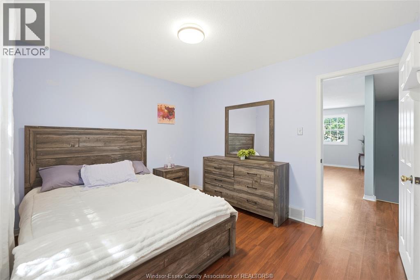
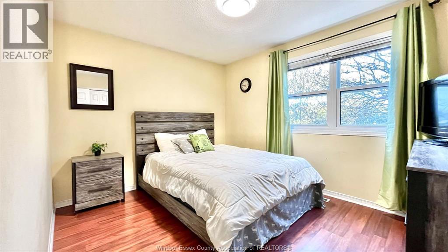
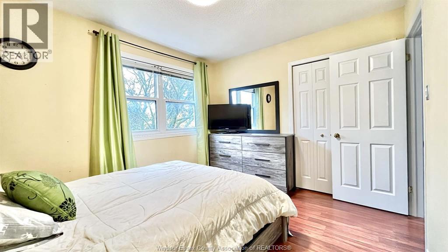
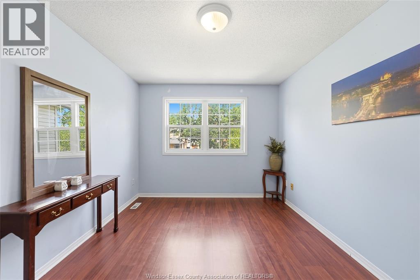
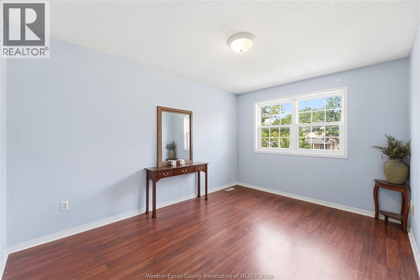
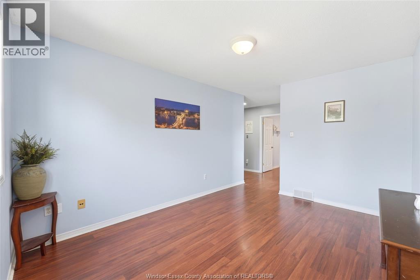
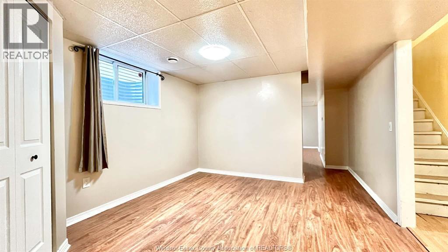
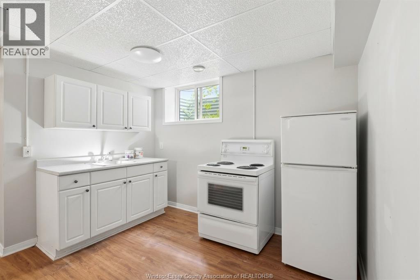
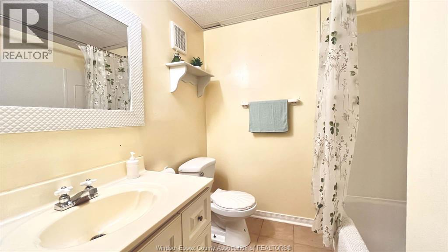
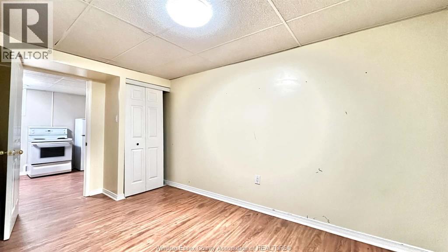
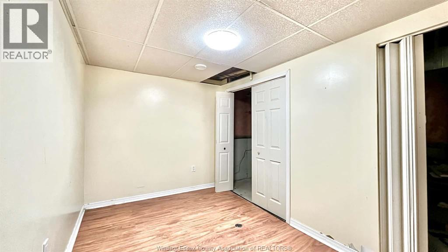
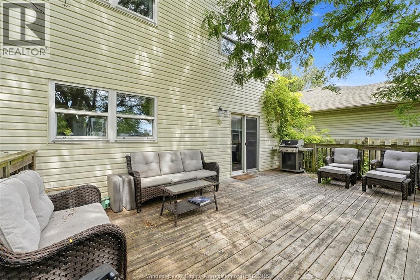
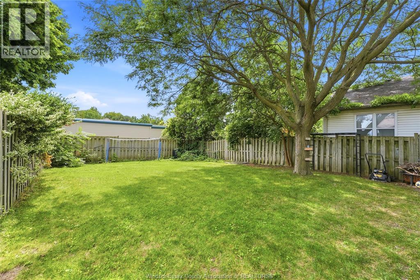
Spacious 5 Bedroom Central London Home Just West of Adelaide with Private South Yard. Picture yourself in a bright, roomy 1998 built detached home in Central London, just west of Adelaide, offering the size, layout, and location rarely found at this price point. Sunlight fills a generous living room, dining area, and kitchen, giving you plenty of space ready for fresh paint and your personal touch. Upstairs features three comfortable bedrooms, an updated full bathroom, convenient second floor laundry, and an oversized fourth bedroom over the garage that also shines as a family room or home office. Downstairs features a finished lower level with a second kitchen, bedroom, and full bath, allowing the home to work effortlessly for a large family, multi generational living, or rental potential under R2 6 zoning. Enjoy a private south facing fenced yard with no rear neighbours, attached garage, double driveway, 2017 roof, 2019 central air, and 2010 furnace. Steps from Woodfield parks, Richmond Row, and Old East Village cafes. A versatile home with room to grow and make your own. (id:55464)
Property Details
| MLS® Number | 26022719 |
| Property Type | Single Family |
| Features | Double Width Or More Driveway, Finished Driveway, Front Driveway, Single Driveway |
Building
| Bathroom Total | 3 |
| Bedrooms Above Ground | 4 |
| Bedrooms Below Ground | 1 |
| Bedrooms Total | 5 |
| Appliances | Dishwasher, Dryer, Washer, Two Stoves, Two Refrigerators |
| Constructed Date | 1998 |
| Construction Style Attachment | Detached |
| Cooling Type | Central Air Conditioning |
| Exterior Finish | Aluminum/vinyl |
| Flooring Type | Ceramic/porcelain, Hardwood |
| Foundation Type | Concrete |
| Half Bath Total | 1 |
| Heating Fuel | Natural Gas |
| Heating Type | Forced Air, Furnace |
| Stories Total | 2 |
| Size Interior | 1,668 Sqft |
| Total Finished Area | 1668 Sqft |
| Type | House |
Parking
| Attached Garage | |
| Garage |
Land
| Acreage | No |
| Fence Type | Fence |
| Landscape Features | Landscaped |
| Size Irregular | 35.01 X 119.98 Ft / 0.097 Ac |
| Size Total Text | 35.01 X 119.98 Ft / 0.097 Ac|0-0.25 Acre |
| Zoning Description | R2-6 |
Rooms
| Level | Type | Length | Width | Dimensions |
|---|---|---|---|---|
| Second Level | 4pc Ensuite Bath | Measurements not available | ||
| Second Level | Laundry Room | Measurements not available | ||
| Second Level | Bedroom | Measurements not available | ||
| Second Level | Bedroom | Measurements not available | ||
| Second Level | Bedroom | Measurements not available | ||
| Second Level | Primary Bedroom | Measurements not available | ||
| Basement | 4pc Bathroom | Measurements not available | ||
| Basement | Utility Room | Measurements not available | ||
| Basement | Kitchen | Measurements not available | ||
| Basement | Bedroom | Measurements not available | ||
| Basement | Living Room | Measurements not available | ||
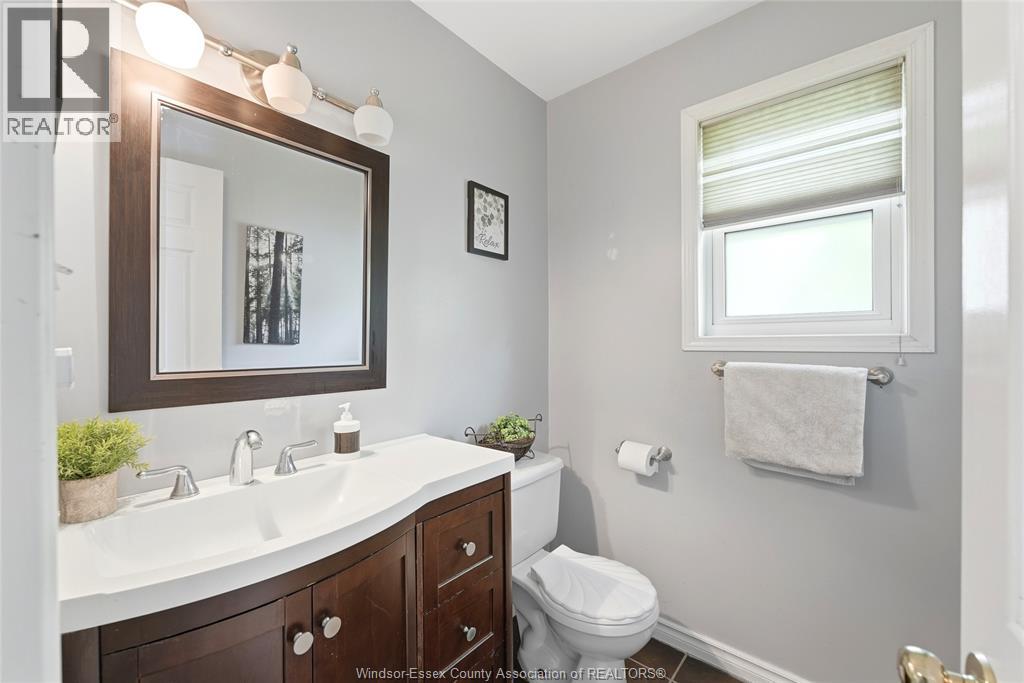
| Main Level | 2pc Bathroom | Measurements not available | ||
| Main Level | Kitchen | Measurements not available | ||
| Main Level | Dining Room | Measurements not available | ||
| Main Level | Living Room | Measurements not available |
https://www.realtor.ca/real-estate/30284020/573-pall-mall-street-london



Sales Person

Contact Us
Contact us for more information

The trademarks REALTOR®, REALTORS®, and the REALTOR® logo are controlled by The Canadian Real Estate Association (CREA) and identify real estate professionals who are members of CREA. The trademarks MLS®, Multiple Listing Service® and the associated logos are owned by The Canadian Real Estate Association (CREA) and identify the quality of services provided by real estate professionals who are members of CREA. The trademark DDF® is owned by The Canadian Real Estate Association (CREA) and identifies CREA's Data Distribution Facility (DDF®)
November 17 2026 08:57:53
Windsor-Essex County Association of REALTORS®
Kw Signature