
577 Park Avenue West Chatham, Ontario N7M 1X1

$324,900
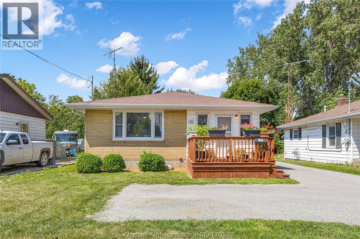
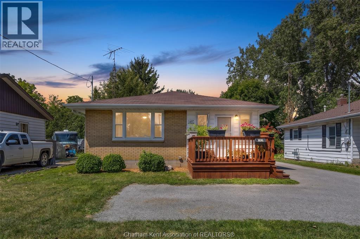
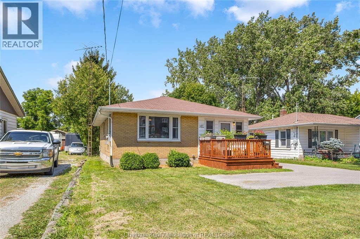
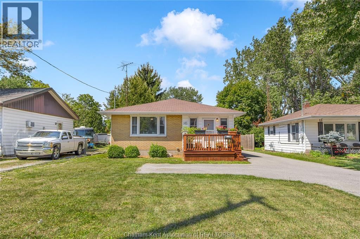
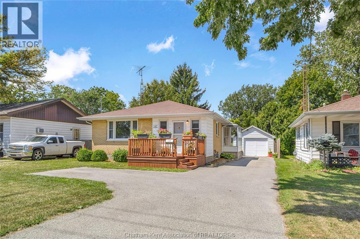
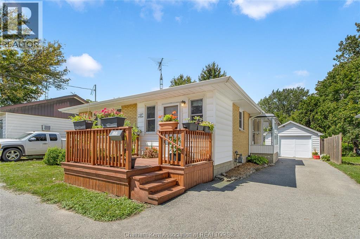
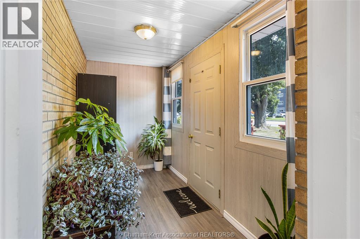
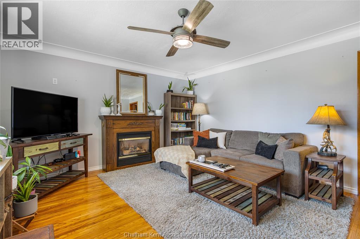
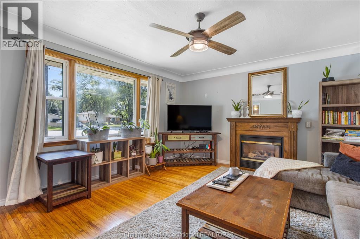
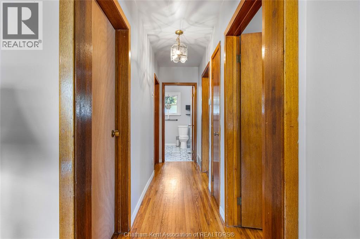
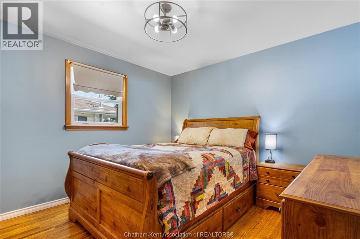
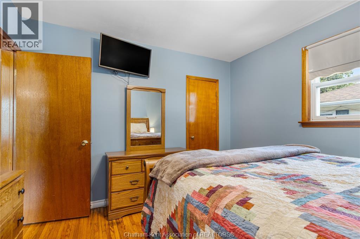
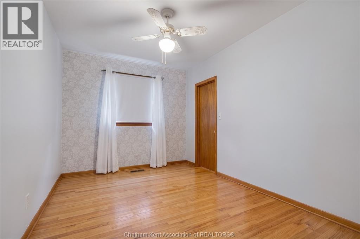
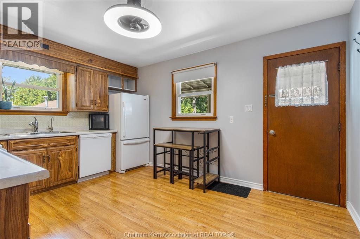
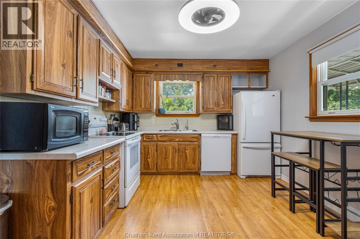
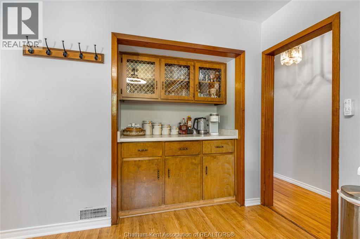
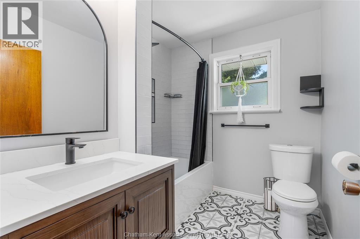
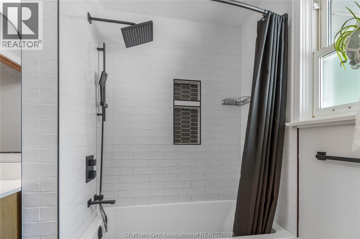
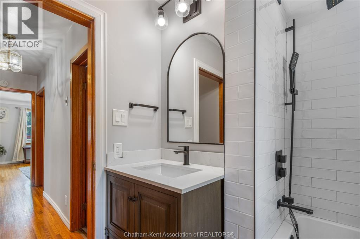
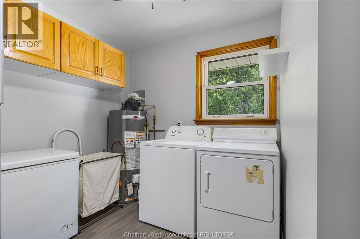
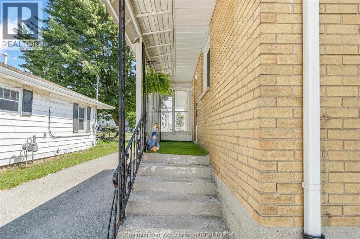
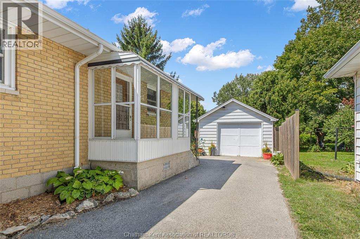
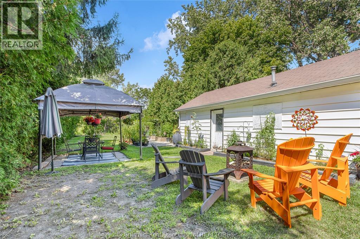
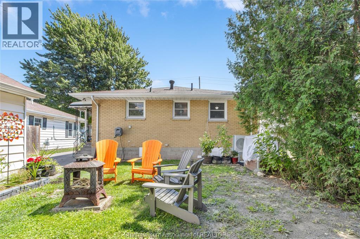
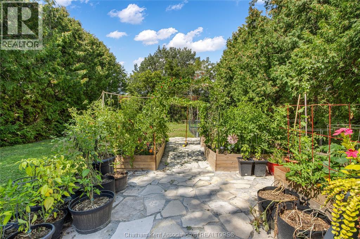
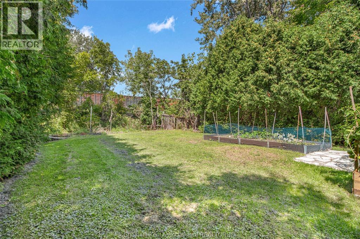
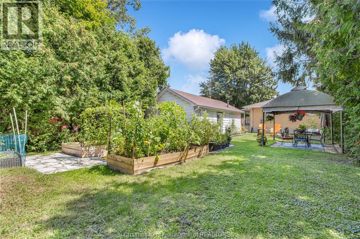
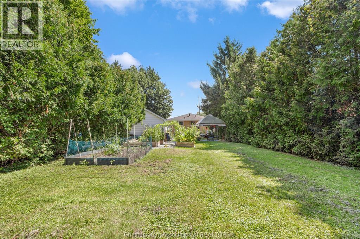
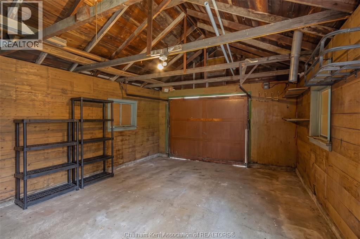
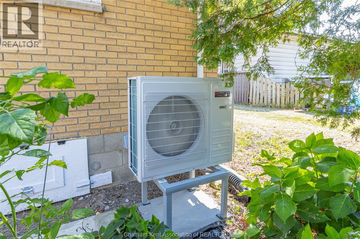
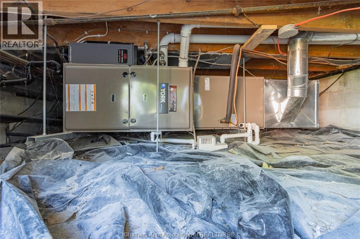
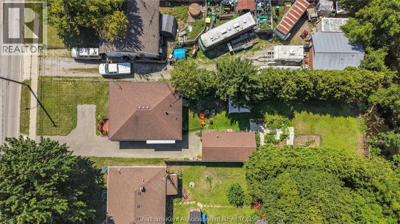
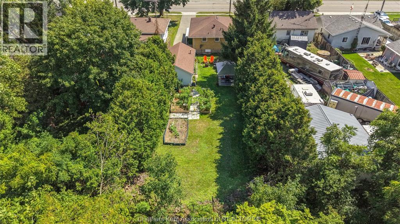
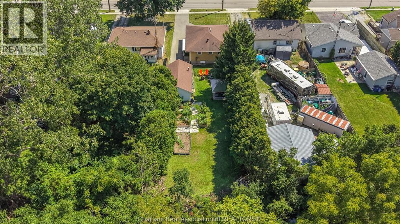
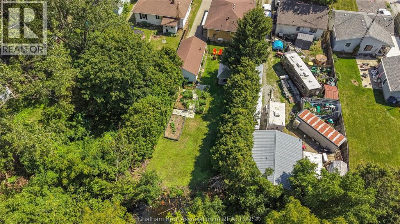
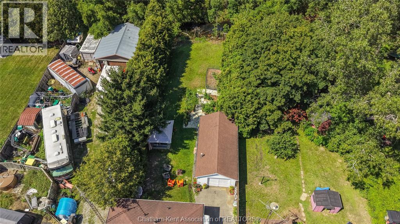
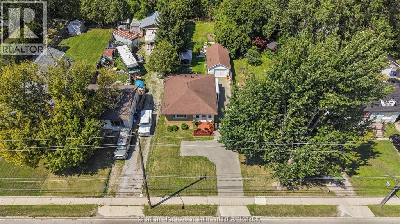
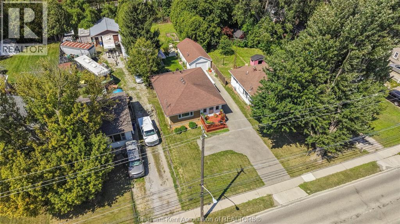
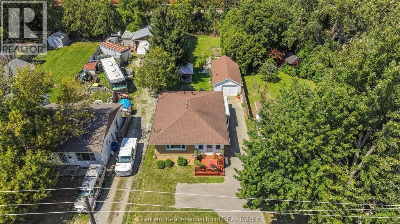
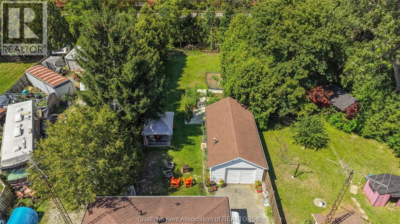
Attention First-Time Homebuyers, Downsizers, and Investors! Positioned in a convenient south side location, this charming two-bedroom, one-bathroom bungalow offers pride of ownership throughout. As you step inside, a welcoming foyer leads to a spacious living room featuring a gas fireplace and classic hardwood floors that flow into the bedrooms. Towards the back, this home boasts a large eat-in kitchen with generous cabinetry and a coffee bar, a practical laundry room with added storage, and an impressive four-piece bathroom fully expanded with stylish tile work and modern finishes. Step outside to a private, deep backyard complete with a flagstone patio area, lush gardens, a gazebo, and a large detached garage with extra rear storage. Updates include a reverse osmosis tap (2026), dishwasher (2025), an owned fully modulating furnace and heat pump (2024), a full bathroom expansion and renovation (2023), an upgraded 100-amp electrical panel (2023), and an owned power vent water heater (2022). Don’t delay, call today! (id:55464)
Property Details
| MLS® Number | 26020900 |
| Property Type | Single Family |
| Features | Paved Driveway |
Building
| Bathroom Total | 1 |
| Bedrooms Above Ground | 2 |
| Bedrooms Total | 2 |
| Architectural Style | Bungalow, Ranch |
| Constructed Date | 1962 |
| Construction Style Attachment | Detached |
| Cooling Type | Central Air Conditioning |
| Exterior Finish | Aluminum/vinyl, Brick |
| Fireplace Fuel | Gas |
| Fireplace Present | Yes |
| Fireplace Type | Direct Vent |
| Flooring Type | Ceramic/porcelain, Hardwood, Cushion/lino/vinyl |
| Foundation Type | Block |
| Heating Fuel | Natural Gas |
| Heating Type | Forced Air, Furnace |
| Stories Total | 1 |
| Type | House |
Parking
| Detached Garage | |
| Garage | |
| Other |
Land
| Acreage | No |
| Size Irregular | 50 X Irr / 0.22 Ac |
| Size Total Text | 50 X Irr / 0.22 Ac|0-0.25 Acre |
| Zoning Description | Uc(hc1) |
Rooms
| Level | Type | Length | Width | Dimensions |
|---|---|---|---|---|
| Main Level | Laundry Room | 11 ft ,8 in | 9 ft ,3 in | 11 ft ,8 in x 9 ft ,3 in |
| Main Level | 4pc Bathroom | 8 ft ,1 in | 7 ft | 8 ft ,1 in x 7 ft |
| Main Level | Kitchen/dining Room | 16 ft ,2 in | 10 ft ,9 in | 16 ft ,2 in x 10 ft ,9 in |
| Main Level | Bedroom | 11 ft ,6 in | 8 ft | 11 ft ,6 in x 8 ft |
| Main Level | Primary Bedroom | 12 ft | 10 ft ,9 in | 12 ft x 10 ft ,9 in |
| Main Level | Living Room | 15 ft ,2 in | 14 ft | 15 ft ,2 in x 14 ft |
| Main Level | Foyer | 11 ft | 5 ft ,6 in | 11 ft x 5 ft ,6 in |
https://www.realtor.ca/real-estate/30203169/577-park-avenue-west-chatham


425 Mcnaughton Ave W.
Chatham, Ontario N7L 4K4

425 Mcnaughton Ave W.
Chatham, Ontario N7L 4K4

425 Mcnaughton Ave W.
Chatham, Ontario N7L 4K4
Contact Us
Contact us for more information

The trademarks REALTOR®, REALTORS®, and the REALTOR® logo are controlled by The Canadian Real Estate Association (CREA) and identify real estate professionals who are members of CREA. The trademarks MLS®, Multiple Listing Service® and the associated logos are owned by The Canadian Real Estate Association (CREA) and identify the quality of services provided by real estate professionals who are members of CREA. The trademark DDF® is owned by The Canadian Real Estate Association (CREA) and identifies CREA's Data Distribution Facility (DDF®)
August 27 2026 02:12:21
Chatham Kent Association of REALTORS®
Royal LePage Peifer Realty Brokerage