
583 Keil Trail North Chatham, Ontario N7L 0G8

$534,900
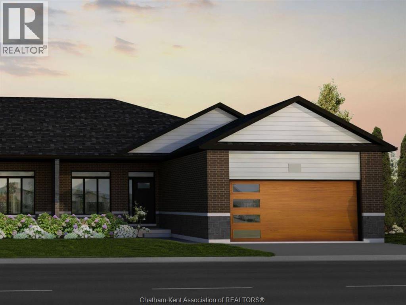
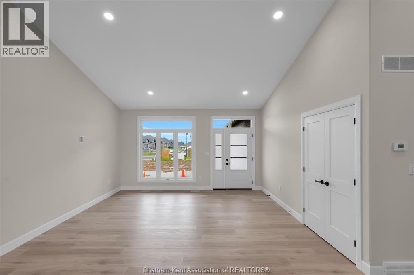
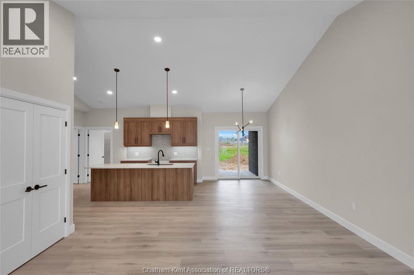
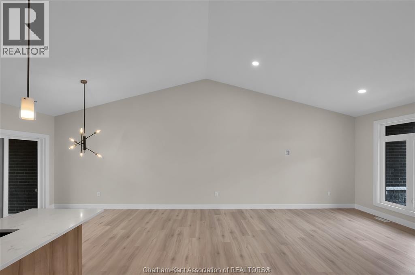
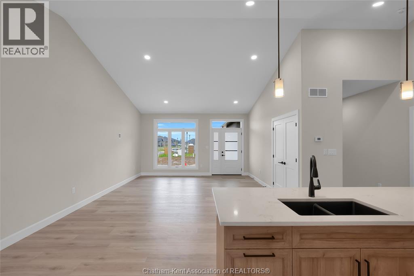
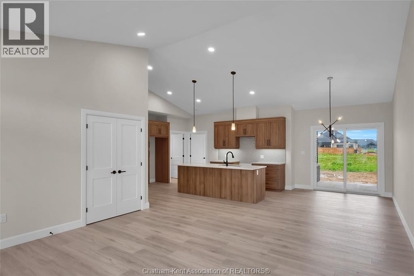
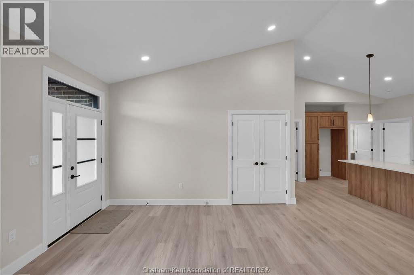
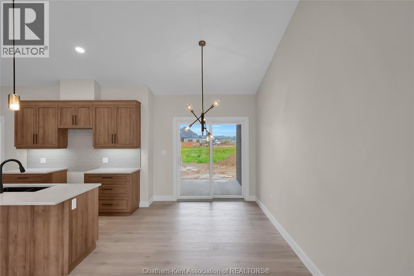
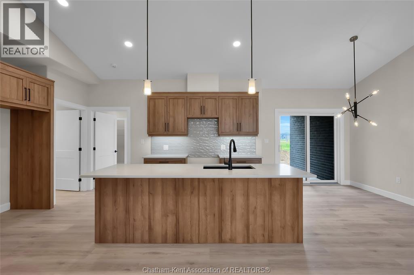

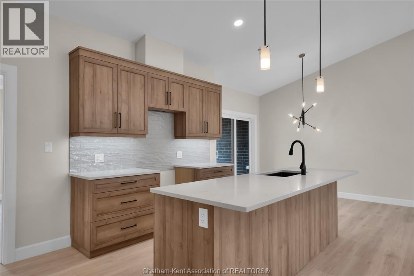
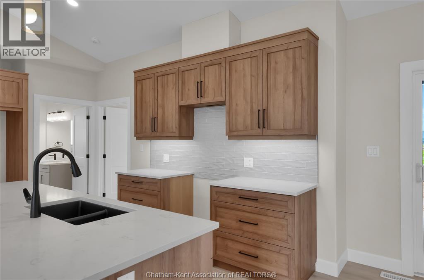
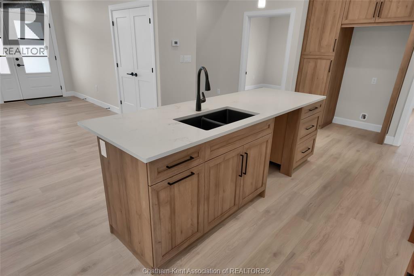
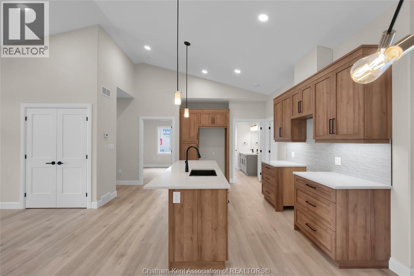
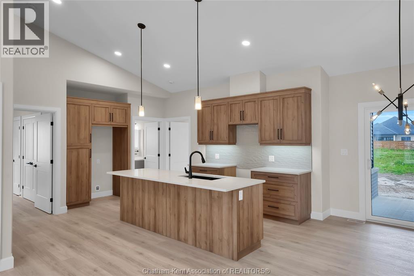
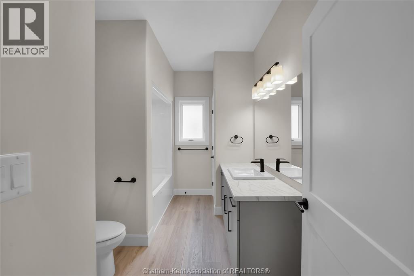
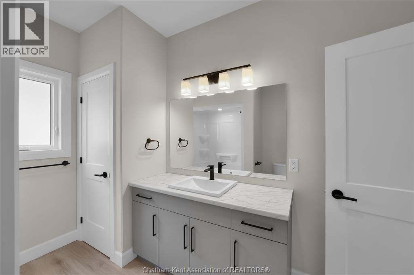
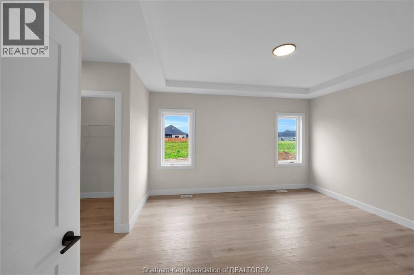
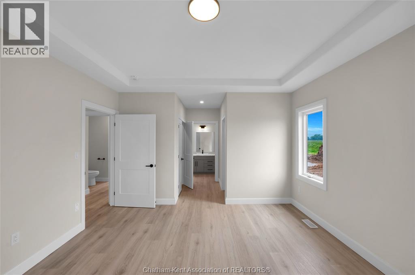
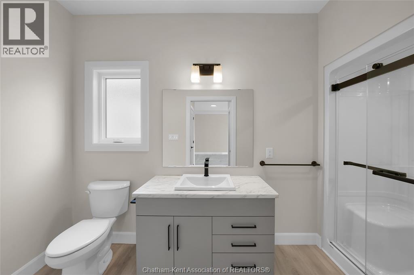
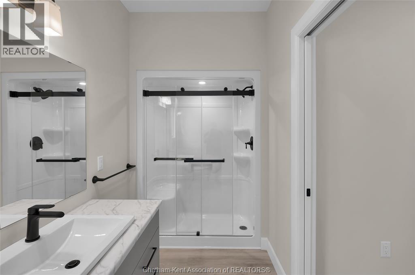
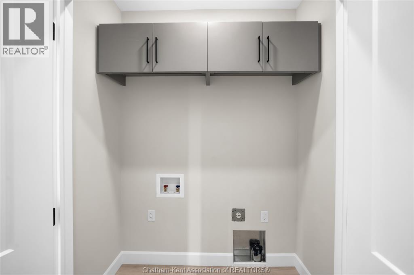
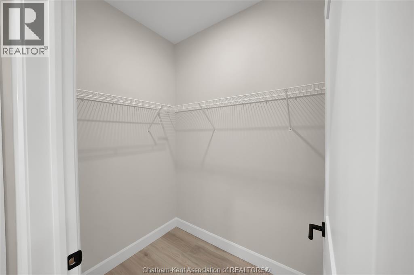
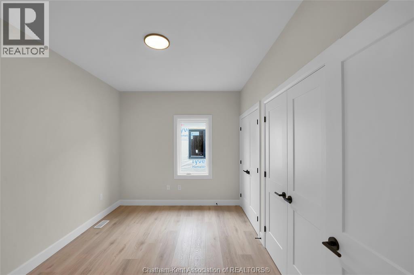
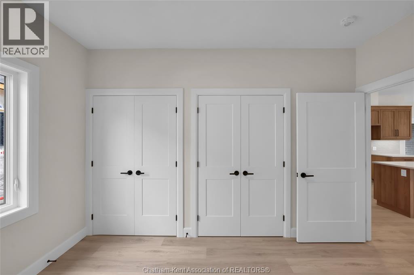
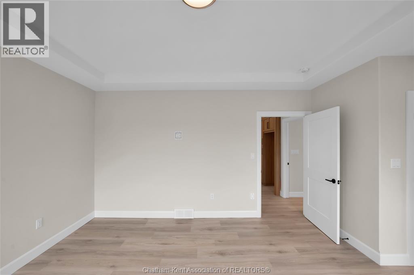
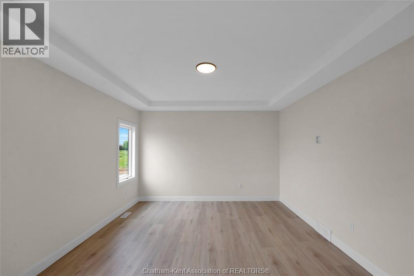
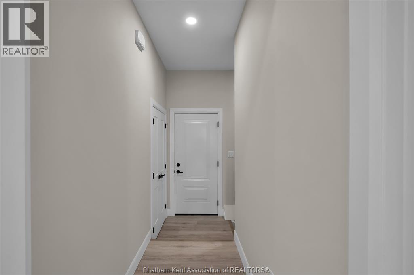
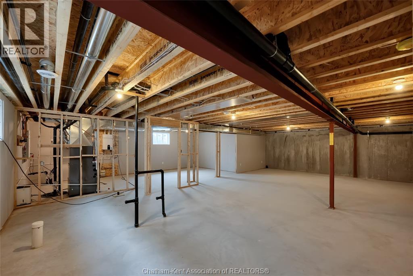
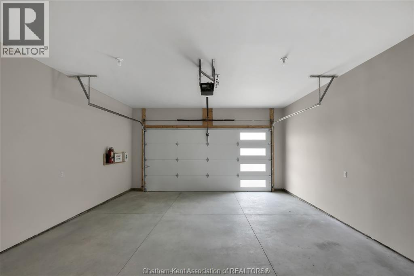
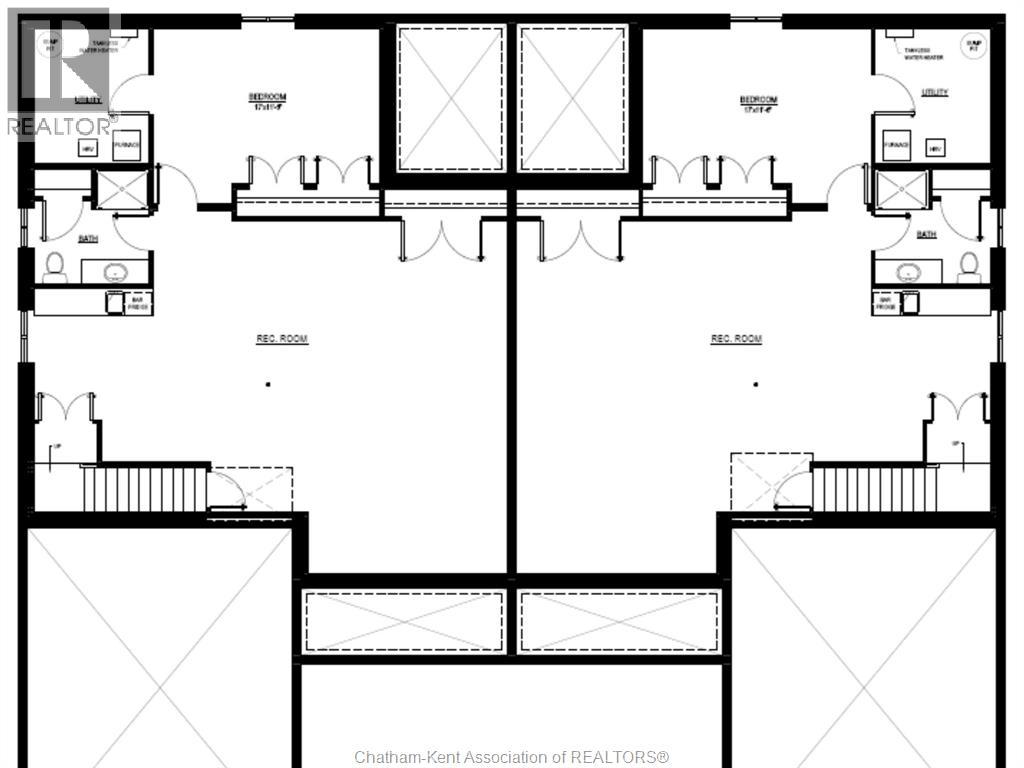
To be built by Maple City Homes Ltd. with an approximate completion date of January 2027! Welcome to this stunning semi-detached home located in the desirable Prestancia subdivision. Situated on a premium lot with a large rear yard backing onto green space and a walking path, this home offers a beautiful natural setting with added privacy. Offering approximately 1,386 square feet of living space, this thoughtfully designed home features 2 bedrooms and comfortable one-level living. The oversized 24-ft-deep garage and oversized driveway provide plenty of room for parking and additional storage. The main floor will showcase a bright, open-concept layout with vaulted ceilings and large windows, creating an airy and inviting atmosphere. The kitchen flows seamlessly into the dining and living areas, making it ideal for everyday living and entertaining. The primary bedroom is designed as a peaceful retreat, complete with tray ceilings, a walk-in closet, and a private ensuite. An excellent opportunity to own a brand-new Maple City Homes build in Prestancia, with an approximate move-in date of January 2027. Photos shown are from a previous Maple City Homes build/listing and are for illustration purposes only. Finishes, features, and specifications may vary. Additional features include a concrete driveway, sod in the front yard, and seed in the backyard. The listed price reflects the anticipated HST rebate for the period of April 1, 2026 through March 31, 2027, with all rebate amounts assigned to the builder. (id:55464)
Property Details
| MLS® Number | 26020808 |
| Property Type | Single Family |
| Features | Concrete Driveway |
Building
| Bathroom Total | 2 |
| Bedrooms Above Ground | 2 |
| Bedrooms Total | 2 |
| Architectural Style | Bungalow, Ranch |
| Constructed Date | 2026 |
| Construction Style Attachment | Semi-detached |
| Cooling Type | Central Air Conditioning |
| Exterior Finish | Aluminum/vinyl, Brick |
| Fireplace Fuel | Gas |
| Fireplace Present | Yes |
| Fireplace Type | Direct Vent |
| Flooring Type | Laminate |
| Foundation Type | Concrete |
| Heating Fuel | Natural Gas |
| Heating Type | Forced Air, Furnace |
| Stories Total | 1 |
| Type | House |
Parking
| Garage |
Land
| Acreage | No |
| Size Irregular | 42 X 176 |
| Size Total Text | 42 X 176 |
| Zoning Description | Rm1-1105 |
Rooms
| Level | Type | Length | Width | Dimensions |
|---|---|---|---|---|
| Main Level | Bedroom | 9 ft ,2 in | 12 ft ,3 in | 9 ft ,2 in x 12 ft ,3 in |
| Main Level | 4pc Bathroom | Measurements not available | ||
| Main Level | Bedroom | 12 ft ,11 in | 9 ft ,6 in | 12 ft ,11 in x 9 ft ,6 in |
| Main Level | Laundry Room | Measurements not available | ||
| Main Level | 3pc Ensuite Bath | Measurements not available | ||
| Main Level | Primary Bedroom | 13 ft ,5 in | 13 ft ,5 in x Measurements not available | |
| Main Level | Kitchen | 9 ft ,9 in | 8 ft ,4 in | 9 ft ,9 in x 8 ft ,4 in |
| Main Level | Dining Room | 9 ft ,9 in | 10 ft | 9 ft ,9 in x 10 ft |
| Main Level | Living Room | 15 ft | 19 ft | 15 ft x 19 ft |
https://www.realtor.ca/real-estate/30196350/583-keil-trail-north-chatham


425 Mcnaughton Ave W.
Chatham, Ontario N7L 4K4
Contact Us
Contact us for more information

The trademarks REALTOR®, REALTORS®, and the REALTOR® logo are controlled by The Canadian Real Estate Association (CREA) and identify real estate professionals who are members of CREA. The trademarks MLS®, Multiple Listing Service® and the associated logos are owned by The Canadian Real Estate Association (CREA) and identify the quality of services provided by real estate professionals who are members of CREA. The trademark DDF® is owned by The Canadian Real Estate Association (CREA) and identifies CREA's Data Distribution Facility (DDF®)
August 25 2026 08:22:41
Chatham Kent Association of REALTORS®
Royal LePage Peifer Realty Brokerage