
6 Maple Drive Mcgregor, Ontario N0R 1J0

$129,900
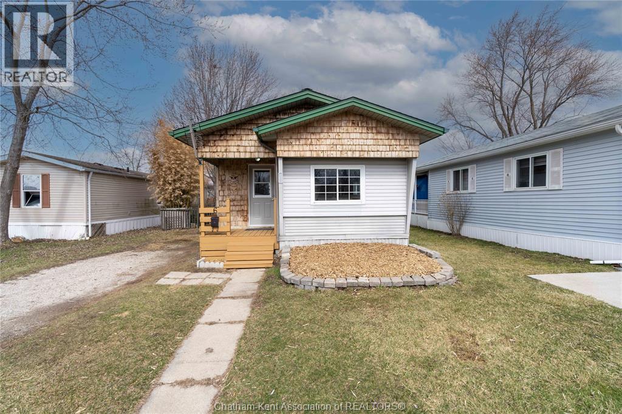
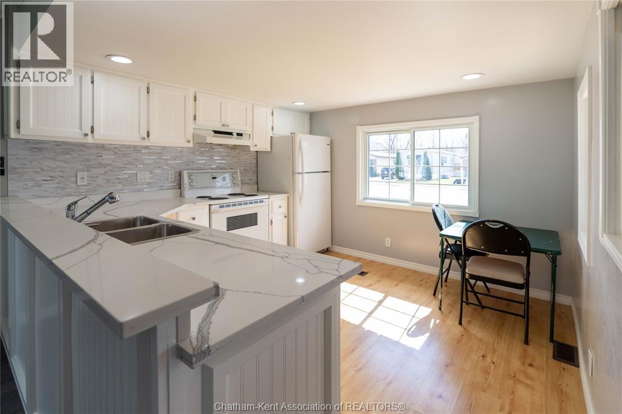
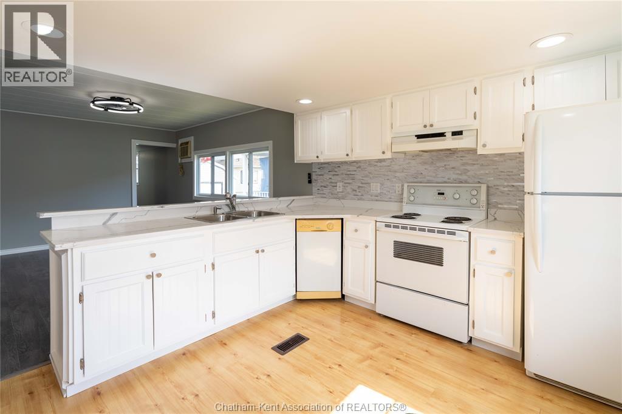
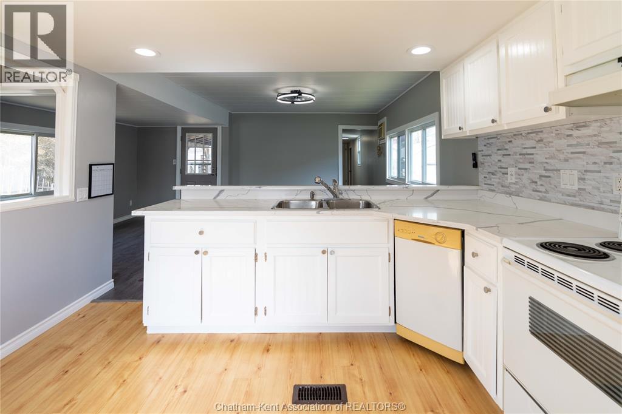
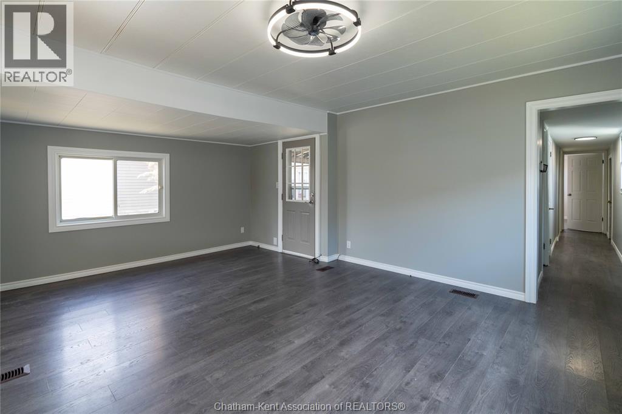
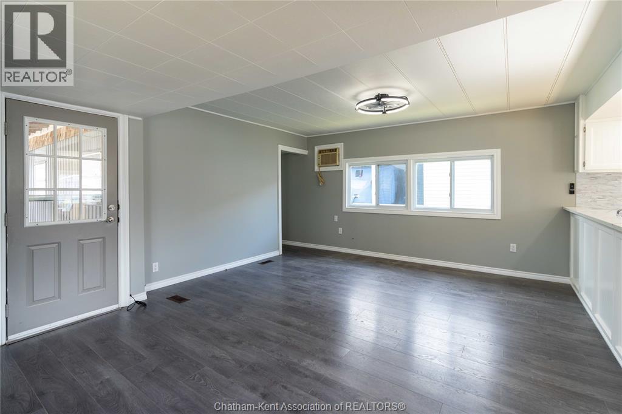
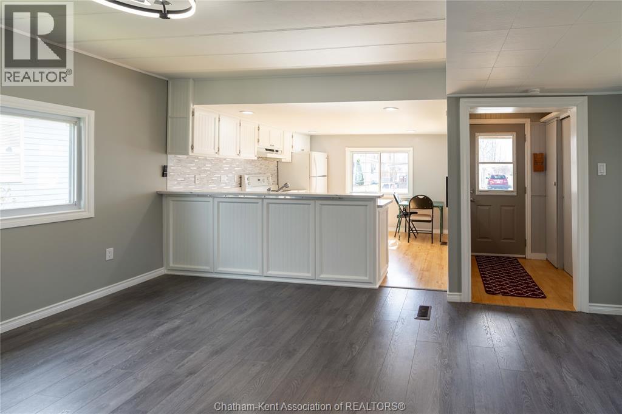
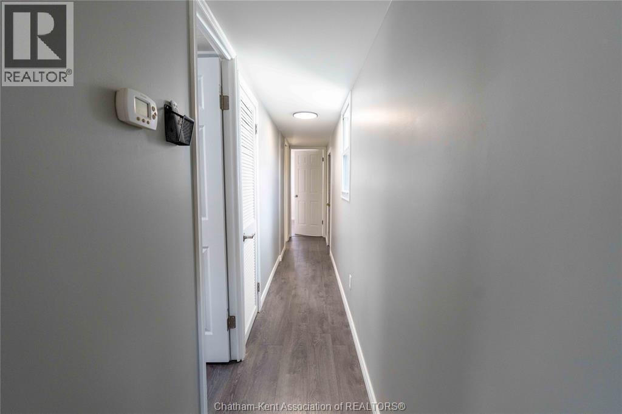
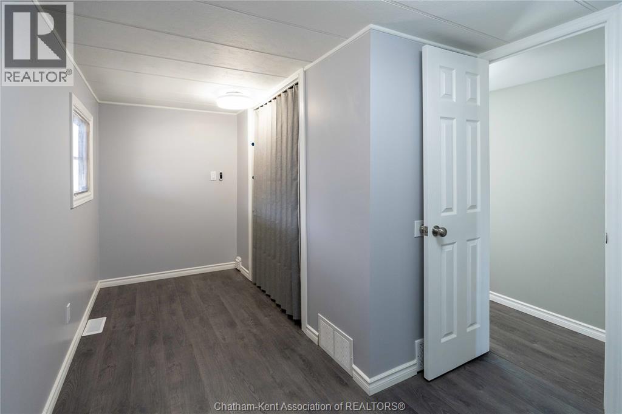
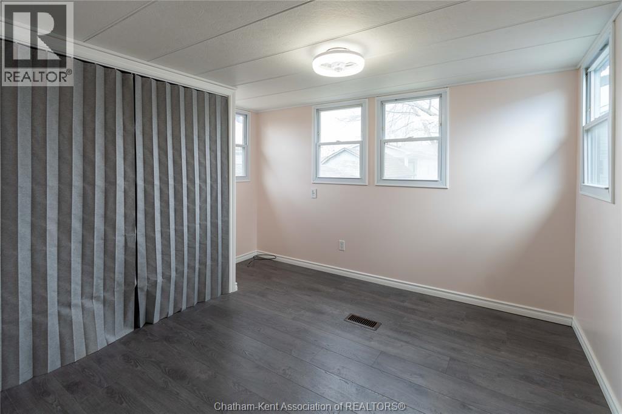
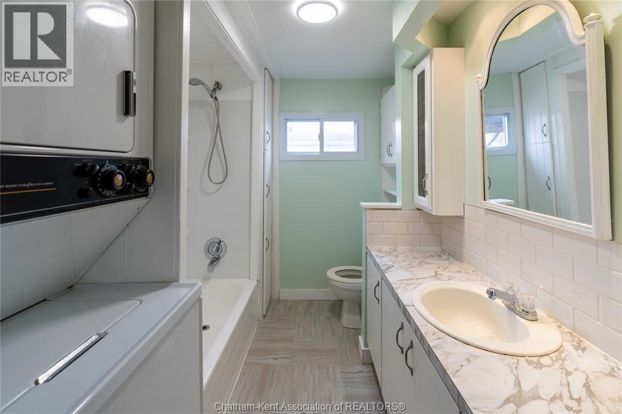
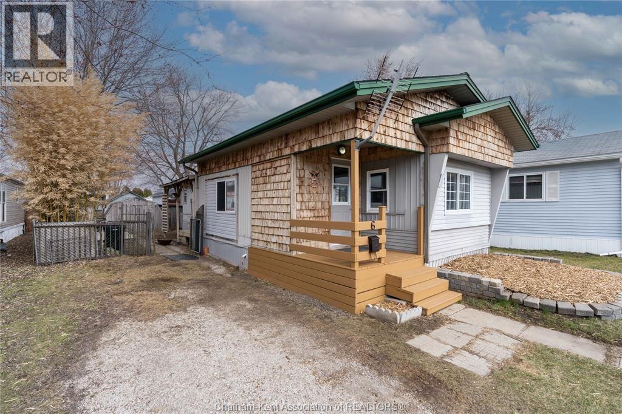
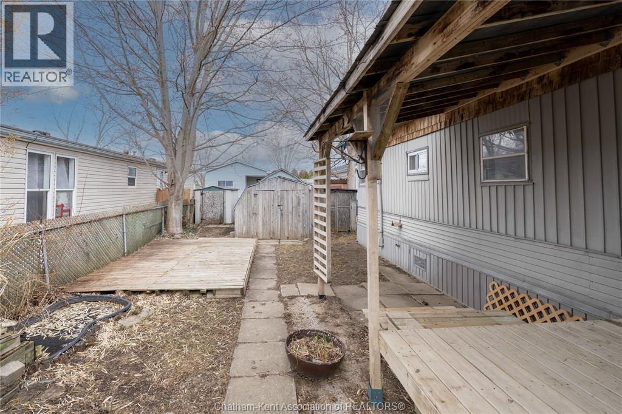
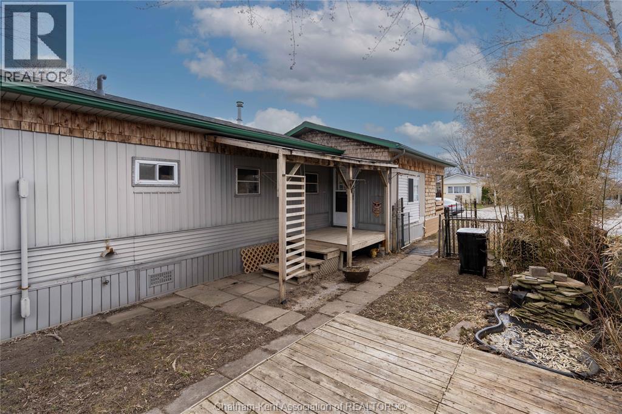
Completely renovated from top to bottom, this move-in ready mobile home has been professionally updated and cleaned and is now 100% complete! Offering 2 bedrooms, 1 bathroom, and a spacious living room and kitchen layout, this home is perfect for first-time buyers, downsizers, or investors looking for affordable living in a welcoming community. Located in Hidden Creek Residences, this is one of the most affordable homes available in the park. Residents enjoy access to fantastic community amenities including a recreational centre, outdoor pool, basketball court, and playground; making it a great fit for adults and families alike. Conveniently situated close to major amenities, shopping, schools, and services, the location also provides easy access to surrounding communities including Windsor, Essex, and Amherstburg. Don’t miss your opportunity to own this beautifully updated and affordable home; book your showing today and bring your best offer before it’s gone! (id:55464)
Property Details
| MLS® Number | 26009477 |
| Property Type | Single Family |
| Features | Single Driveway |
Building
| Bathroom Total | 1 |
| Bedrooms Above Ground | 2 |
| Bedrooms Total | 2 |
| Appliances | Dishwasher, Dryer, Refrigerator, Stove, Washer |
| Architectural Style | Mobile Home |
| Constructed Date | 1970 |
| Exterior Finish | Aluminum/vinyl, Steel, Wood |
| Flooring Type | Laminate, Cushion/lino/vinyl |
| Foundation Type | Concrete |
| Heating Fuel | Natural Gas |
| Heating Type | Forced Air, Furnace |
Land
| Acreage | No |
| Size Irregular | 0 X |
| Size Total Text | 0 X |
| Zoning Description | Mh |
Rooms
| Level | Type | Length | Width | Dimensions |
|---|---|---|---|---|
| Main Level | 3pc Bathroom | 8 ft ,2 in | 6 ft ,2 in | 8 ft ,2 in x 6 ft ,2 in |
| Main Level | Bedroom | 11 ft ,2 in | 10 ft | 11 ft ,2 in x 10 ft |
| Main Level | Bedroom | 14 ft ,2 in | 8 ft ,1 in | 14 ft ,2 in x 8 ft ,1 in |
| Main Level | Living Room | 18 ft ,1 in | 14 ft ,1 in | 18 ft ,1 in x 14 ft ,1 in |
| Main Level | Kitchen | 11 ft ,4 in | 9 ft ,1 in | 11 ft ,4 in x 9 ft ,1 in |
https://www.realtor.ca/real-estate/29670016/6-maple-drive-mcgregor

REALTOR®
(519) 365-4404
rlecs.ca/
facebook.com/rlecs.realtor
ca.linkedin.com/in/roblecuyer
instagram.com/rlecs.realtor

Contact Us
Contact us for more information

The trademarks REALTOR®, REALTORS®, and the REALTOR® logo are controlled by The Canadian Real Estate Association (CREA) and identify real estate professionals who are members of CREA. The trademarks MLS®, Multiple Listing Service® and the associated logos are owned by The Canadian Real Estate Association (CREA) and identify the quality of services provided by real estate professionals who are members of CREA. The trademark DDF® is owned by The Canadian Real Estate Association (CREA) and identifies CREA's Data Distribution Facility (DDF®)
May 18 2026 05:54:01
Chatham Kent Association of REALTORS®
Jump Realty Inc.