
622 Sandra Crescent Wallaceburg, Ontario N8A 2C6

$469,900
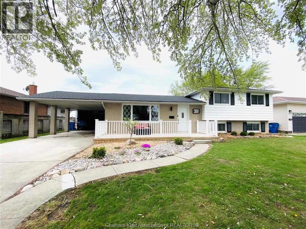
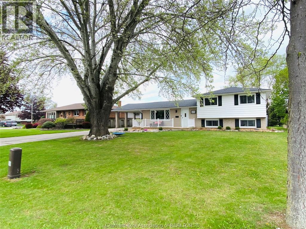
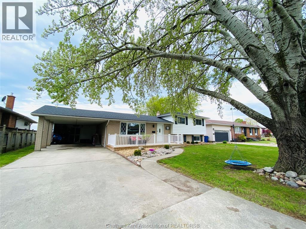
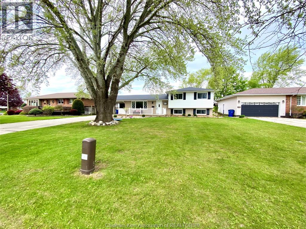
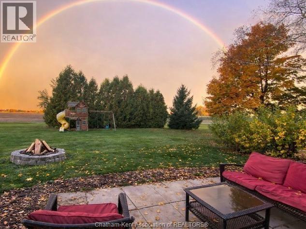
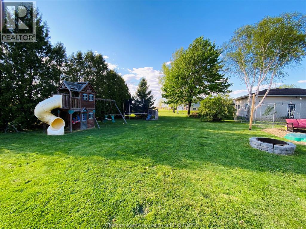
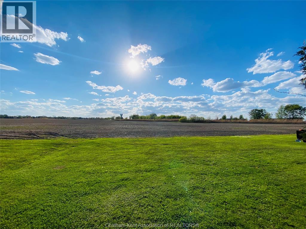
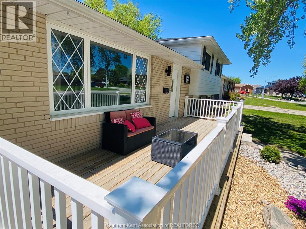
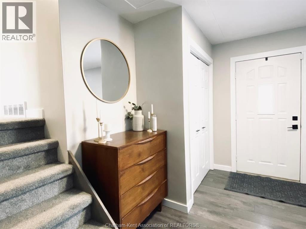
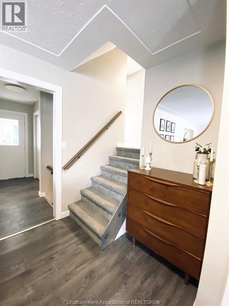
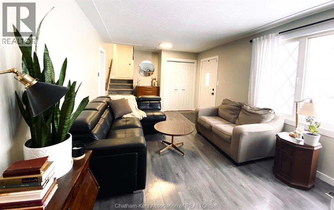
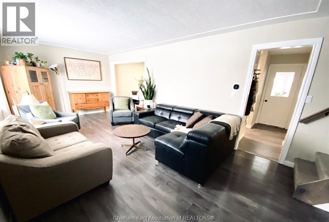
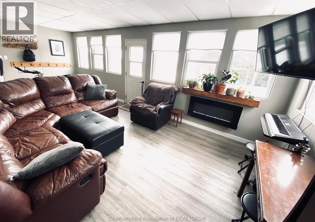
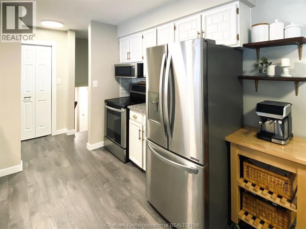
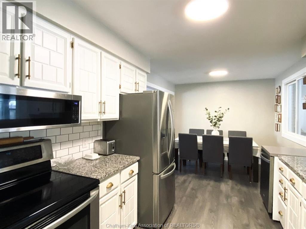
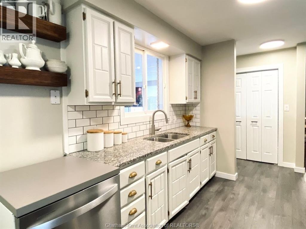
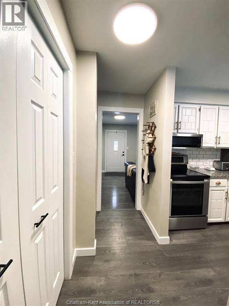
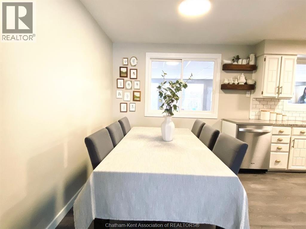
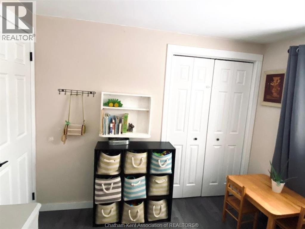
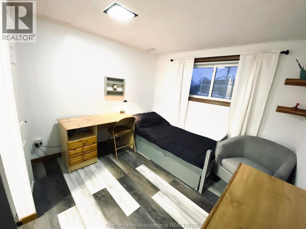
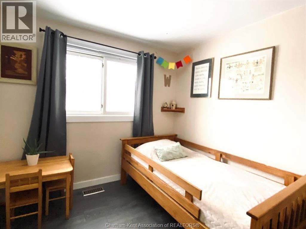
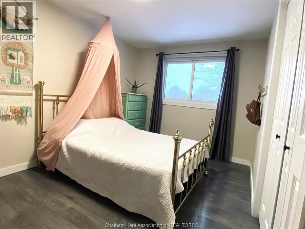
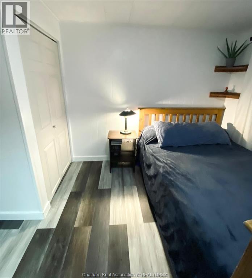
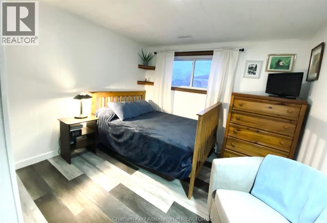
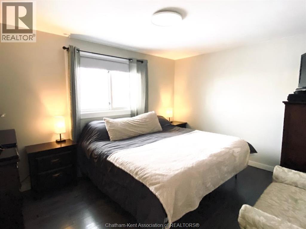
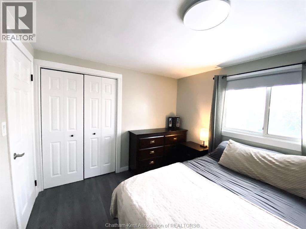
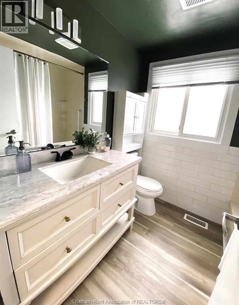
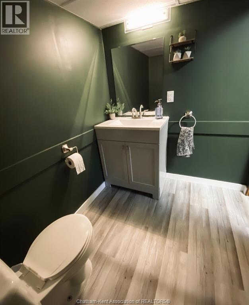
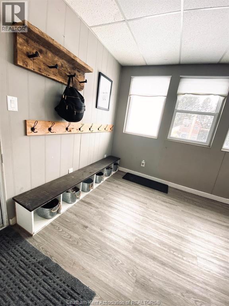
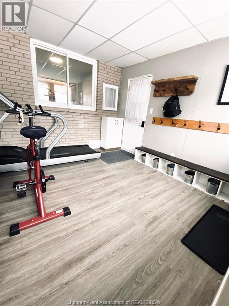
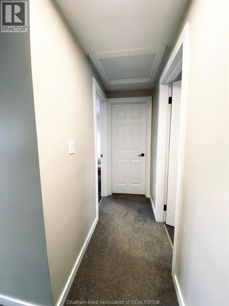
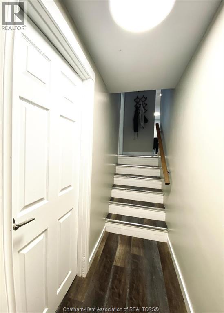
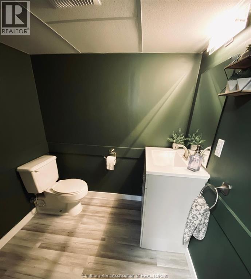
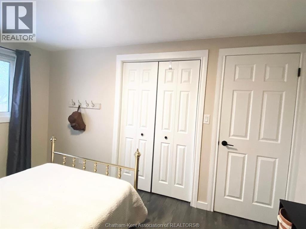
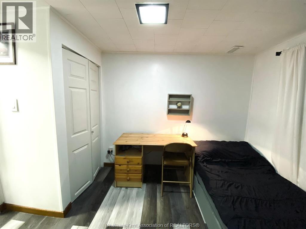
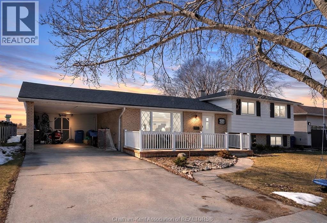
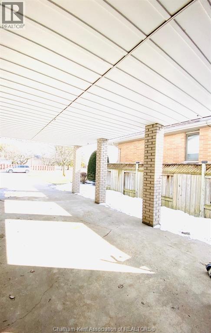
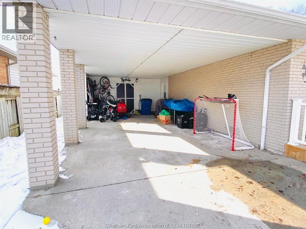
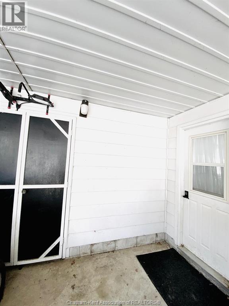
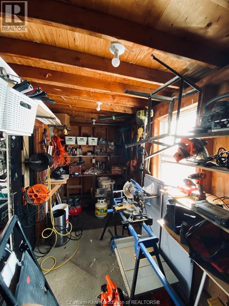
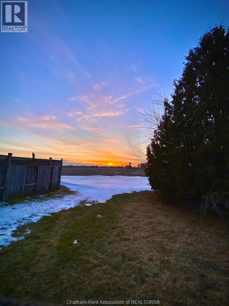
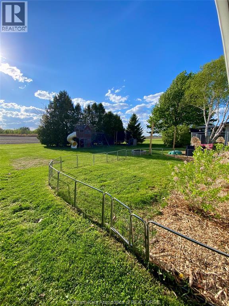
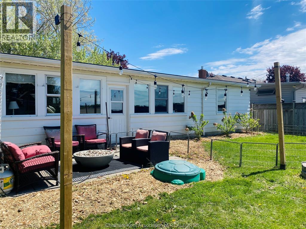
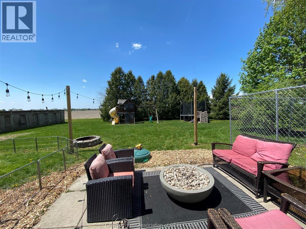
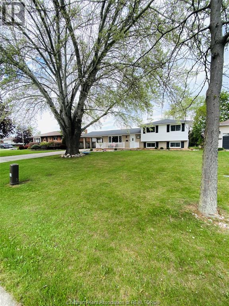
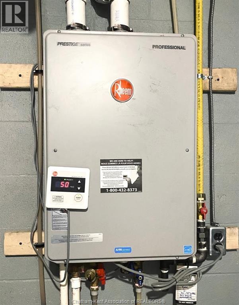
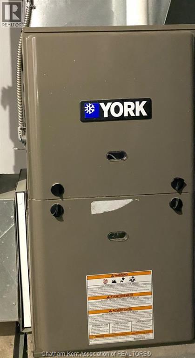
Charming 5-Bedroom Side-Split on a Quiet Crescent backing onto farm field with no Rear Neighbours! Welcome to 622 Sandra Crescent in family-friendly Wallaceburg — a peaceful crescent offering privacy, space, and beautiful sunset views with no rear neighbours. This rare 5-bedroom, 1.5-bath side-split sits on a spacious lot backing directly onto open farm fields, with green space behind the home providing access to Otter Creek for fishing, canoeing, kayaking, and nature walks. Inside, the bright and welcoming layout features a front living room, updated kitchen/dining area with granite countertops and stainless steel appliances, plus a stunning 12x24 four-season sunroom used year-round as a rec room/mudroom with beautiful backyard views. Upstairs offers 3 bedrooms and a full bath, while the lower level includes 2 additional bedrooms, a 2-piece bath, and a massive finished concrete crawlspace (approx. 24’x20’) for exceptional storage. Recent updates include roof shingles (2018), furnace and central air (2022), on-demand hot water heater (2022), 100-amp electrical panel, and smart Ecobee thermostat. Additional features include a covered carport and workshop with hydro. Ideally located in the area behind the hospital, close to schools, parks, and amenities. Book your showing today! Please allow 24 hours notice for showings. (id:55464)
Property Details
| MLS® Number | 26011330 |
| Property Type | Single Family |
| Features | Paved Driveway |
Building
| Bathroom Total | 2 |
| Bedrooms Above Ground | 3 |
| Bedrooms Below Ground | 2 |
| Bedrooms Total | 5 |
| Architectural Style | 3 Level |
| Constructed Date | 1972 |
| Construction Style Attachment | Detached |
| Construction Style Split Level | Sidesplit |
| Cooling Type | Central Air Conditioning |
| Exterior Finish | Aluminum/vinyl |
| Flooring Type | Laminate |
| Foundation Type | Block |
| Half Bath Total | 1 |
| Heating Fuel | Natural Gas |
| Heating Type | Forced Air, Furnace |
| Type | House |
Parking
| Carport |
Land
| Acreage | No |
| Size Irregular | 75.24 X 150.50 / 0.26 Ac |
| Size Total Text | 75.24 X 150.50 / 0.26 Ac|0.25- 0.50 Acre |
| Zoning Description | Rl1 |
Rooms
| Level | Type | Length | Width | Dimensions |
|---|---|---|---|---|
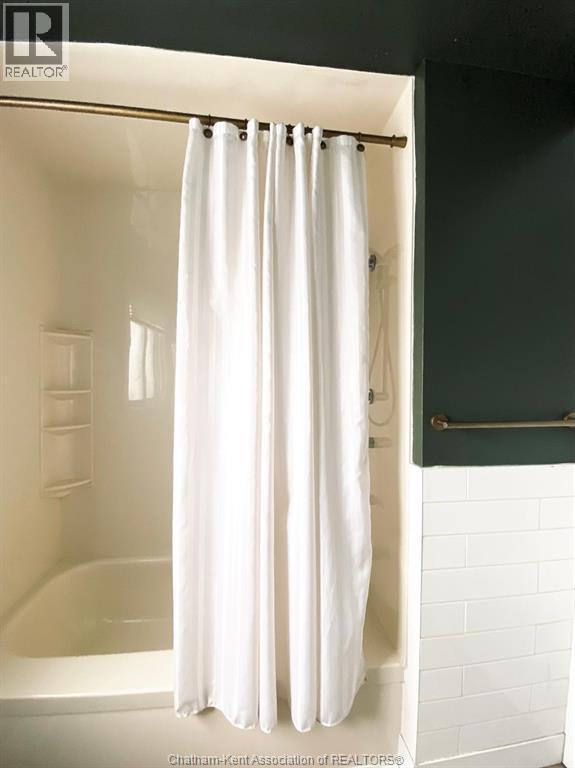
| Second Level | 4pc Bathroom | 4 ft ,7 in | 6 ft ,10 in | 4 ft ,7 in x 6 ft ,10 in |
| Second Level | Bedroom | 8 ft ,10 in | 9 ft ,8 in | 8 ft ,10 in x 9 ft ,8 in |
| Second Level | Bedroom | 8 ft ,11 in | 13 ft ,2 in | 8 ft ,11 in x 13 ft ,2 in |
| Second Level | Bedroom | 9 ft ,9 in | 12 ft ,7 in | 9 ft ,9 in x 12 ft ,7 in |
| Lower Level | 3pc Bathroom | 5 ft ,8 in | 6 ft ,3 in | 5 ft ,8 in x 6 ft ,3 in |
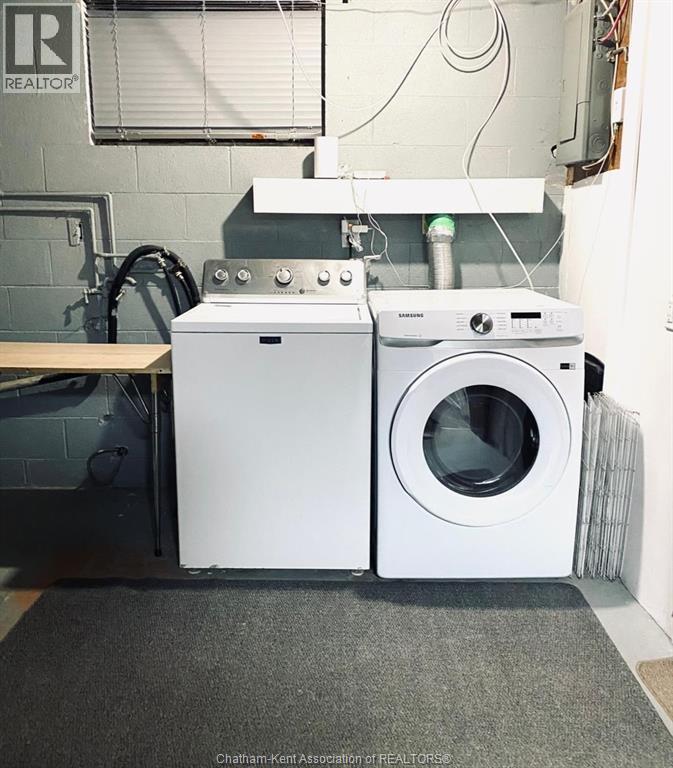
| Lower Level | Laundry Room | 9 ft ,5 in | 12 ft ,5 in | 9 ft ,5 in x 12 ft ,5 in |
| Lower Level | Bedroom | 10 ft ,3 in | 11 ft ,4 in | 10 ft ,3 in x 11 ft ,4 in |
| Lower Level | Bedroom | 9 ft ,4 in | 11 ft ,4 in | 9 ft ,4 in x 11 ft ,4 in |
| Main Level | Recreation Room | 11 ft ,6 in | 24 ft | 11 ft ,6 in x 24 ft |
| Main Level | Kitchen/dining Room | 9 ft ,3 in | 17 ft ,8 in | 9 ft ,3 in x 17 ft ,8 in |
| Main Level | Living Room | 11 ft ,6 in | 24 ft ,2 in | 11 ft ,6 in x 24 ft ,2 in |
https://www.realtor.ca/real-estate/29766431/622-sandra-crescent-wallaceburg

Sales Person
(519) 436-4865
(519) 354-5747
www.ejfitz.com/
www.facebook.com/pages/Eric-FitzGerald-Royal-Lepage-Peifer-Realty/337639642732
www.linkedin.com/in/ericfitzgerald12345
twitter.com/#!/

425 Mcnaughton Ave W.
Chatham, Ontario N7L 4K4
Contact Us
Contact us for more information

The trademarks REALTOR®, REALTORS®, and the REALTOR® logo are controlled by The Canadian Real Estate Association (CREA) and identify real estate professionals who are members of CREA. The trademarks MLS®, Multiple Listing Service® and the associated logos are owned by The Canadian Real Estate Association (CREA) and identify the quality of services provided by real estate professionals who are members of CREA. The trademark DDF® is owned by The Canadian Real Estate Association (CREA) and identifies CREA's Data Distribution Facility (DDF®)
June 30 2026 04:21:19
Chatham Kent Association of REALTORS®
Royal LePage Peifer Realty Brokerage