
70 Remark Drive Kingsville, Ontario N9Y 3R3

$399,700
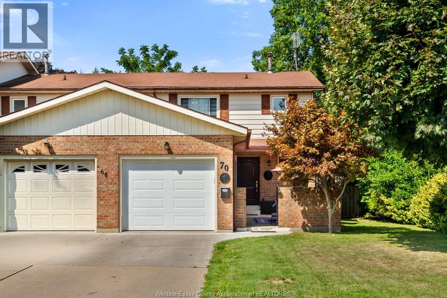
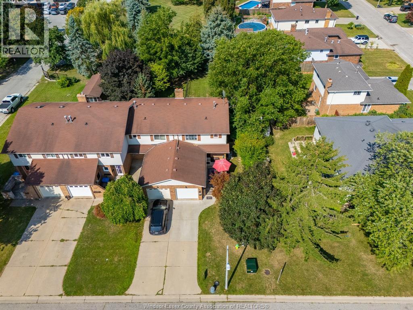
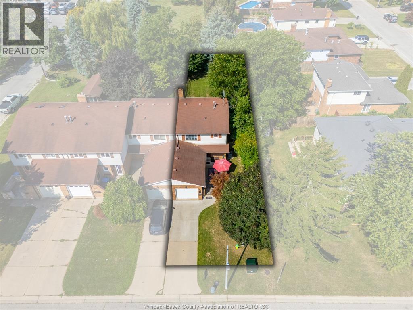
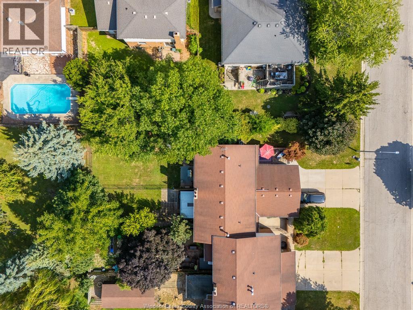
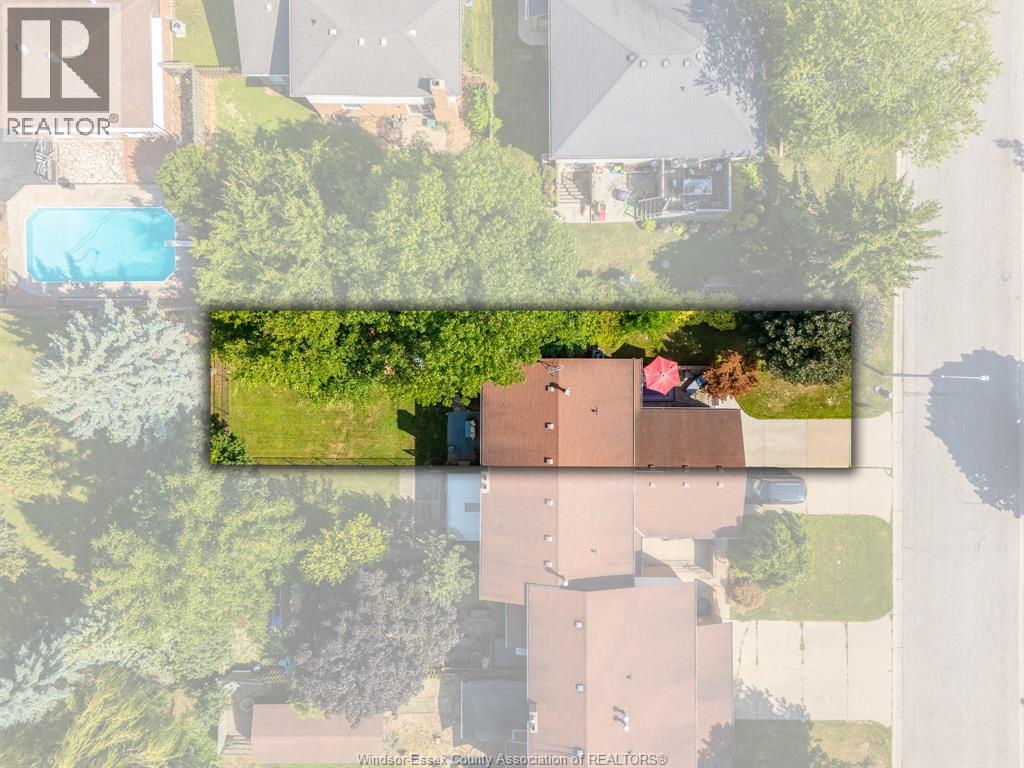
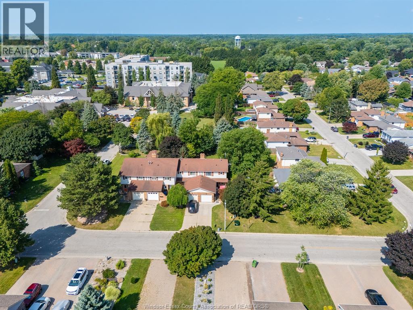
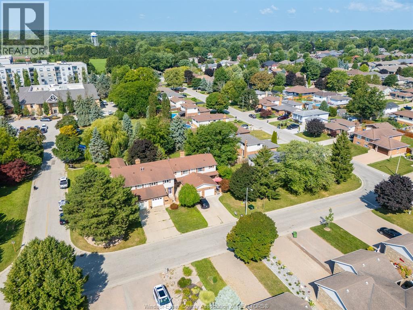
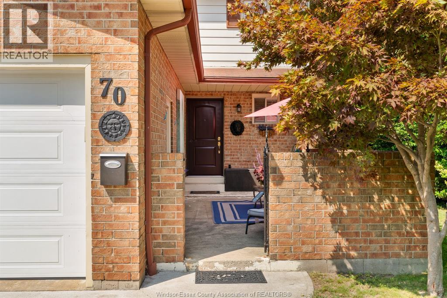
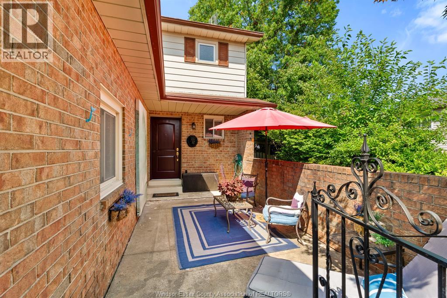
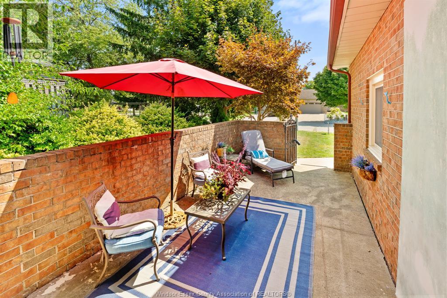
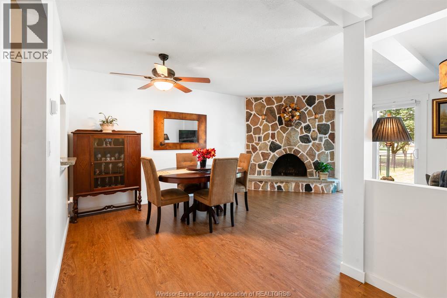
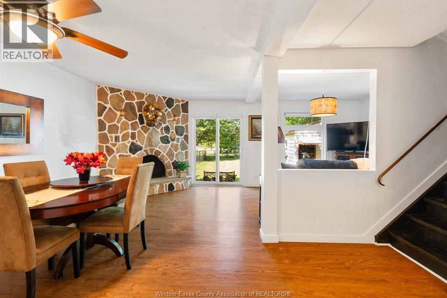

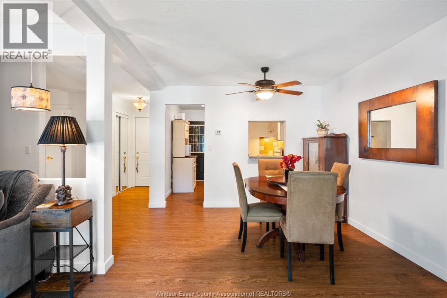
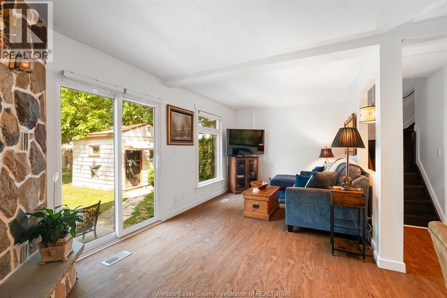
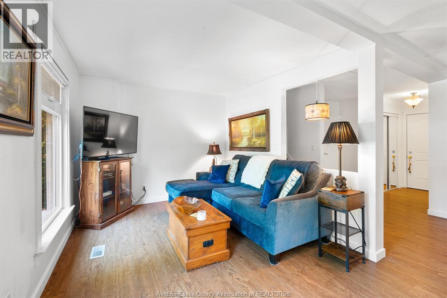
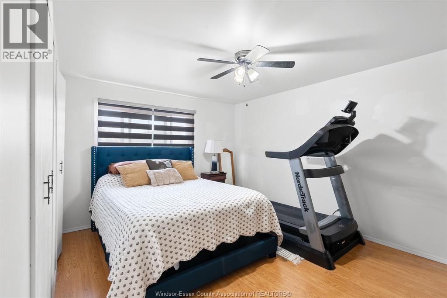
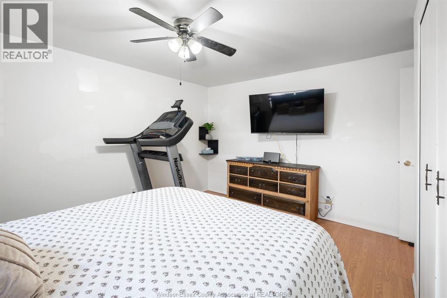
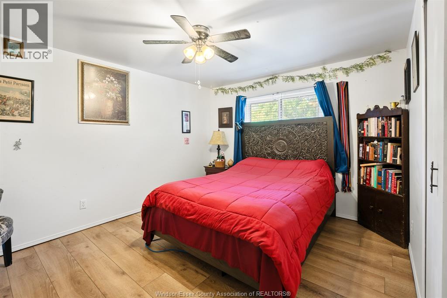
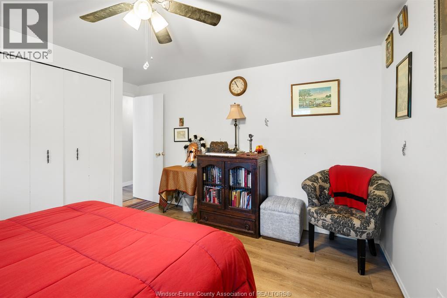
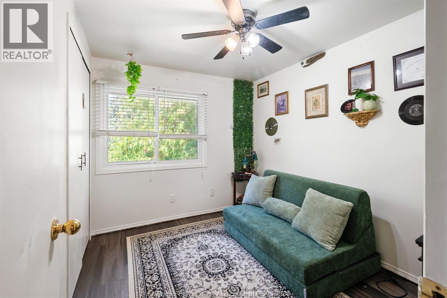
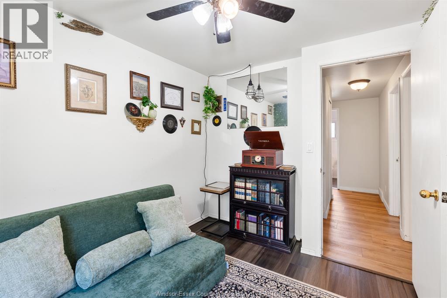
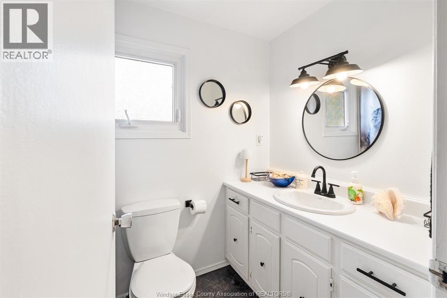
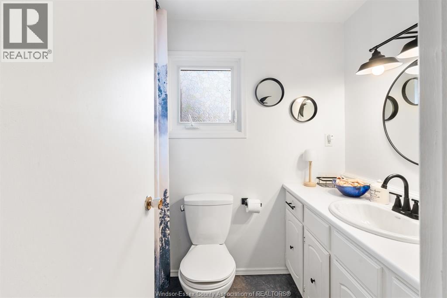
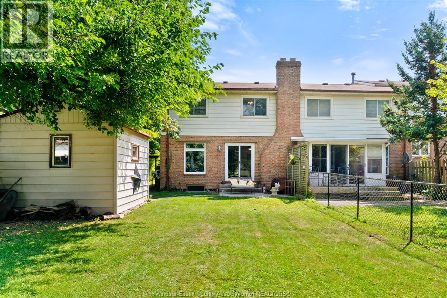
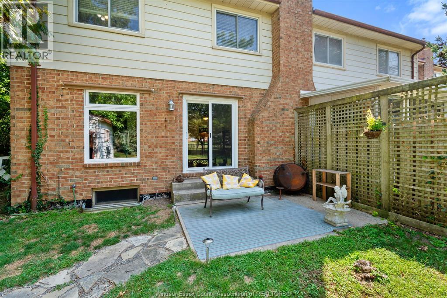
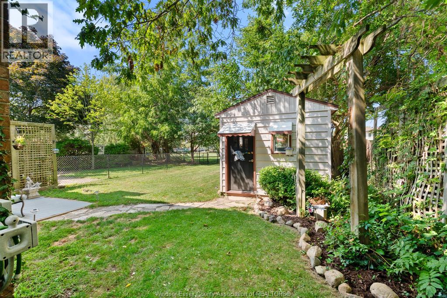
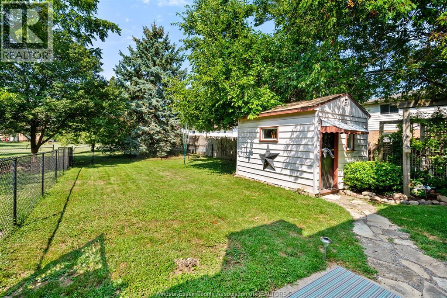
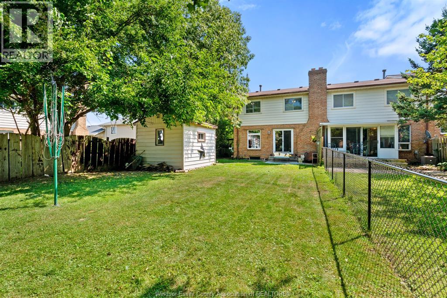
Welcome to a home that feels a little different, in the best way. This unique two-storey semi-townhouse is tucked into the beautiful town of Kingsville and offers 3 bedrooms and 2 bathrooms, with a warmth and character that is hard to find. The living room features a natural fireplace, creating a cozy space to settle in, relax and enjoy the simple things. The front courtyard is a wonderful surprise set back from the road. It offers privacy and a quiet spot to sit, enjoy a coffee or spend time with friends. But the real magic is out back. With no rear neighbours, you’ll enjoy an open view into nature, where birds are frequent visitors and the sounds of everyday life seem to fade away. It’s peaceful, private and the kind of space you’ll find yourself enjoying more than you expected. Located in the welcoming community of Kingsville, this home offers an easy lifestyle without feeling like you’re giving up the comforts of home. Whether you’re buying your first home, looking for an easier space to call your own, or searching for an investment opportunity, this one offers plenty of possibilities. Sometimes, it’s not about having more-it’s about finding a place that feels just right. (id:55464)
Property Details
| MLS® Number | 26020794 |
| Property Type | Single Family |
| Features | Finished Driveway, Front Driveway |
Building
| Bathroom Total | 2 |
| Bedrooms Above Ground | 3 |
| Bedrooms Total | 3 |
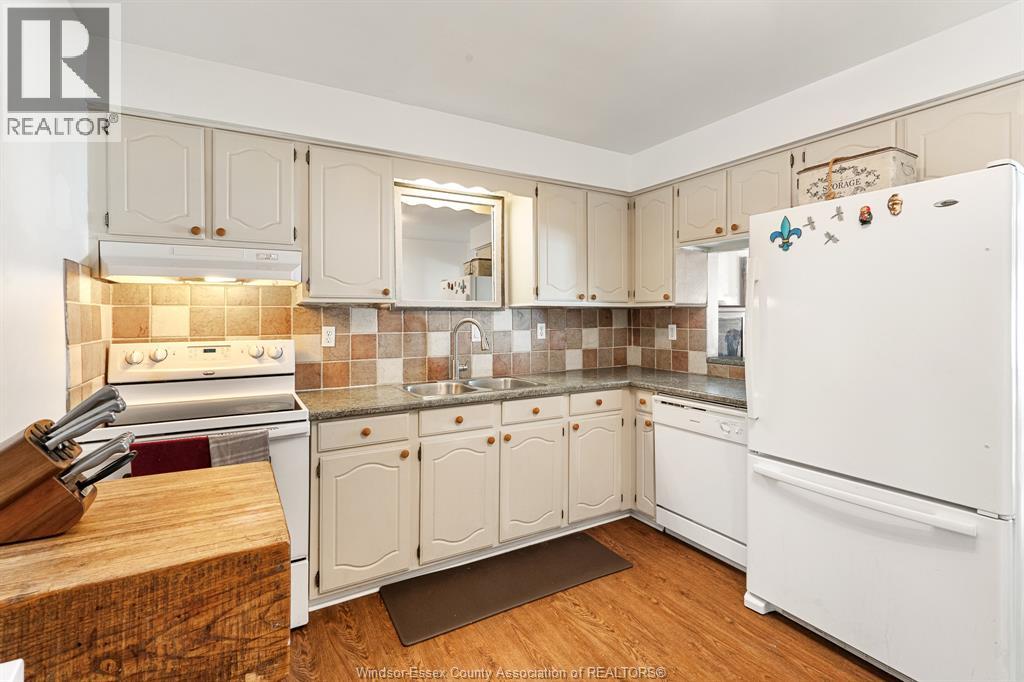
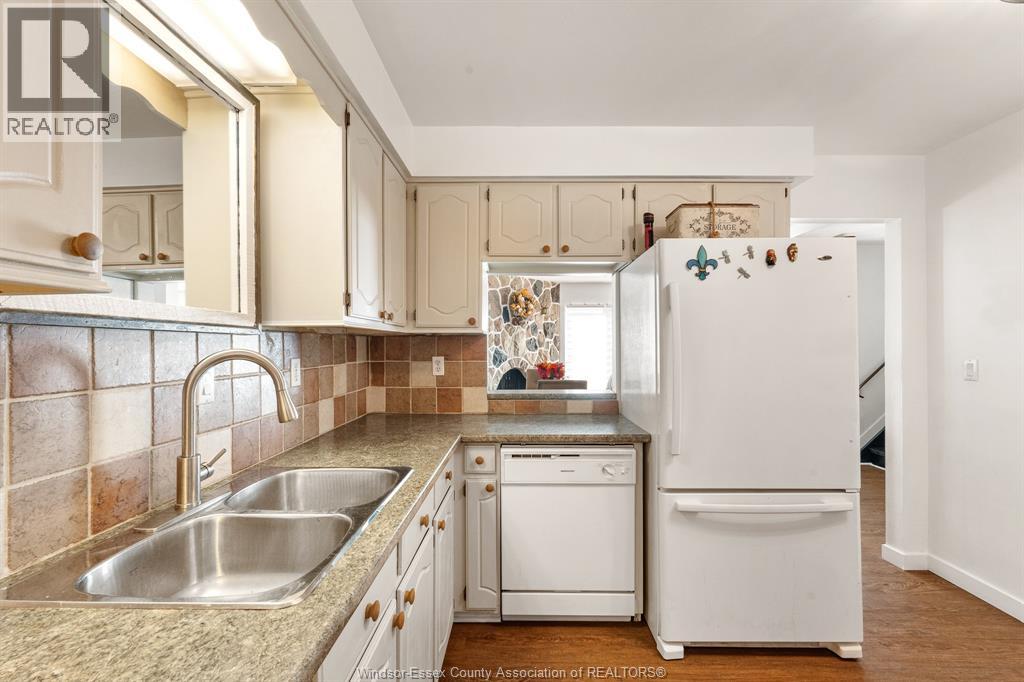
| Appliances | Dishwasher, Dryer, Microwave, Refrigerator, Stove, Washer |
| Constructed Date | 1980 |
| Construction Style Attachment | Attached |
| Cooling Type | Central Air Conditioning |
| Exterior Finish | Aluminum/vinyl, Brick |
| Fireplace Fuel | Wood |
| Fireplace Present | Yes |
| Fireplace Type | Conventional |
| Flooring Type | Hardwood, Laminate, Cushion/lino/vinyl |
| Foundation Type | Block |
| Half Bath Total | 1 |
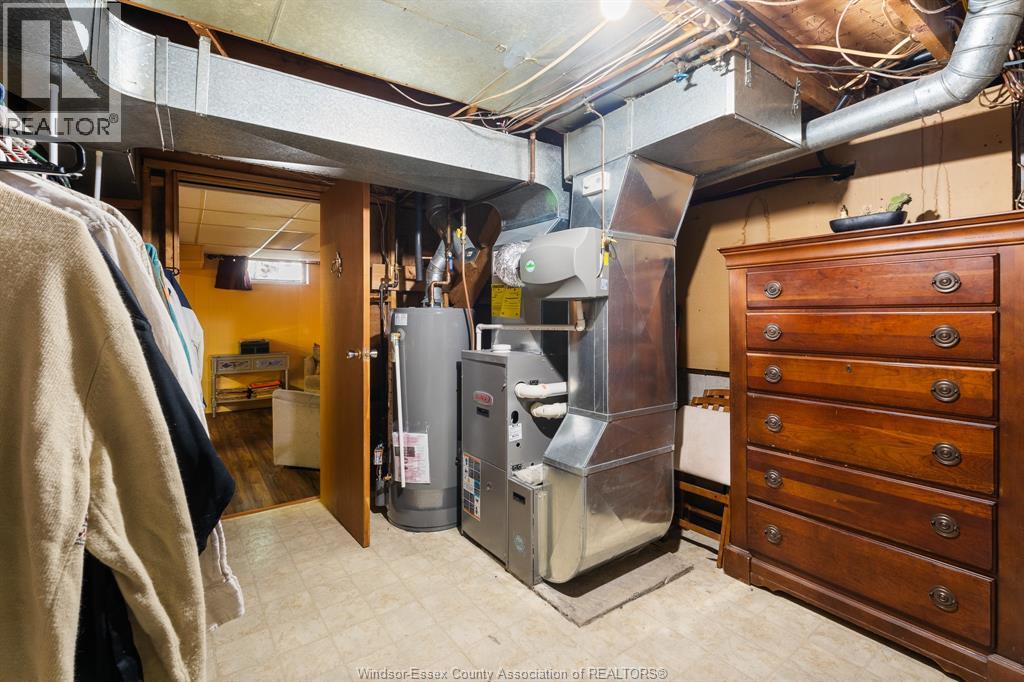
| Heating Fuel | Natural Gas |
| Heating Type | Forced Air, Furnace |
| Stories Total | 2 |
| Type | Row / Townhouse |
Parking
| Attached Garage | |
| Garage |
Land
| Acreage | No |
| Fence Type | Fence |
| Landscape Features | Landscaped |
| Size Irregular | 34.67 X 130 |
| Size Total Text | 34.67 X 130 |
| Zoning Description | Res |
Rooms
| Level | Type | Length | Width | Dimensions |
|---|---|---|---|---|
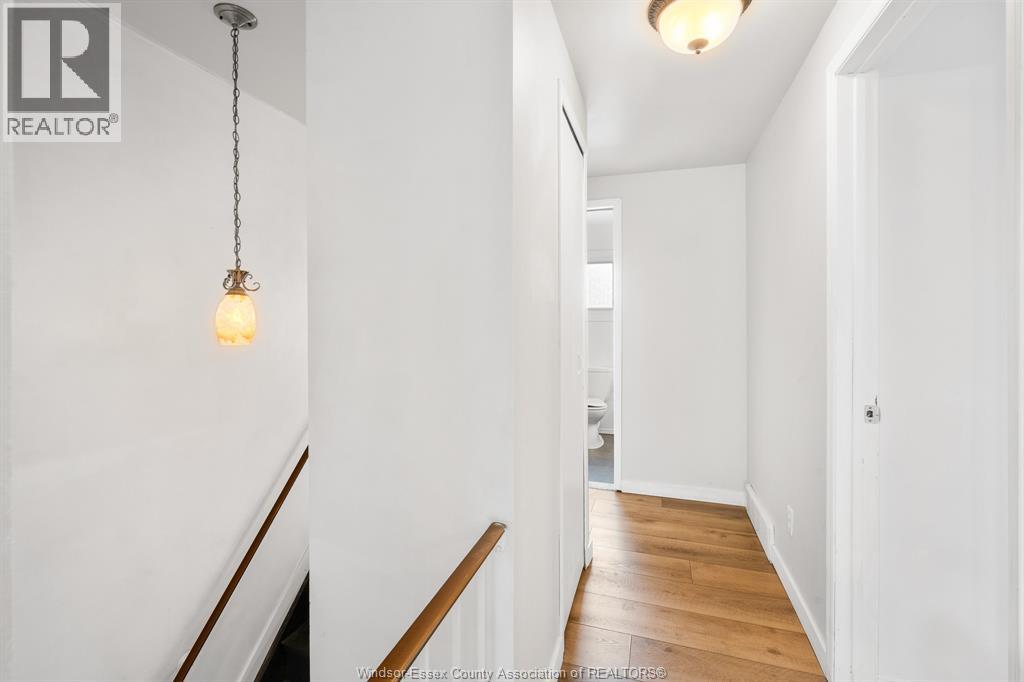
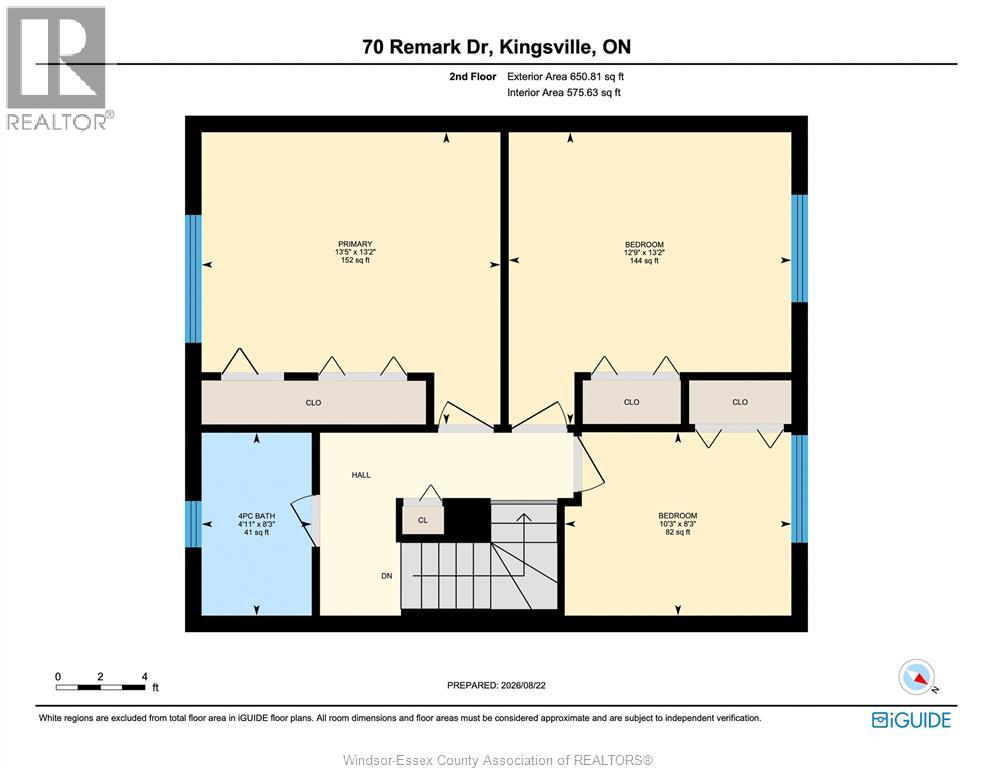
| Second Level | 4pc Bathroom | 8.3 x 4.11 | ||
| Second Level | Bedroom | 13.2 x 12.9 | ||
| Second Level | Bedroom | 8.3 x 10.3 | ||
| Second Level | Primary Bedroom | 13.2 x 13.5 | ||
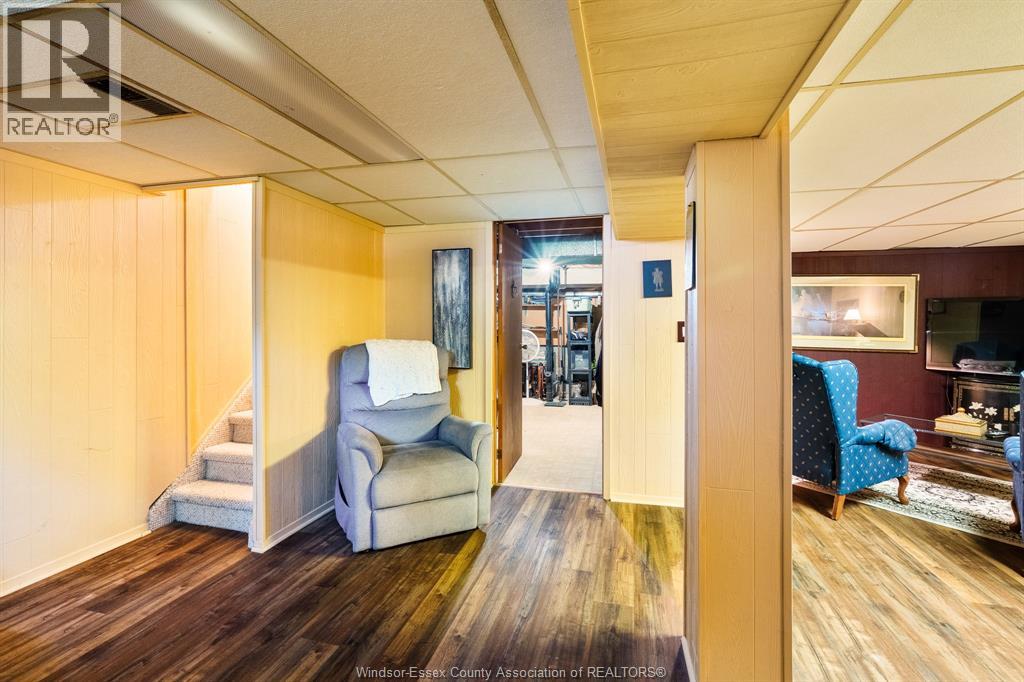
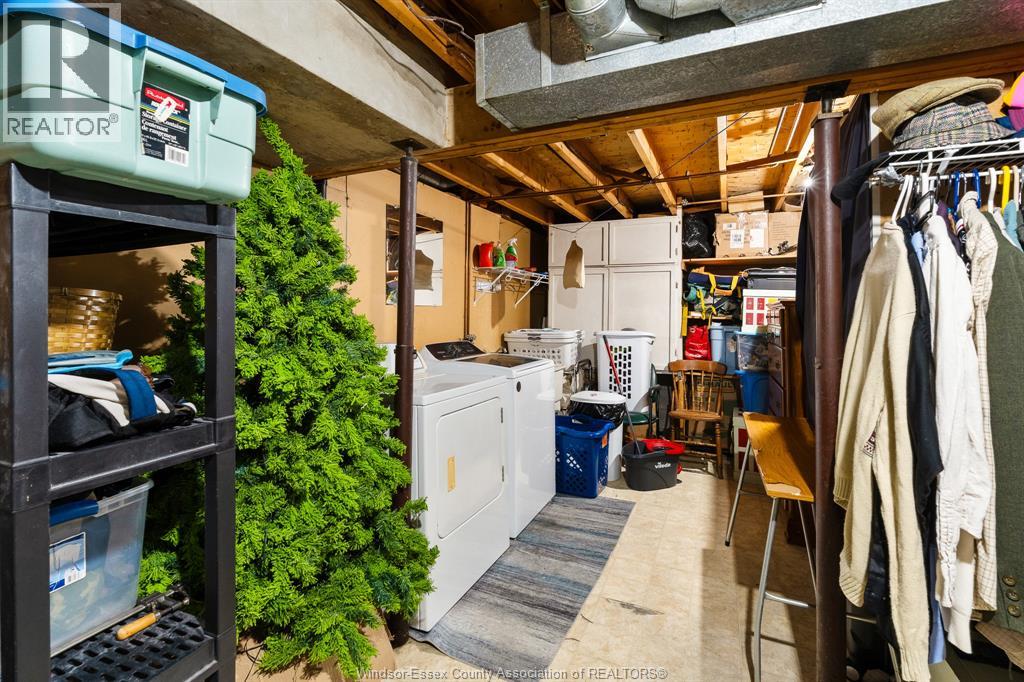
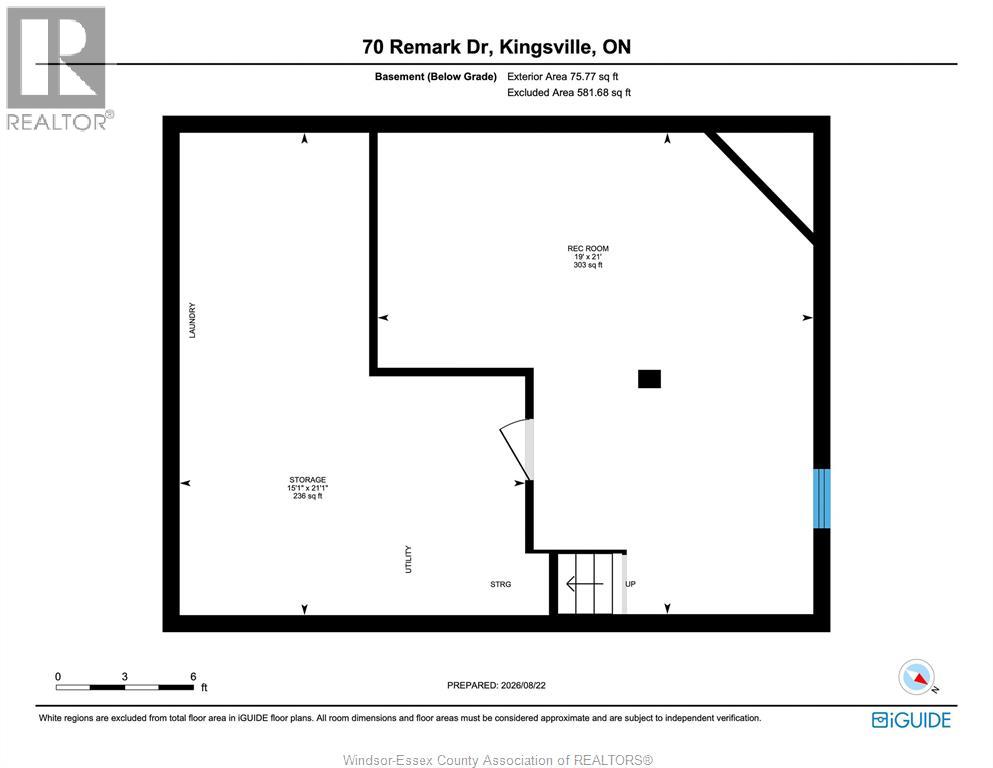
| Basement | Storage | 21.1 x 15.1 | ||
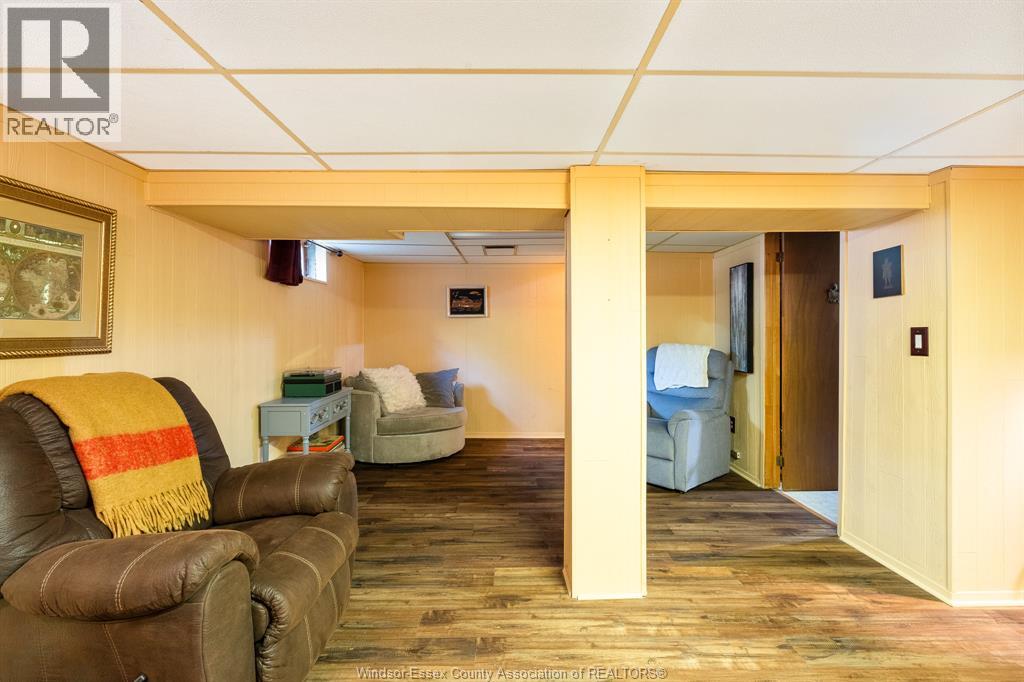
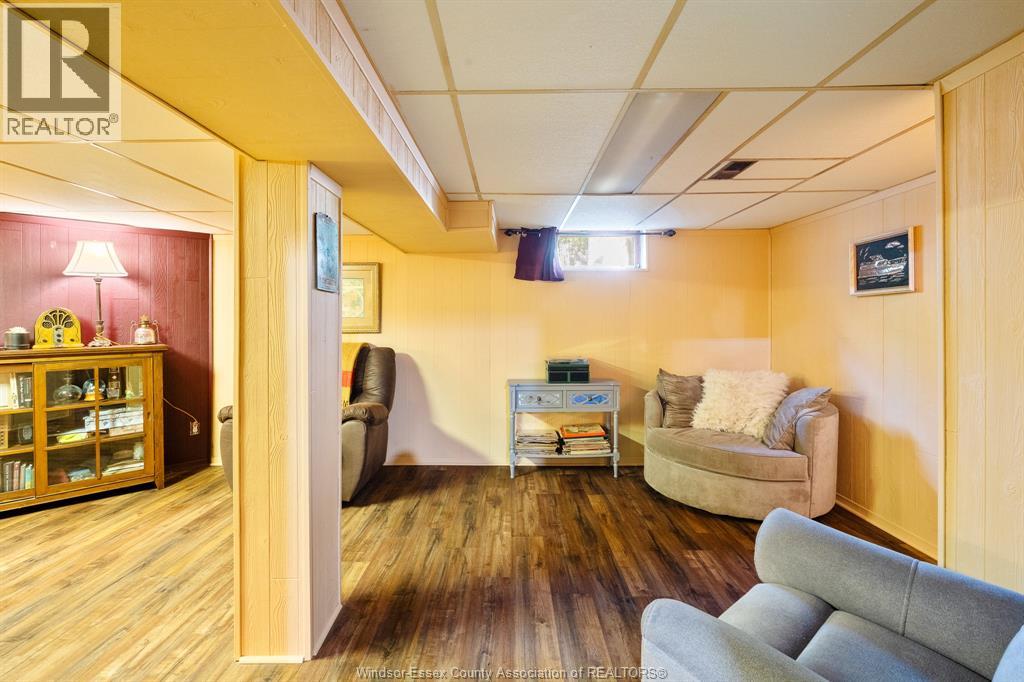
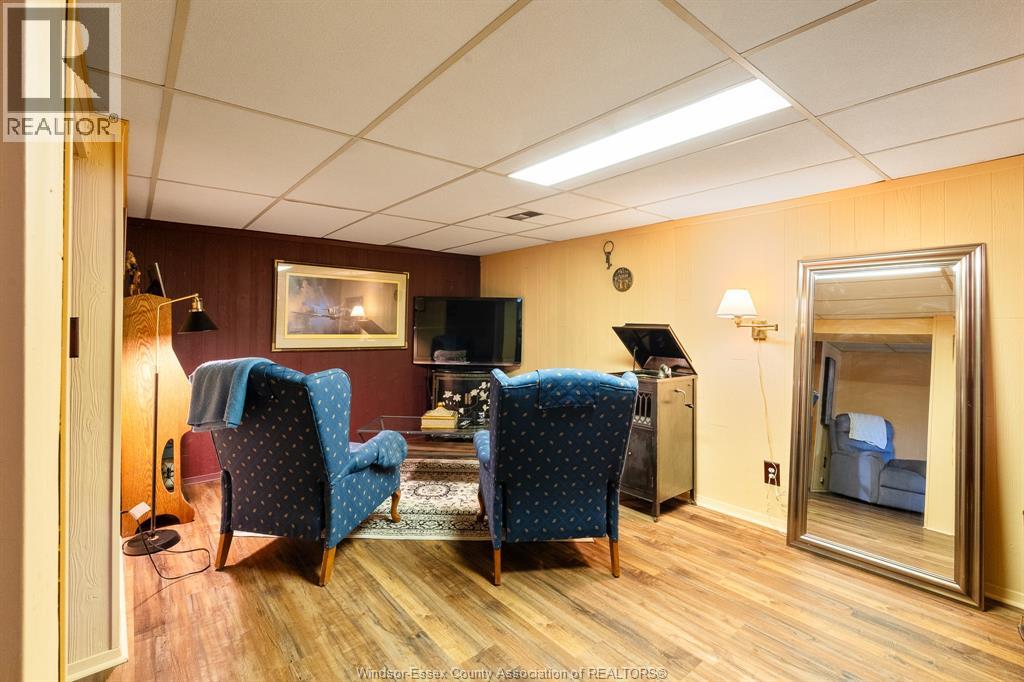
| Basement | Recreation Room | 21 x 19 | ||
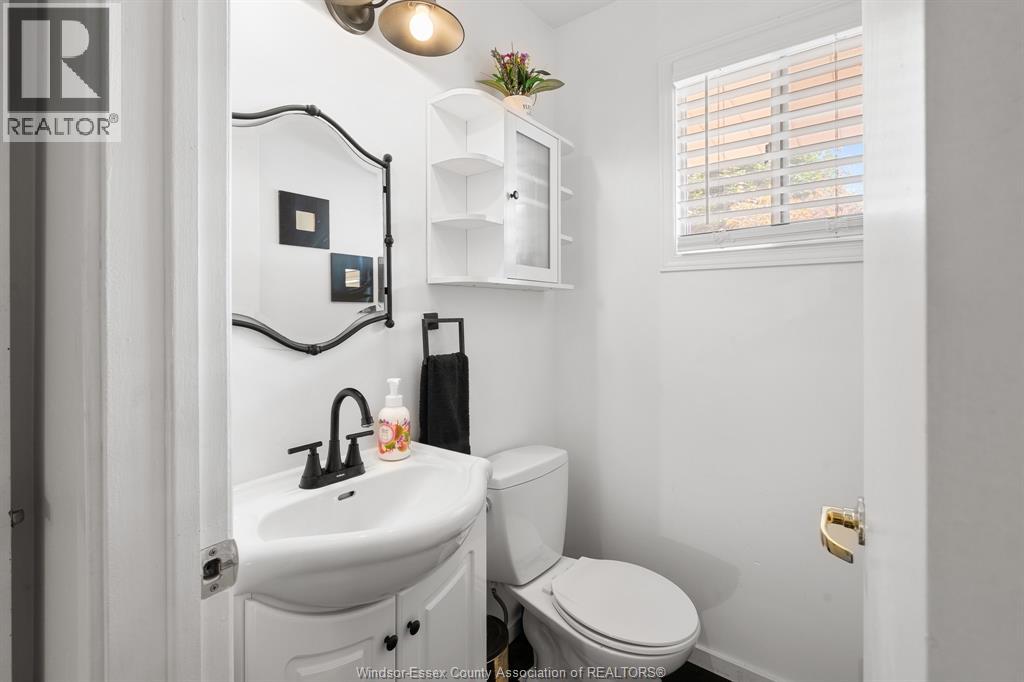
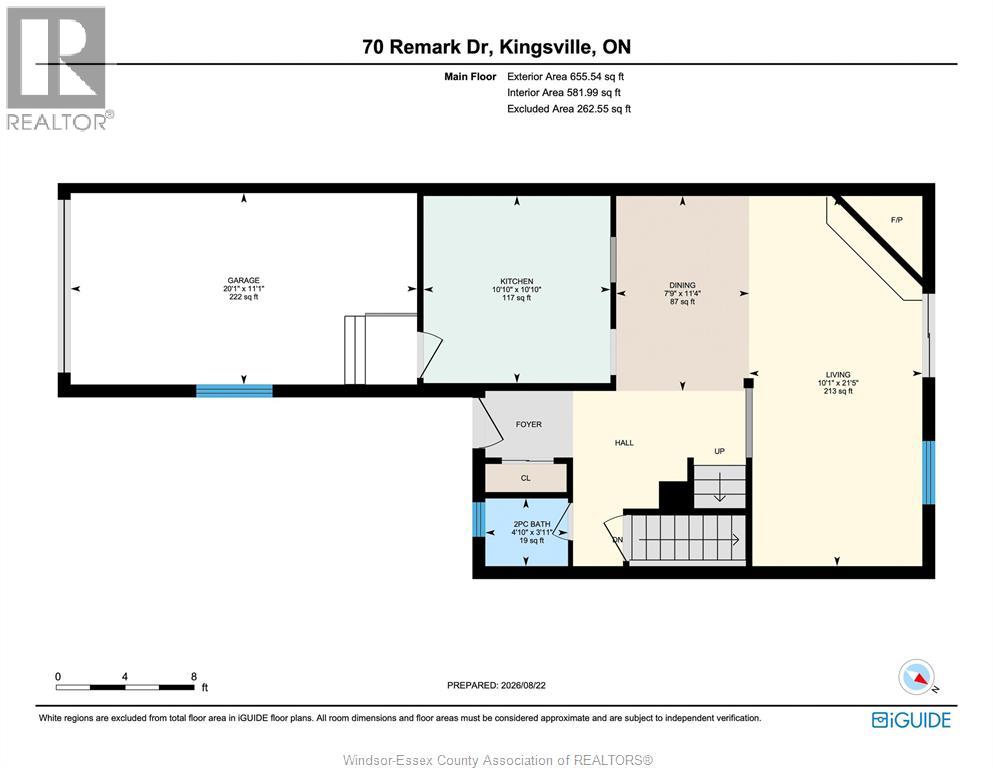
| Main Level | 2pc Bathroom | 3.11 x 4.10 | ||
| Main Level | Dining Room | 11.4 x 7.9 | ||
| Main Level | Living Room/fireplace | 21.5 x 10.1 | ||
| Main Level | Kitchen | 10.10 x 10.10 |
https://www.realtor.ca/real-estate/30197591/70-remark-drive-kingsville


80 Sandwich Street South
Amherstburg, Ontario N9V 1Z6

80 Sandwich Street South
Amherstburg, Ontario N9V 1Z6
Contact Us
Contact us for more information

The trademarks REALTOR®, REALTORS®, and the REALTOR® logo are controlled by The Canadian Real Estate Association (CREA) and identify real estate professionals who are members of CREA. The trademarks MLS®, Multiple Listing Service® and the associated logos are owned by The Canadian Real Estate Association (CREA) and identify the quality of services provided by real estate professionals who are members of CREA. The trademark DDF® is owned by The Canadian Real Estate Association (CREA) and identifies CREA's Data Distribution Facility (DDF®)
August 26 2026 01:56:56
Windsor-Essex County Association of REALTORS®
RE/MAX Preferred Realty Ltd. - 586