
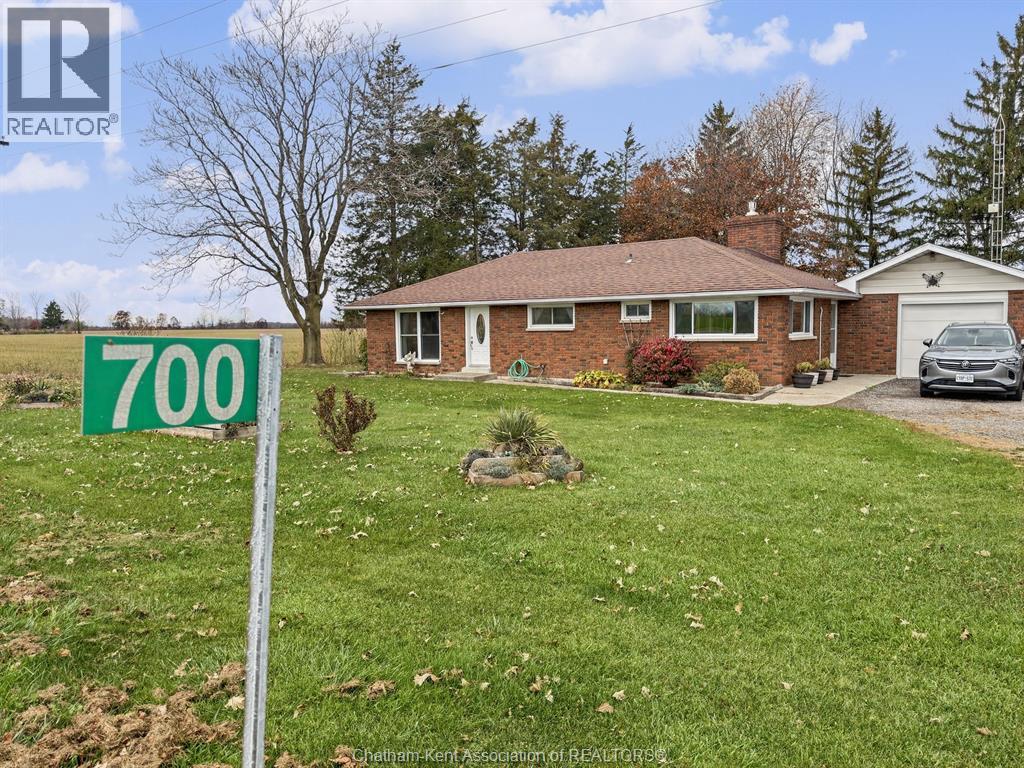
700 Lambton Line Port Lambton, Ontario N0P 2B0

$448,000
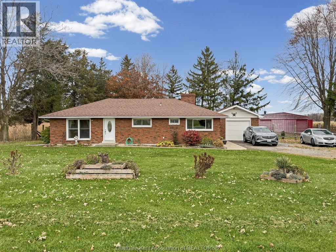
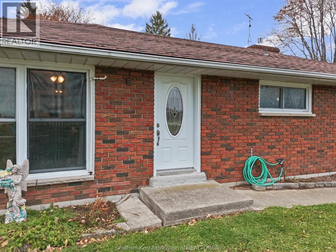
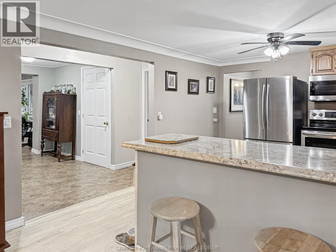
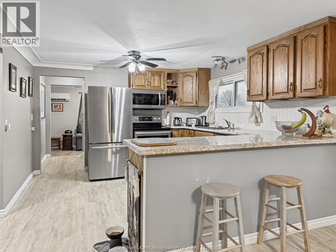
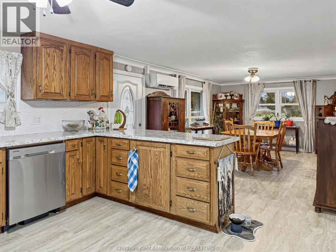
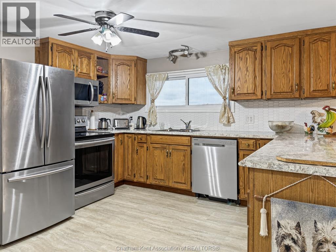
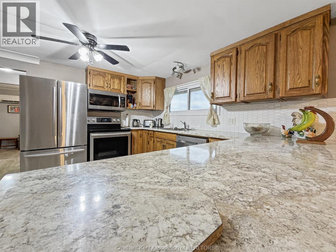
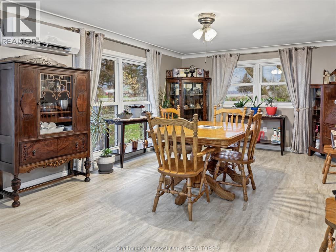
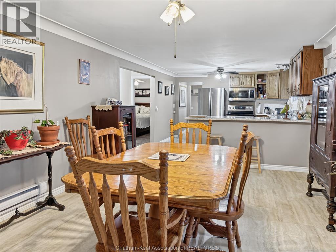
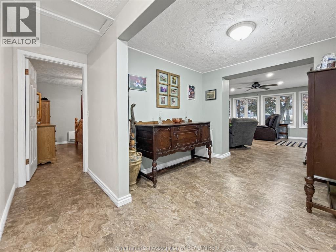
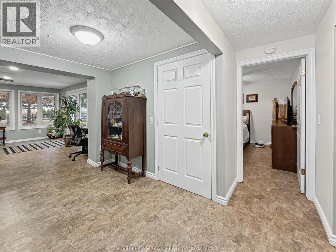
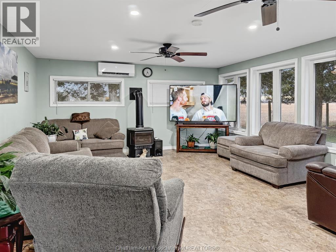
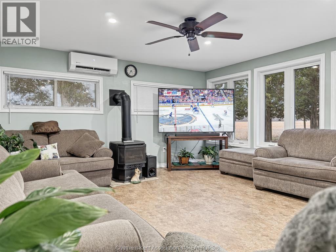
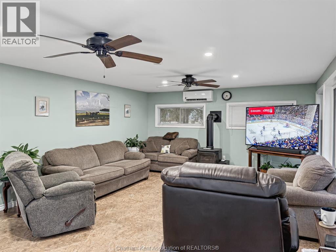
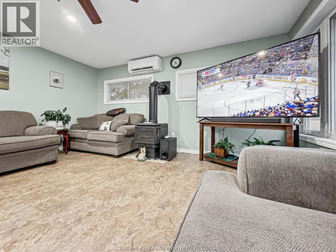
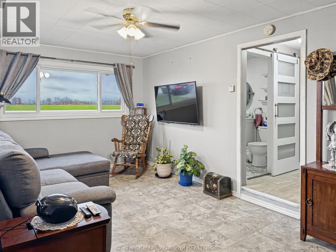
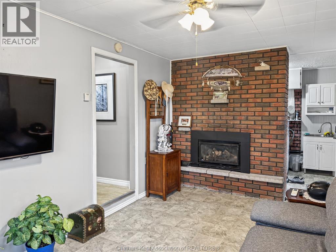
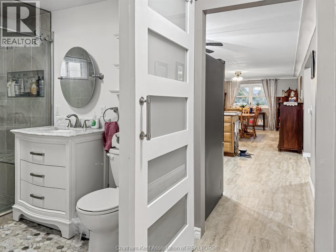
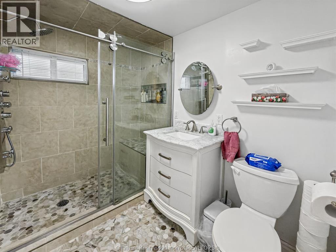
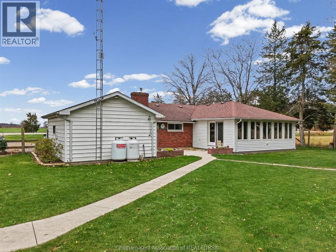
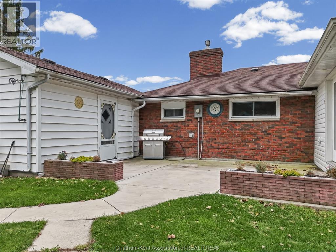
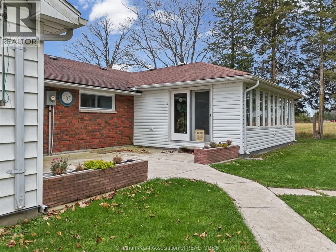
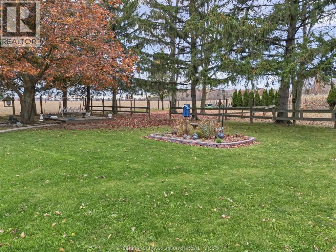
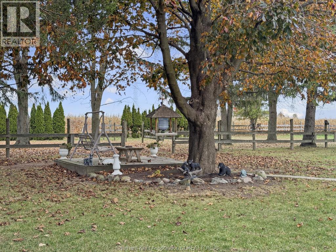
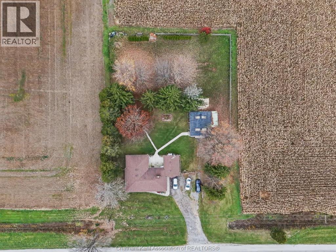
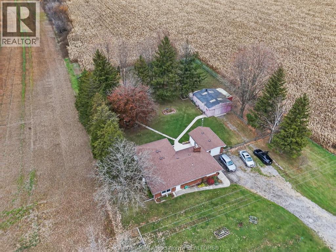
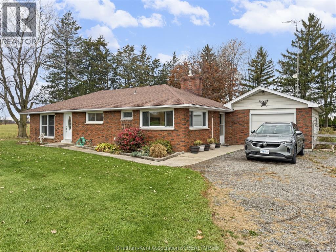
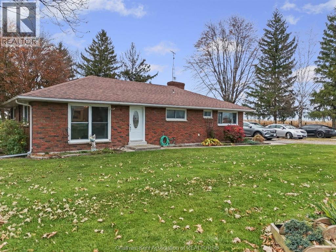
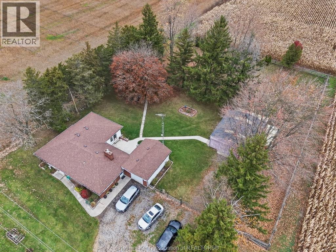
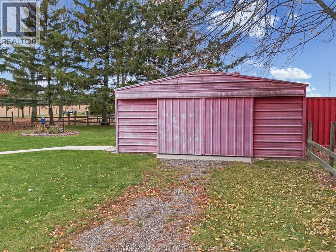
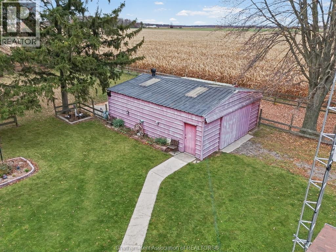
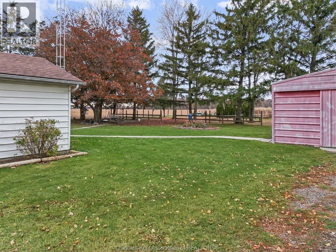
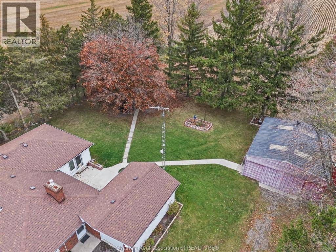
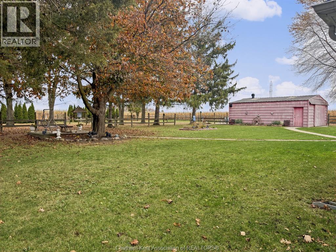
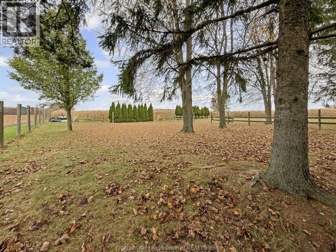
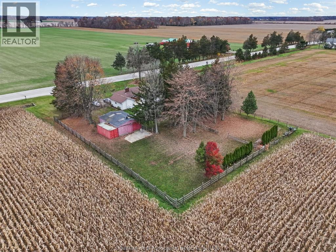
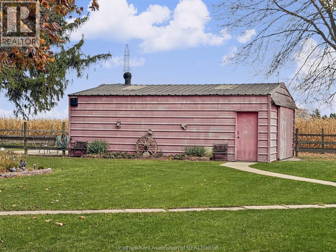
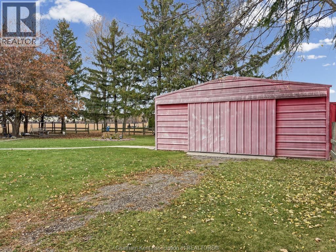
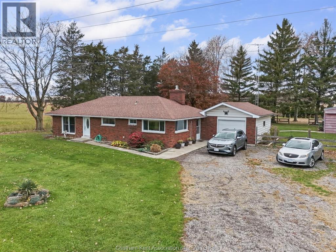
Enjoy country living with plenty of elbow room in this bright brick ranch on a paved road. Set on just under an acre with mature trees and open farmland views, the property features an attached garage and a detached 25’ × 30’ shop with room for tools, equipment and weekend projects. The kitchen features wood cabinetry, generous counter space and a breakfast bar, and opens to a sunny dining area with windows on two sides. A wall of windows in the spacious family room looks out over the yard and surrounding farmland. The separate den offers a cozy spot to unwind, with a fireplace set into a floor-to-ceiling brick feature wall. The home has two fireplaces in total and a new heat pump system for year-round comfort. The bathroom features a tiled walk-in shower with glass doors and a built-in bench. Outside, a concrete patio between the family room and garage offers a place to sit and enjoy the yard, and a concrete pathway leads to the shop. The wide driveway provides extra parking, while mature trees and an open lawn give you plenty of space to garden, entertain or relax in the shade. (id:55464)
Property Details
| MLS® Number | 26027389 |
| Property Type | Single Family |
| Features | Double Width Or More Driveway, Front Driveway, Gravel Driveway |
Building
| Bathroom Total | 1 |
| Bedrooms Above Ground | 2 |
| Bedrooms Total | 2 |
| Appliances | Dishwasher, Dryer, Microwave, Refrigerator, Stove, Washer |
| Architectural Style | Ranch |
| Constructed Date | 1961 |
| Construction Style Attachment | Detached |
| Cooling Type | Central Air Conditioning, Heat Pump |
| Exterior Finish | Aluminum/vinyl, Brick |
| Fireplace Present | Yes |
| Fireplace Type | Free Standing Metal,insert |
| Flooring Type | Laminate |
| Foundation Type | Block, Concrete |
| Heating Fuel | Electric, Propane |
| Heating Type | Forced Air, Furnace, Heat Pump |
| Stories Total | 1 |
| Type | House |
Parking
| Garage |
Land
| Acreage | No |
| Sewer | Septic System |
| Size Irregular | 150 X 250 Ft / 0.886 Ac |
| Size Total Text | 150 X 250 Ft / 0.886 Ac|0.50- 1.00 Acre |
| Zoning Description | A1 - Res |
Rooms
| Level | Type | Length | Width | Dimensions |
|---|---|---|---|---|
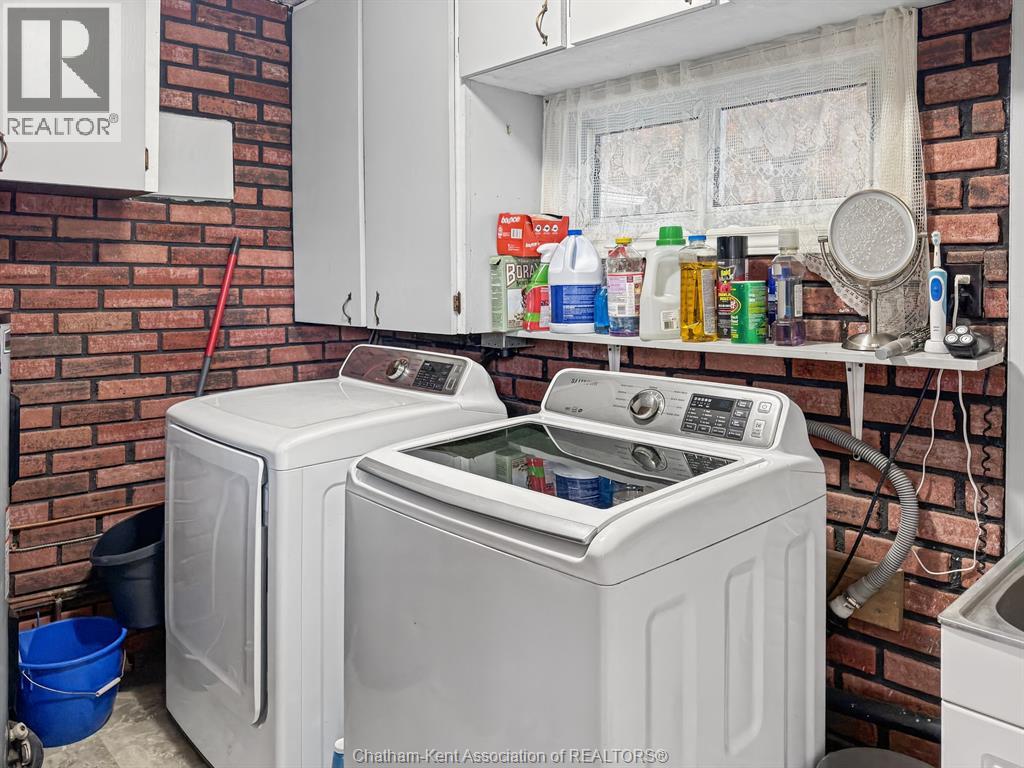
| Main Level | Laundry Room | Measurements not available | ||
| Main Level | Den | 14 ft | 10 ft ,3 in | 14 ft x 10 ft ,3 in |
| Main Level | 3pc Bathroom | Measurements not available | ||
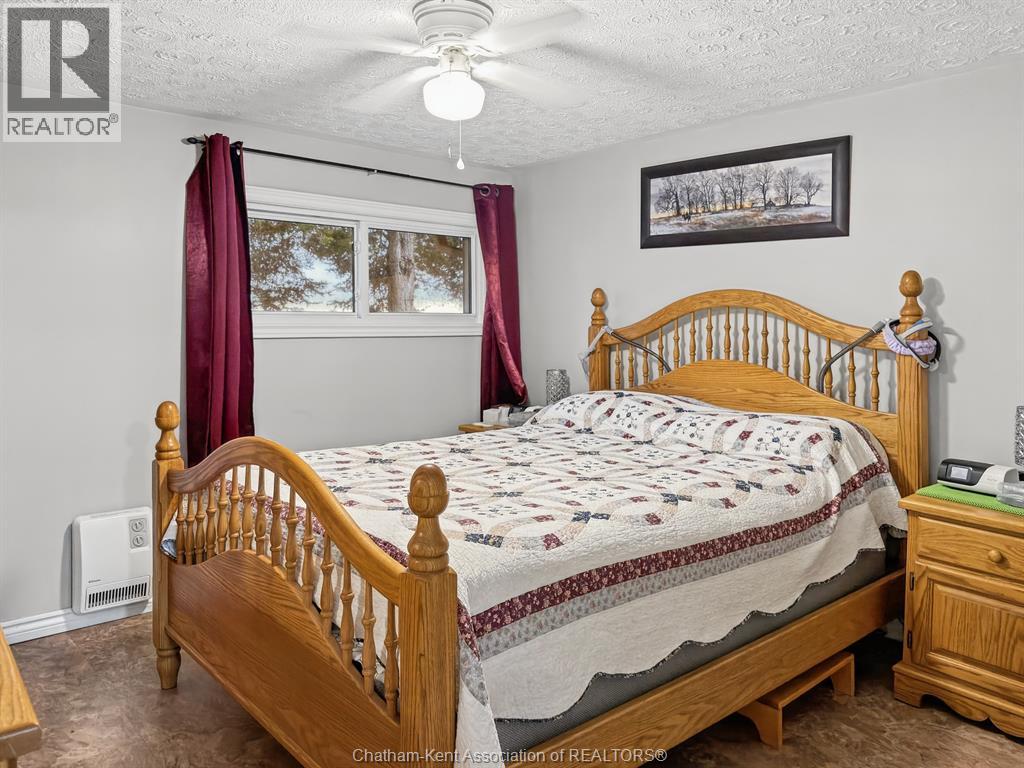
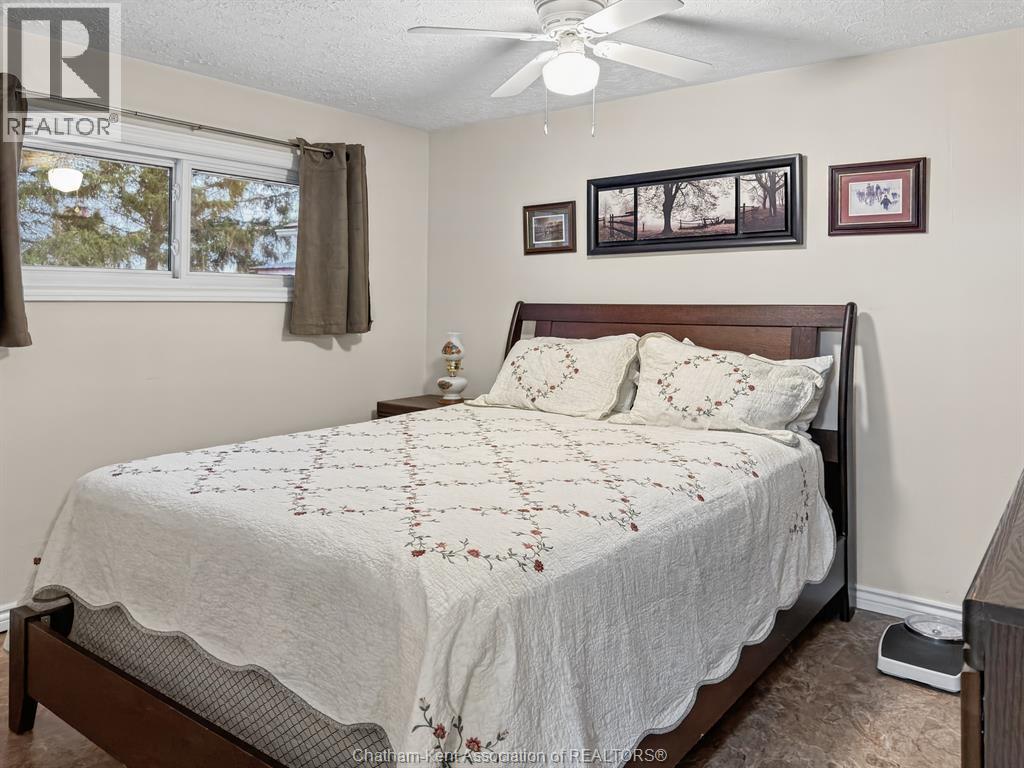
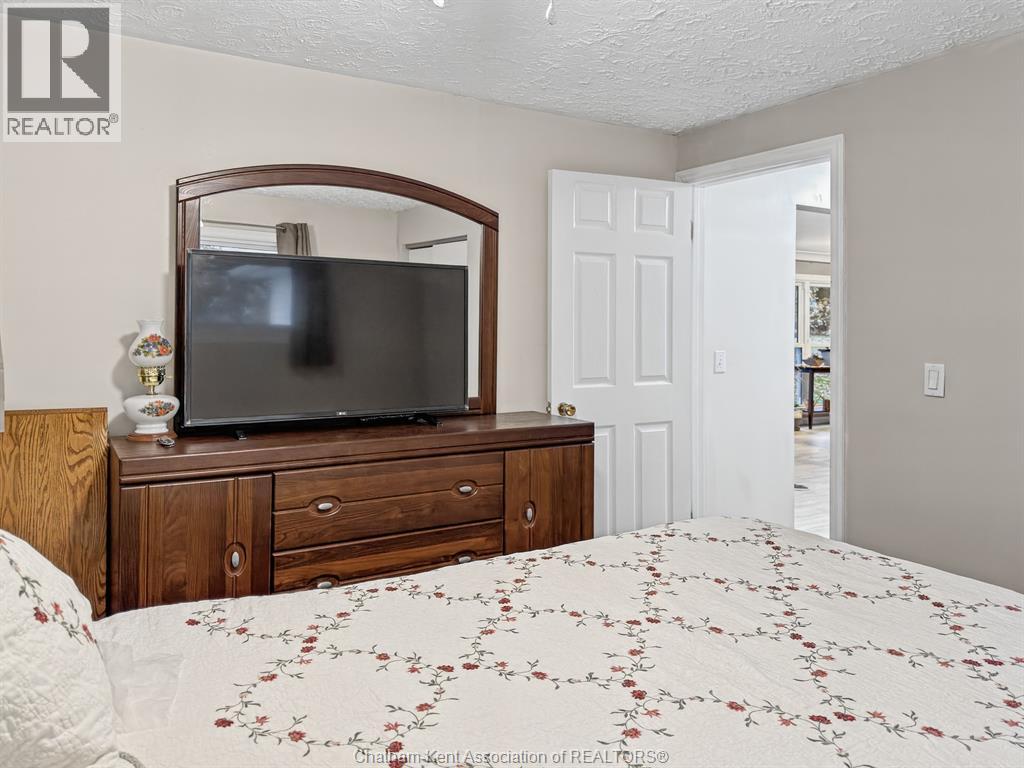
| Main Level | Bedroom | 11 ft ,3 in | 10 ft ,6 in | 11 ft ,3 in x 10 ft ,6 in |
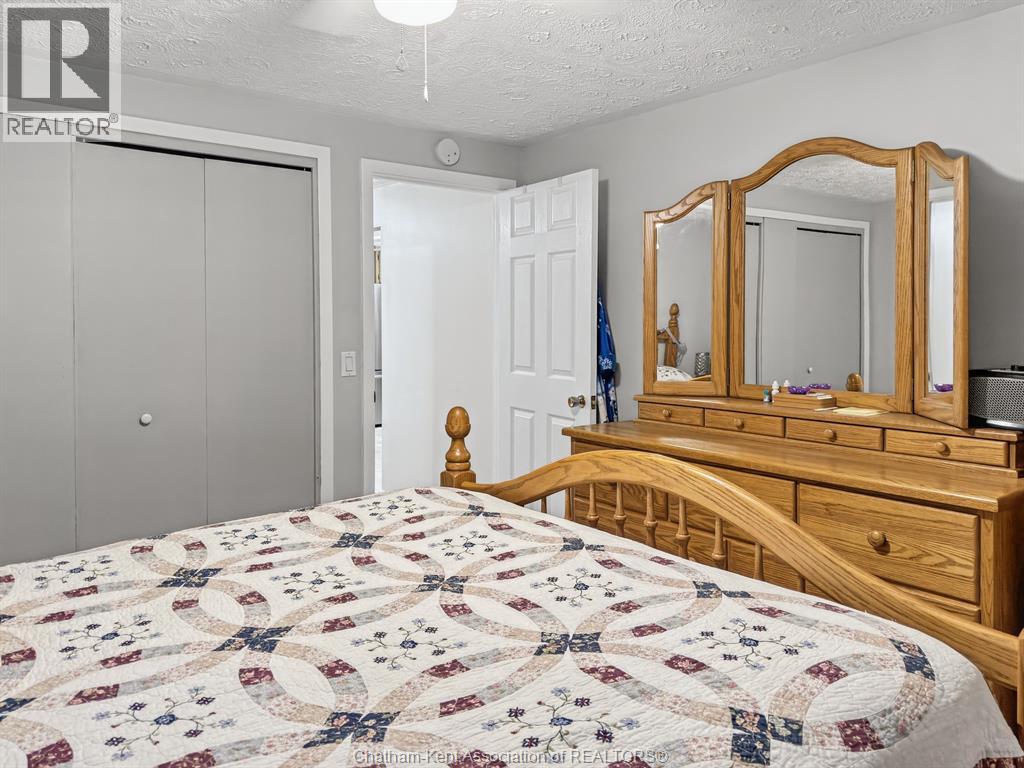
| Main Level | Primary Bedroom | 12 ft | 11 ft ,3 in | 12 ft x 11 ft ,3 in |
| Main Level | Family Room/fireplace | 23 ft | 16 ft ,9 in | 23 ft x 16 ft ,9 in |
| Main Level | Kitchen/dining Room | 29 ft | 12 ft | 29 ft x 12 ft |
https://www.realtor.ca/real-estate/30491828/700-lambton-line-port-lambton

Broker
(519) 360-0141
(519) 354-5747
www.chathamontario.com/
www.facebook.com/chathamrealestate
twitter.com/#!/HousePins
425 Mcnaughton Ave W.
Chatham, Ontario N7L 4K4

425 Mcnaughton Ave W.
Chatham, Ontario N7L 4K4
Contact Us
Contact us for more information

The trademarks REALTOR®, REALTORS®, and the REALTOR® logo are controlled by The Canadian Real Estate Association (CREA) and identify real estate professionals who are members of CREA. The trademarks MLS®, Multiple Listing Service® and the associated logos are owned by The Canadian Real Estate Association (CREA) and identify the quality of services provided by real estate professionals who are members of CREA. The trademark DDF® is owned by The Canadian Real Estate Association (CREA) and identifies CREA's Data Distribution Facility (DDF®)
November 07 2026 09:31:56
Chatham Kent Association of REALTORS®
Royal LePage Peifer Realty, Brokerage