
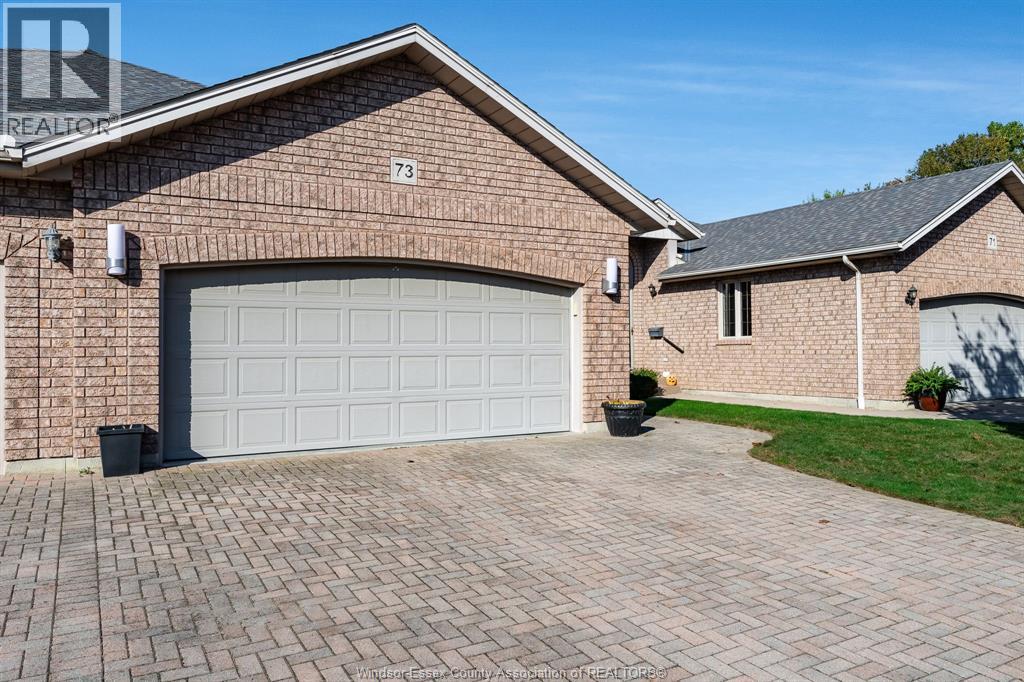
73 Theresa Trail Leamington, Ontario N8H 5M8


$499,900
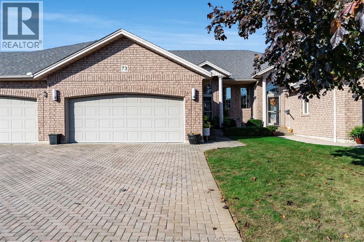
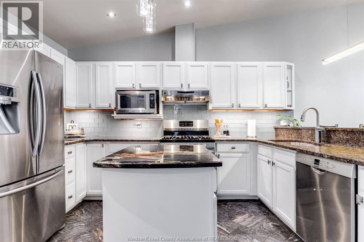
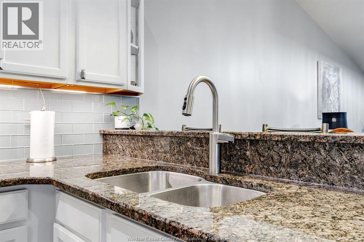
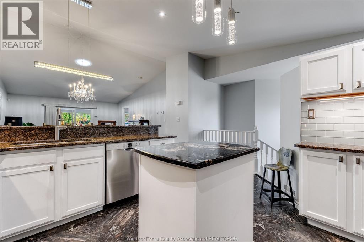
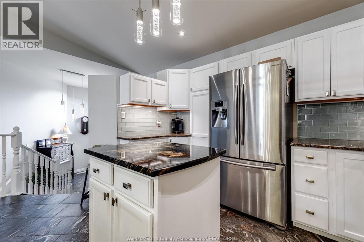
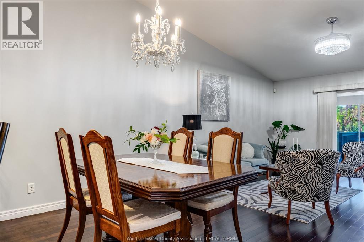
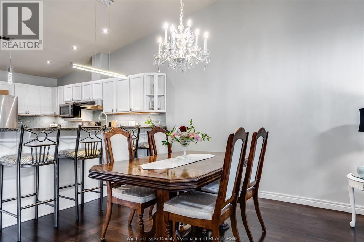
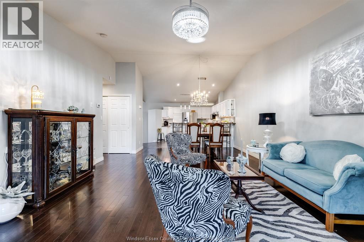
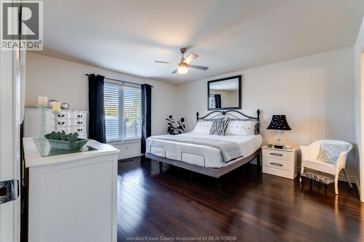
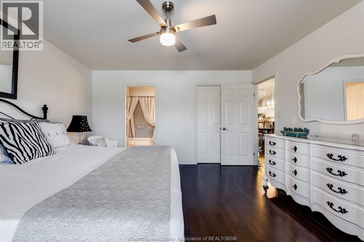
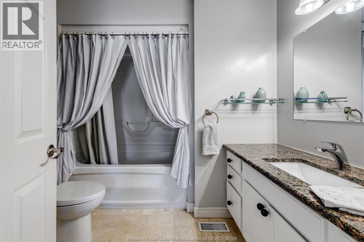
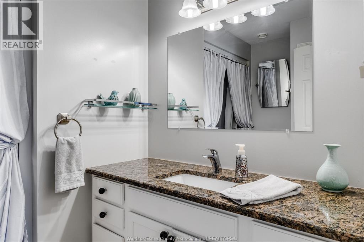
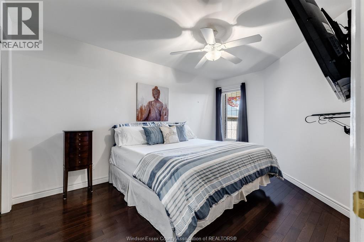
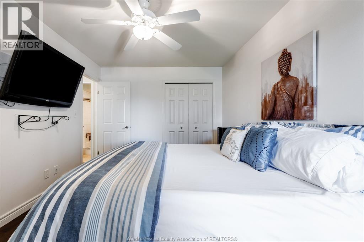
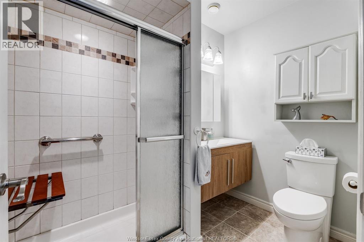
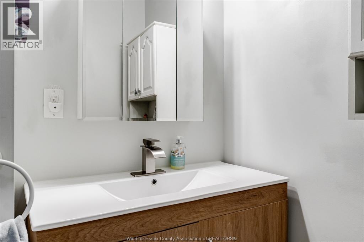
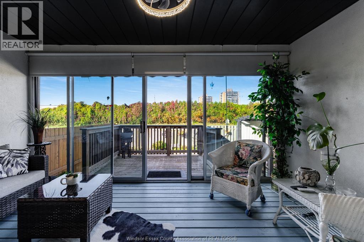
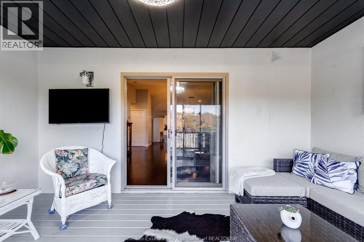
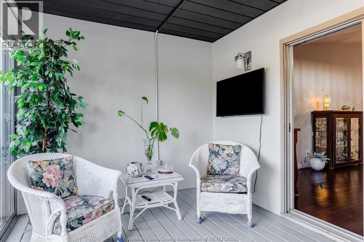
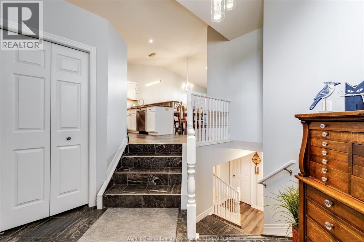
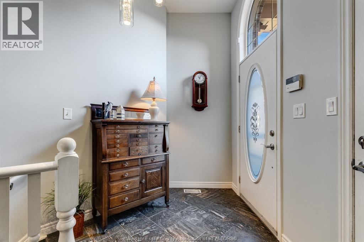
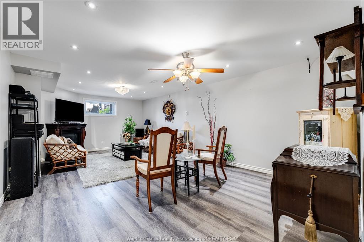
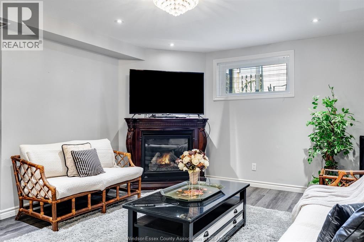
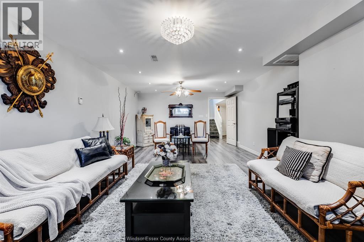
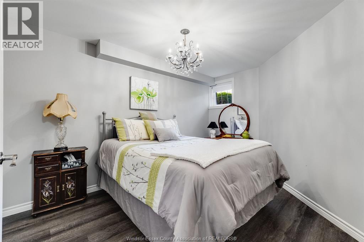
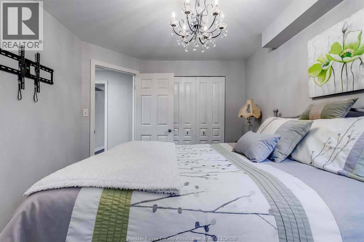
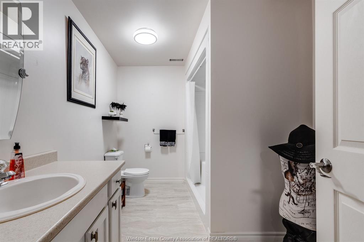
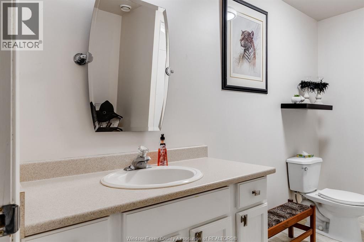
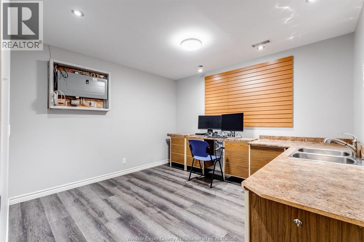
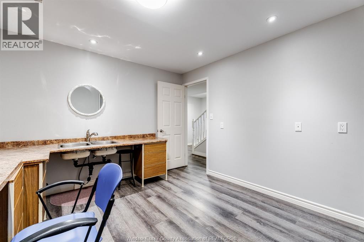
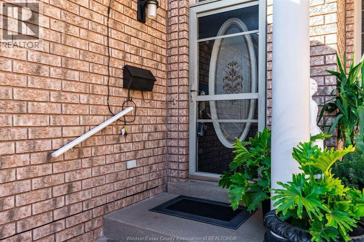
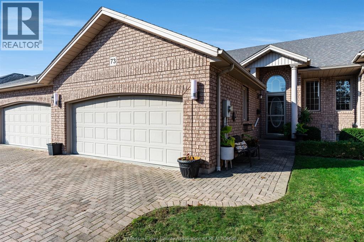
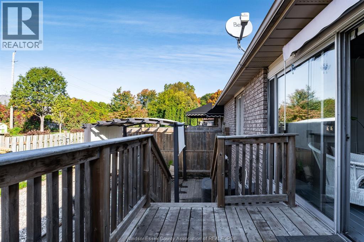
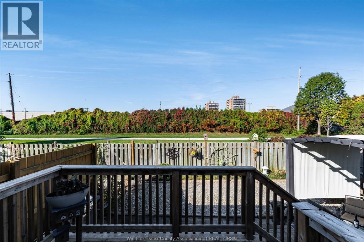
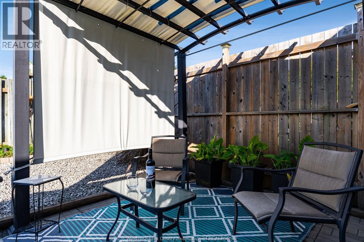
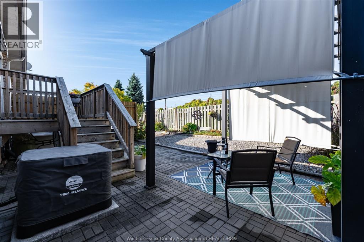
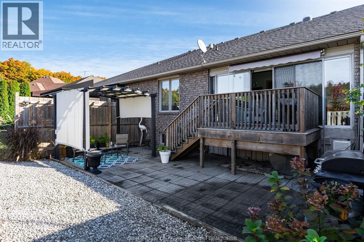
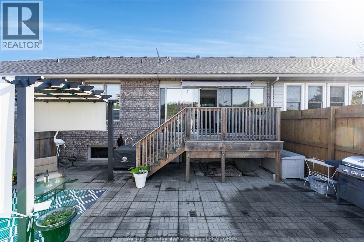
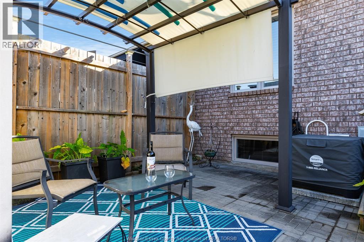
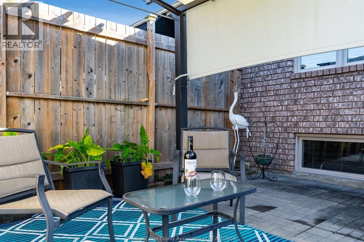
Beautifully finished full-brick attached townhome offering stylish living and a thoughtfully designed layout! The main floor features a spacious primary bedroom with a 4-pc ensuite, a second bedroom , an additional full bath, and a convenient main-floor laundry. The inviting open-concept living, dining and kitchen area boasts a cathedral ceiling and sun-tunnel that fills the space with natural light. Enjoy the lovely Florida room with automatic shades, leading to an outdoor retreat complete with a deck, patio, awning and pergola. The finished basement offers a large family room with a gas fireplace, a third bedroom, an additional bathroom, and a separate room with plumbing hookups for a potential kitchenette. Ideally located within walking distance to shopping, dining and recreation, this well-appointed home offers comfort, functionality and plenty of space to enjoy! (id:55464)
Property Details
| MLS® Number | 26026207 |
| Property Type | Single Family |
| Features | Double Width Or More Driveway, Finished Driveway, Interlocking Driveway |
Building
| Bathroom Total | 3 |
| Bedrooms Above Ground | 2 |
| Bedrooms Below Ground | 1 |
| Bedrooms Total | 3 |
| Appliances | Dishwasher, Dryer, Microwave, Refrigerator, Stove, Washer |
| Architectural Style | Raised Ranch |
| Constructed Date | 2002 |
| Construction Style Attachment | Attached |
| Cooling Type | Central Air Conditioning |
| Exterior Finish | Brick |
| Fireplace Fuel | Gas |
| Fireplace Present | Yes |
| Fireplace Type | Insert |
| Flooring Type | Ceramic/porcelain, Hardwood, Cushion/lino/vinyl |
| Foundation Type | Block |
| Heating Fuel | Natural Gas |
| Heating Type | Forced Air, Furnace |
| Type | Row / Townhouse |
Parking
| Attached Garage | |
| Garage |
Land
| Acreage | No |
| Fence Type | Fence |
| Landscape Features | Landscaped |
| Size Irregular | 30.13 X 114.66 / 0.079 Ac |
| Size Total Text | 30.13 X 114.66 / 0.079 Ac|0-0.25 Acre |
| Zoning Description | R-1 |
Rooms
| Level | Type | Length | Width | Dimensions |
|---|---|---|---|---|
| Basement | 3pc Bathroom | Measurements not available | ||
| Basement | Office | Measurements not available | ||
| Basement | Utility Room | Measurements not available | ||
| Basement | Family Room/fireplace | Measurements not available | ||
| Basement | Bedroom | Measurements not available | ||
| Main Level | 3pc Bathroom | Measurements not available | ||
| Main Level | 4pc Ensuite Bath | Measurements not available | ||
| Main Level | Florida Room | Measurements not available | ||
| Main Level | Laundry Room | Measurements not available | ||
| Main Level | Bedroom | Measurements not available | ||
| Main Level | Primary Bedroom | Measurements not available | ||
| Main Level | Living Room | Measurements not available | ||
| Main Level | Kitchen/dining Room | Measurements not available |
https://www.realtor.ca/real-estate/30447169/73-theresa-trail-leamington


150 Talbot St. East
Leamington, Ontario N8H 1M1

150 Talbot St. East
Leamington, Ontario N8H 1M1

150 Talbot St. East
Leamington, Ontario N8H 1M1
Contact Us
Contact us for more information

The trademarks REALTOR®, REALTORS®, and the REALTOR® logo are controlled by The Canadian Real Estate Association (CREA) and identify real estate professionals who are members of CREA. The trademarks MLS®, Multiple Listing Service® and the associated logos are owned by The Canadian Real Estate Association (CREA) and identify the quality of services provided by real estate professionals who are members of CREA. The trademark DDF® is owned by The Canadian Real Estate Association (CREA) and identifies CREA's Data Distribution Facility (DDF®)
October 27 2026 01:27:12
Windsor-Essex County Association of REALTORS®
Century 21 Local Home Team Realty Inc.