
7371 Garnet Crescent Lasalle, Ontario N0R 1J0

$999,900
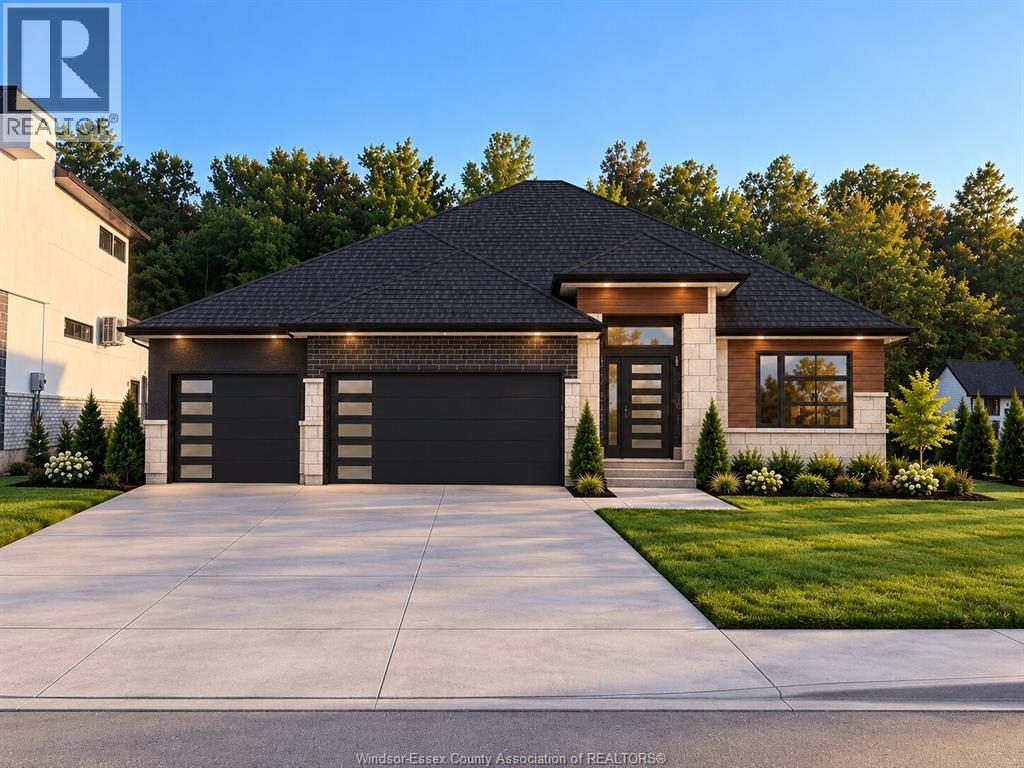
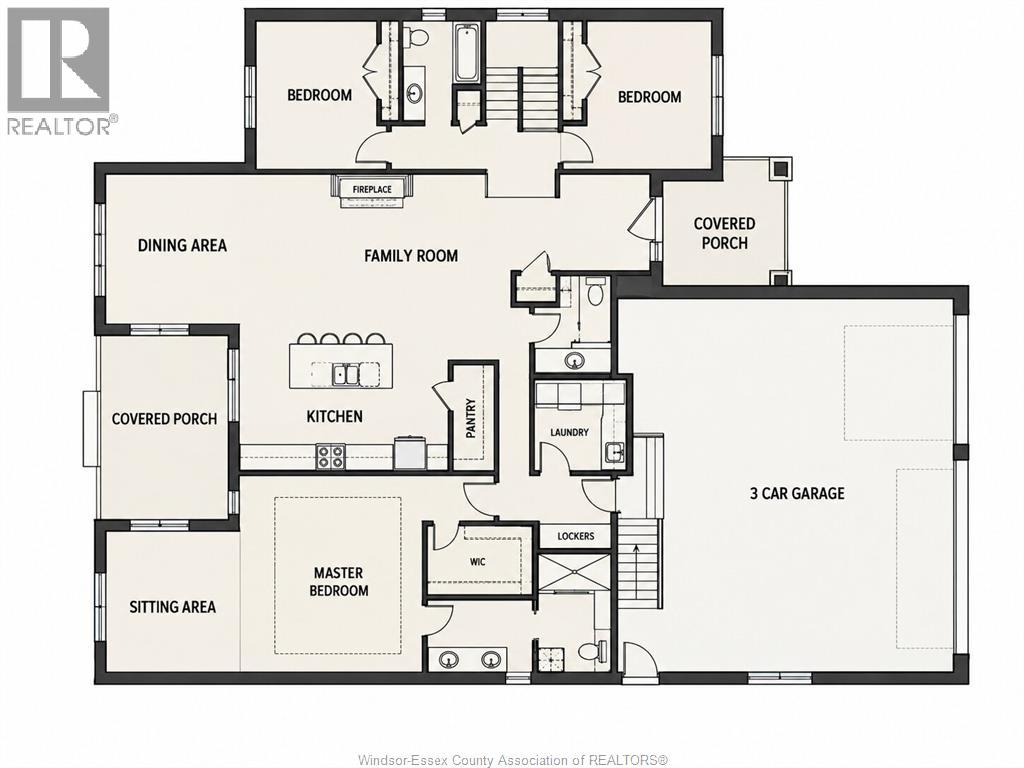
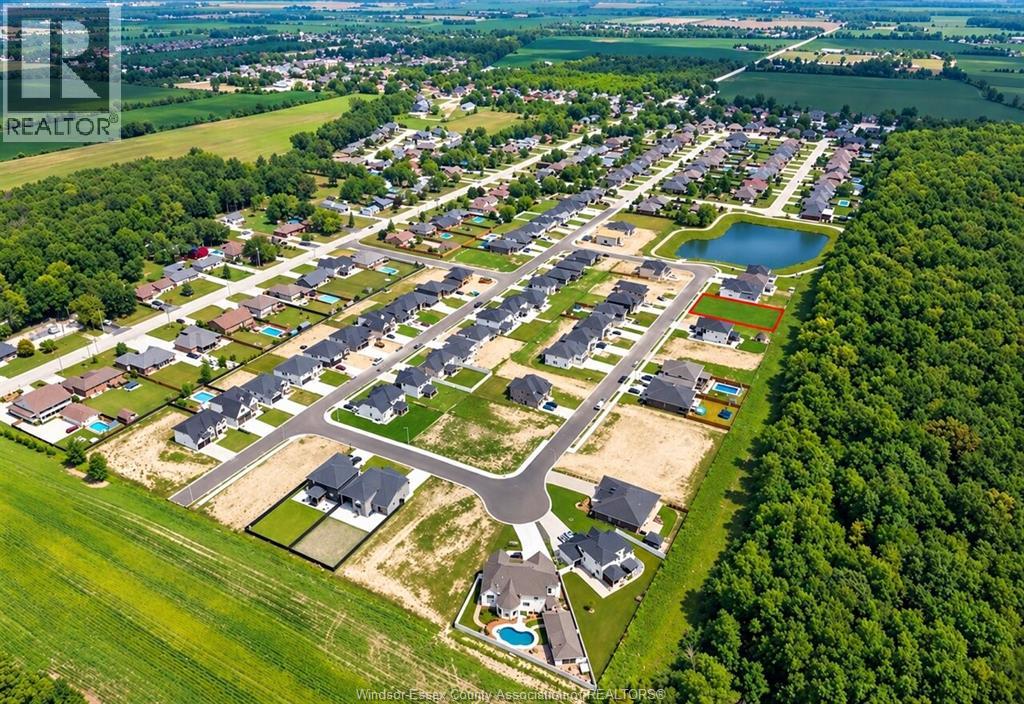
Experience the luxury of a custom-to-be-built oversized ranch by Roseland Homes Ltd, thoughtfully designed for elevated living and effortless entertaining. This exceptional 3-bedroom, 2.5 full bathroom residence will showcase high-end finishes throughout, a spacious open-concept layout, and a stunning chef’s kitchen designed to be the heart of the home. The primary suite offers a comfortable sitting area with breathtaking views of the forest and an oversized ensuite bathroom with a walk-in closet. A spacious 3-car garage provides ample room for vehicles, storage, and also features a grade entrance to the unfinished basement. Every detail is designed to deliver comfort, style, and functionality while embracing the beauty of the surrounding natural setting. From the generous living spaces to the luxurious finishes and tranquil backyard views, this is an opportunity to build the home you've been waiting for. PRICE DOES NOT INCLUDE HST. QUALIFIED BUYERS WILL PAY LIST PRICE EXEMPT FROM HST *UPON COMPLETION* (id:55464)
Property Details
| MLS® Number | 26024789 |
| Property Type | Single Family |
| Features | Double Width Or More Driveway, Front Driveway |
Building
| Bathroom Total | 3 |
| Bedrooms Above Ground | 3 |
| Bedrooms Total | 3 |
| Architectural Style | Ranch |
| Construction Style Attachment | Detached |
| Cooling Type | Central Air Conditioning |
| Exterior Finish | Brick, Concrete/stucco |
| Fireplace Fuel | Gas |
| Fireplace Present | Yes |
| Fireplace Type | Insert |
| Flooring Type | Ceramic/porcelain, Hardwood |
| Foundation Type | Concrete |
| Half Bath Total | 1 |
| Heating Fuel | Natural Gas |
| Heating Type | Furnace |
| Stories Total | 1 |
| Size Interior | 2,287 Sqft |
| Total Finished Area | 2287 Sqft |
| Type | House |
Parking
| Attached Garage | |
| Garage | |
| Inside Entry |
Land
| Acreage | No |
| Size Irregular | 60 X 130 Ft |
| Size Total Text | 60 X 130 Ft |
| Zoning Description | Res |
Rooms
| Level | Type | Length | Width | Dimensions |
|---|---|---|---|---|
| Main Level | 5pc Ensuite Bath | Measurements not available | ||
| Main Level | 4pc Bathroom | Measurements not available | ||
| Main Level | 2pc Bathroom | Measurements not available | ||
| Main Level | Mud Room | Measurements not available | ||
| Main Level | Laundry Room | Measurements not available | ||
| Main Level | Primary Bedroom | Measurements not available | ||
| Main Level | Kitchen | Measurements not available | ||
| Main Level | Dining Room | Measurements not available | ||
| Main Level | Family Room/fireplace | Measurements not available | ||
| Main Level | Bedroom | Measurements not available | ||
| Main Level | Bedroom | Measurements not available | ||
| Main Level | Foyer | Measurements not available |
https://www.realtor.ca/real-estate/30395506/7371-garnet-crescent-lasalle

Contact Us
Contact us for more information

The trademarks REALTOR®, REALTORS®, and the REALTOR® logo are controlled by The Canadian Real Estate Association (CREA) and identify real estate professionals who are members of CREA. The trademarks MLS®, Multiple Listing Service® and the associated logos are owned by The Canadian Real Estate Association (CREA) and identify the quality of services provided by real estate professionals who are members of CREA. The trademark DDF® is owned by The Canadian Real Estate Association (CREA) and identifies CREA's Data Distribution Facility (DDF®)
October 13 2026 06:57:10
Windsor-Essex County Association of REALTORS®
Kw Signature