
74 Teal Drive Blenheim, Ontario N0P 1A0

$429,900
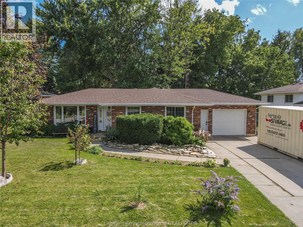
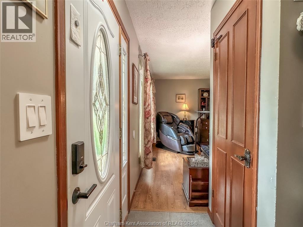
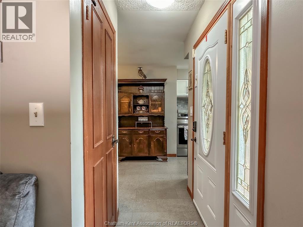
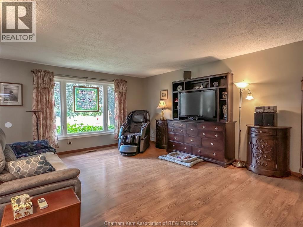
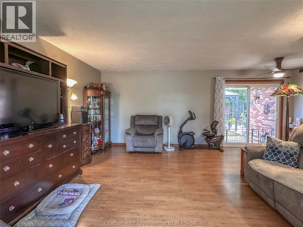
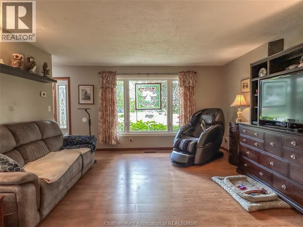
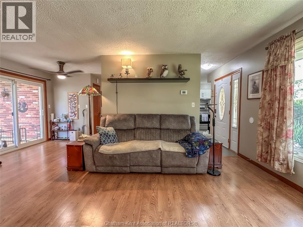
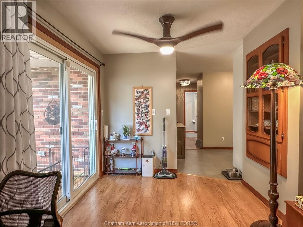
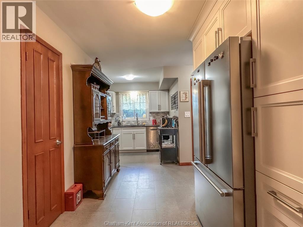
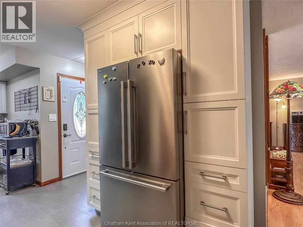
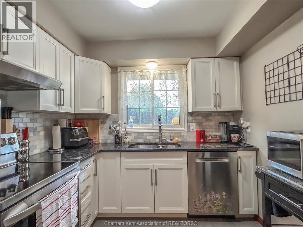
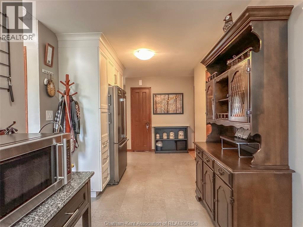
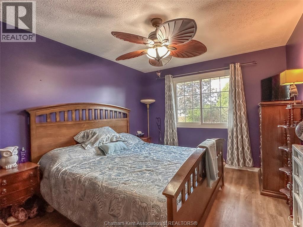
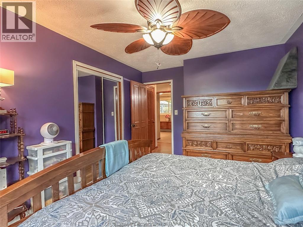
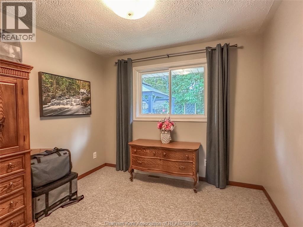
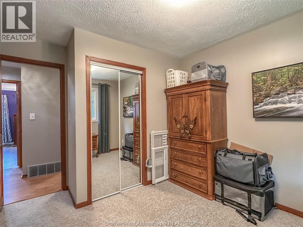
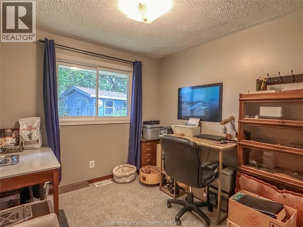
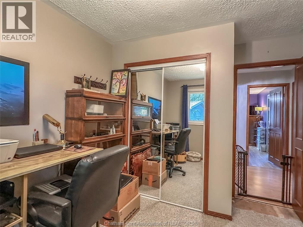
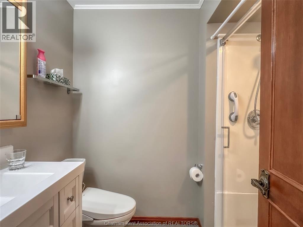
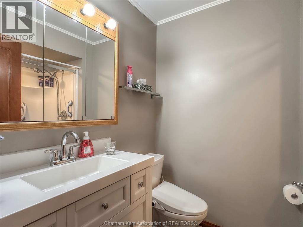
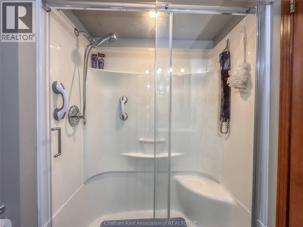
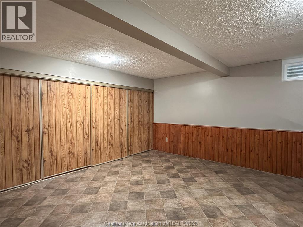
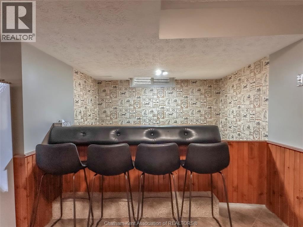
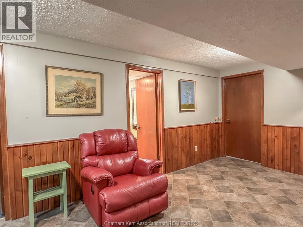
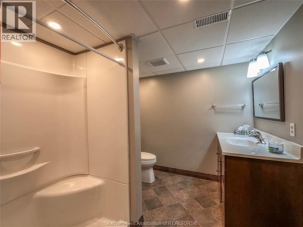
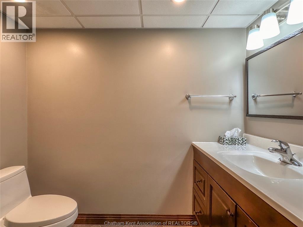
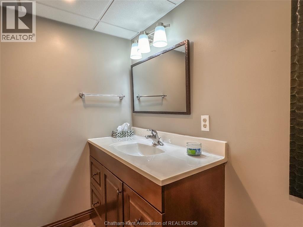
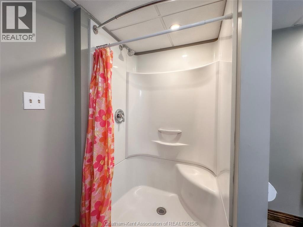
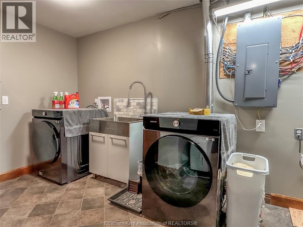
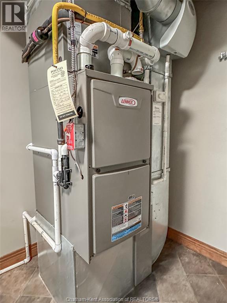
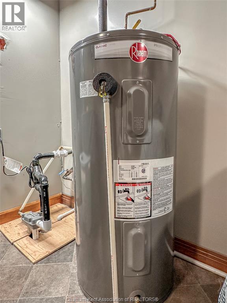
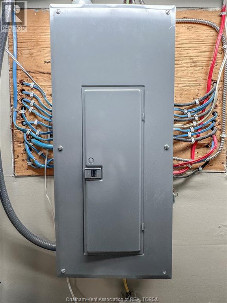
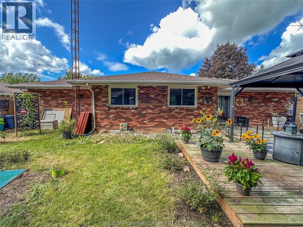
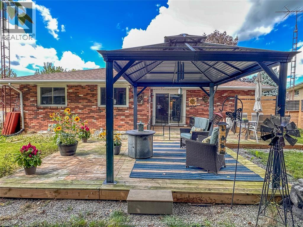
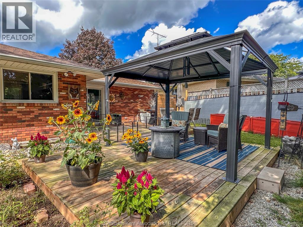
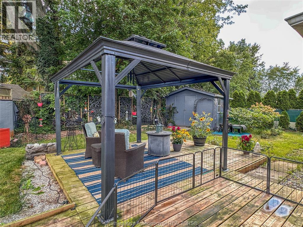
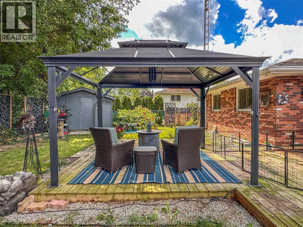
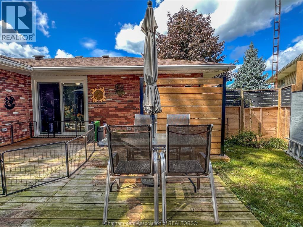
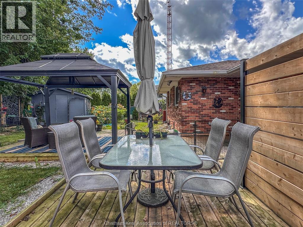
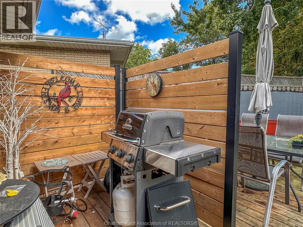
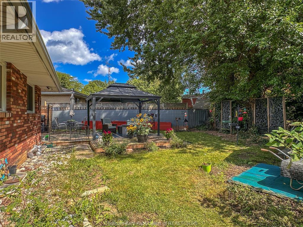
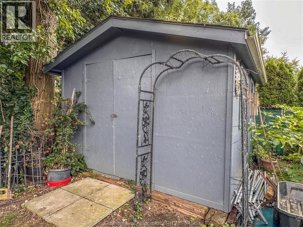
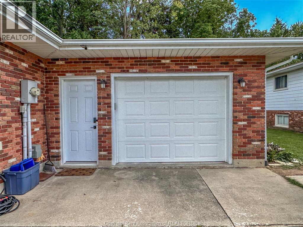
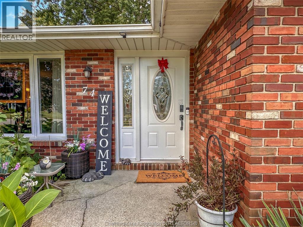
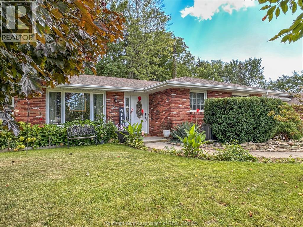
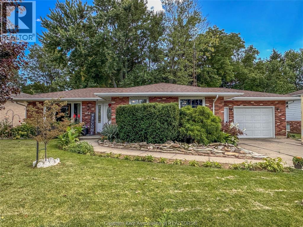
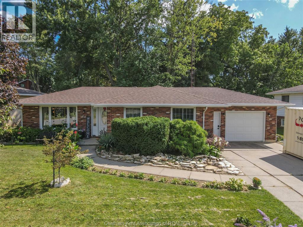
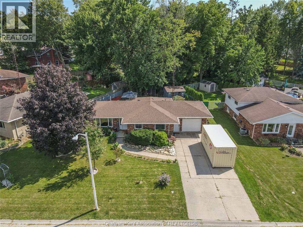
Solid brick rancher in one of the area's top neighbourhoods with 3 bedrooms, 2 full bathrooms, a full finished basement and an attached garage. Many major recent updates including: furnace and AC 2024, roof 2021, most windows 2022, kitchen and bathrooms 2022. The main floor features a large living room that's filled with natural light from a picture window and patio doors, dining nook, a beautiful new kitchen with granite counters and a pantry, 3 nicely sized bedrooms and an updated 3pc bathroom. The basement offers a rec room, a flex space, a vintage bar area, laundry/utility, 3pc bathroom, and an entry/mud room with a large closet and direct access to the garage. The home has tons of storage with closets seemingly everywhere you turn! Out back, the fenced yard is anchored by a beautiful deck with a gazebo, a separate dining or sitting area and a bbq area, while a large shed provides storage for lawn and garden equipment and a workshop. Book your showing now! (id:55464)
Property Details
| MLS® Number | 26020984 |
| Property Type | Single Family |
| Features | Double Width Or More Driveway, Concrete Driveway |
Building
| Bathroom Total | 2 |
| Bedrooms Above Ground | 3 |
| Bedrooms Total | 3 |
| Appliances | Dishwasher, Dryer, Freezer, Refrigerator, Stove, Washer |
| Architectural Style | Ranch |
| Constructed Date | 1977 |
| Cooling Type | Central Air Conditioning |
| Exterior Finish | Brick |
| Flooring Type | Carpeted, Laminate, Cushion/lino/vinyl |
| Foundation Type | Concrete |
| Heating Fuel | Natural Gas |
| Heating Type | Forced Air, Furnace |
| Stories Total | 1 |
| Size Interior | 1,154 Sqft |
| Total Finished Area | 1154 Sqft |
| Type | House |
Parking
| Attached Garage | |
| Garage | |
| Inside Entry |
Land
| Acreage | No |
| Fence Type | Fence |
| Size Irregular | 90.18 X Irr / 0.171 Ac |
| Size Total Text | 90.18 X Irr / 0.171 Ac|0-0.25 Acre |
| Zoning Description | Rl1 |
Rooms
| Level | Type | Length | Width | Dimensions |
|---|---|---|---|---|
| Basement | Other | 11 ft ,4 in | 9 ft ,1 in | 11 ft ,4 in x 9 ft ,1 in |
| Basement | Family Room | 19 ft ,8 in | 14 ft ,2 in | 19 ft ,8 in x 14 ft ,2 in |
| Basement | Utility Room | 11 ft ,8 in | 6 ft ,8 in | 11 ft ,8 in x 6 ft ,8 in |
| Basement | Laundry Room | 13 ft | 6 ft ,8 in | 13 ft x 6 ft ,8 in |
| Basement | 3pc Bathroom | 9 ft ,1 in | 7 ft ,6 in | 9 ft ,1 in x 7 ft ,6 in |
| Main Level | Primary Bedroom | 15 ft | 10 ft ,5 in | 15 ft x 10 ft ,5 in |
| Main Level | Living Room | 19 ft ,8 in | 14 ft ,2 in | 19 ft ,8 in x 14 ft ,2 in |
| Main Level | Kitchen | 18 ft ,2 in | 10 ft ,5 in | 18 ft ,2 in x 10 ft ,5 in |
| Main Level | Bedroom | 11 ft ,8 in | 9 ft ,11 in | 11 ft ,8 in x 9 ft ,11 in |
| Main Level | Bedroom | 11 ft ,8 in | 9 ft ,1 in | 11 ft ,8 in x 9 ft ,1 in |
| Main Level | 3pc Bathroom | 7 ft ,6 in | 5 ft ,8 in | 7 ft ,6 in x 5 ft ,8 in |
https://www.realtor.ca/real-estate/30211747/74-teal-drive-blenheim


59 Talbot St W, P.o. Box 2363
Blenheim, Ontario N0P 1A0

59 Talbot St W, P.o. Box 2363
Blenheim, Ontario N0P 1A0
Contact Us
Contact us for more information

The trademarks REALTOR®, REALTORS®, and the REALTOR® logo are controlled by The Canadian Real Estate Association (CREA) and identify real estate professionals who are members of CREA. The trademarks MLS®, Multiple Listing Service® and the associated logos are owned by The Canadian Real Estate Association (CREA) and identify the quality of services provided by real estate professionals who are members of CREA. The trademark DDF® is owned by The Canadian Real Estate Association (CREA) and identifies CREA's Data Distribution Facility (DDF®)
August 29 2026 12:12:22
Chatham Kent Association of REALTORS®
Royal LePage Peifer Realty(Blen) Brokerage