
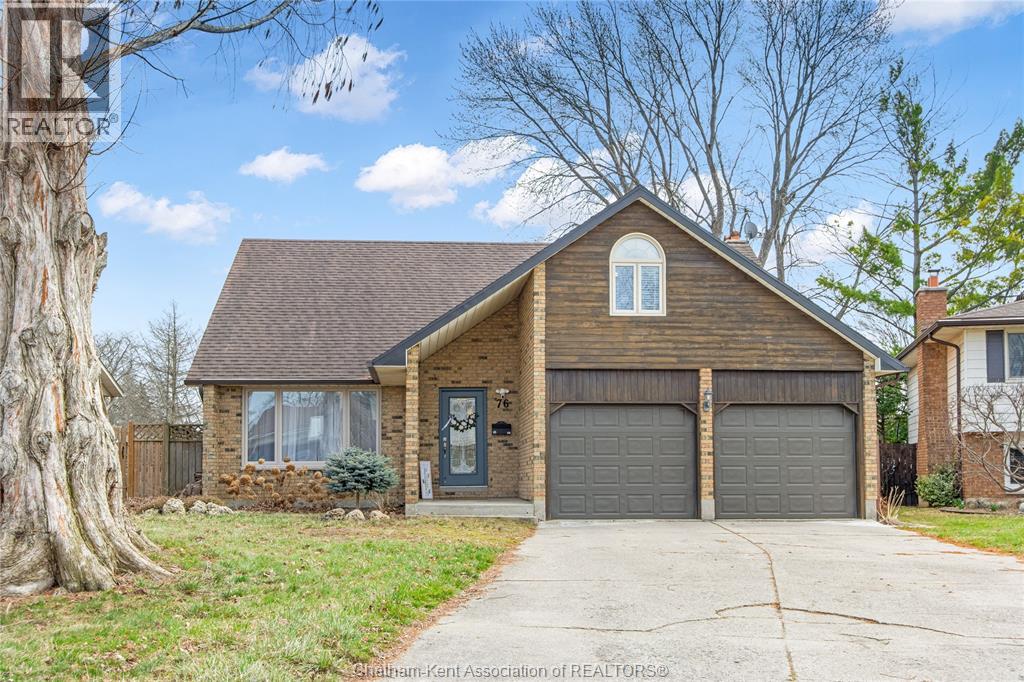
76 Pamela Crescent Chatham, Ontario N7L 4S5

$559,000
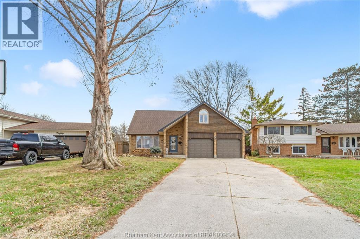
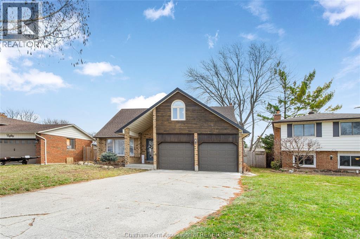
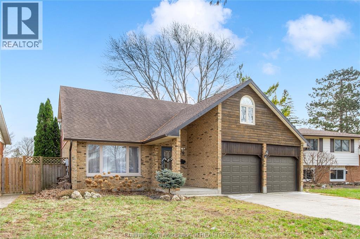
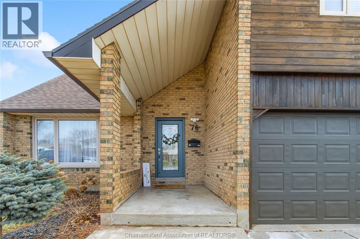
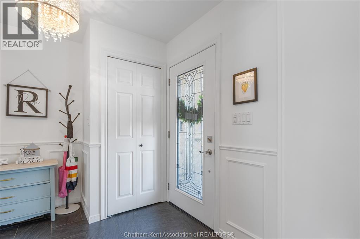
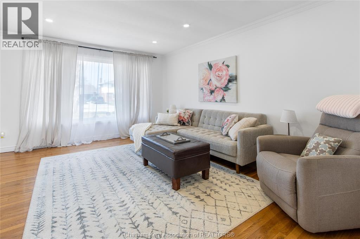
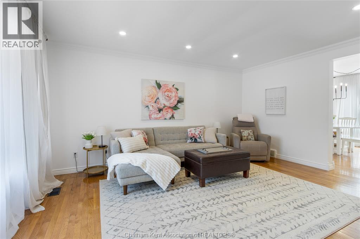
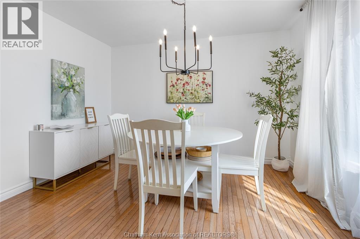
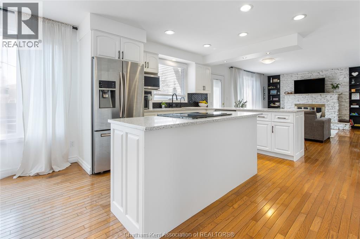
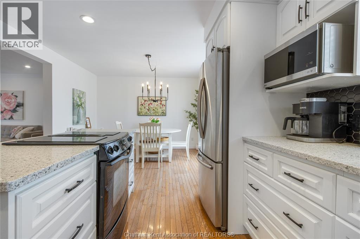
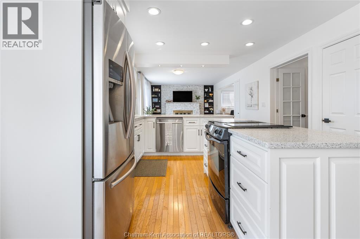
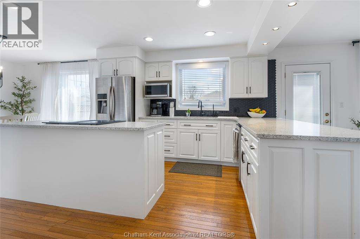
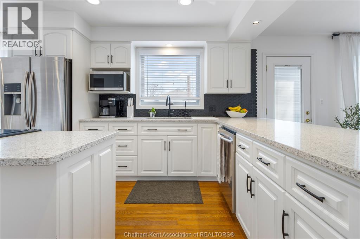
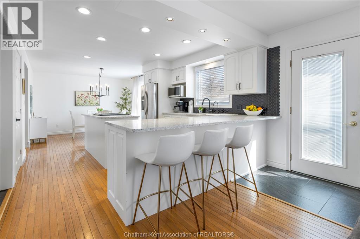
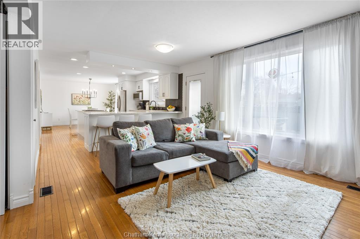
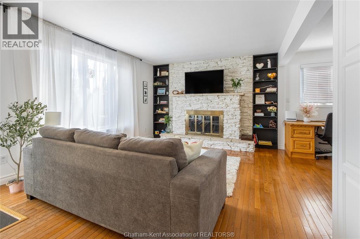
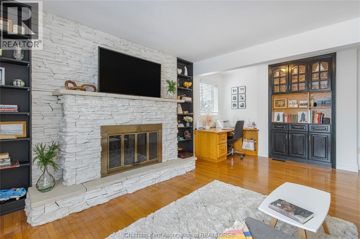
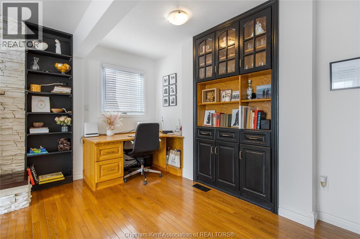
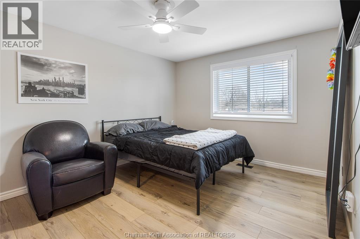
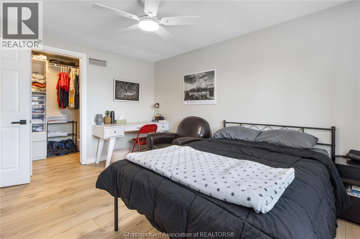
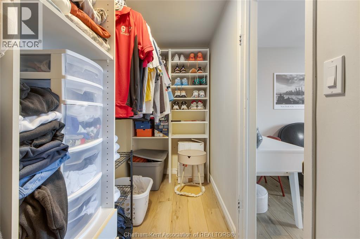
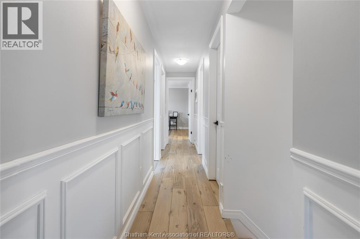
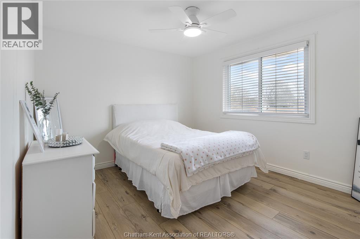
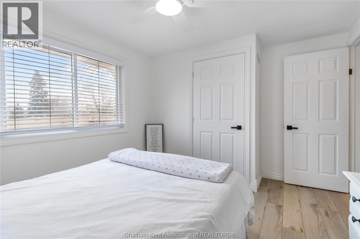
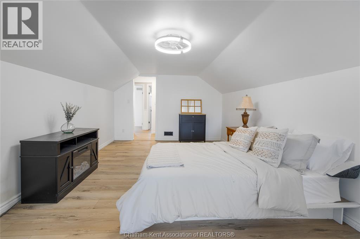
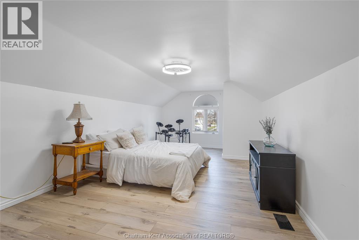
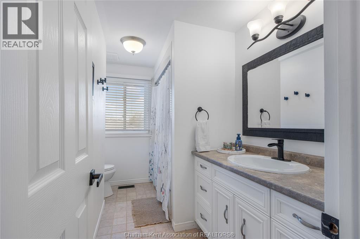
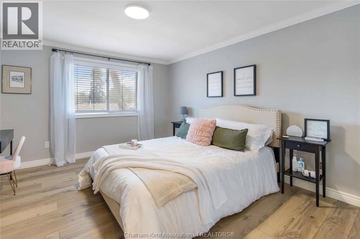
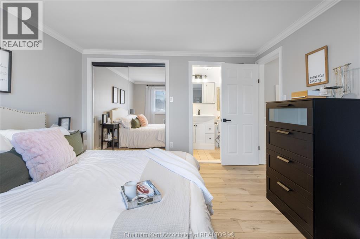
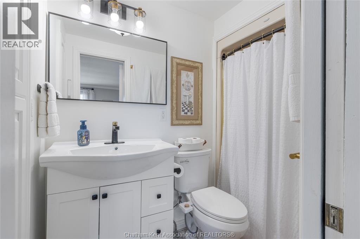
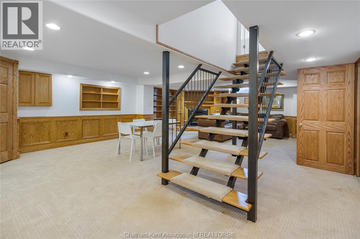
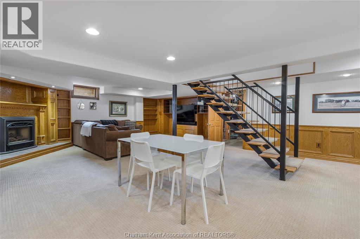
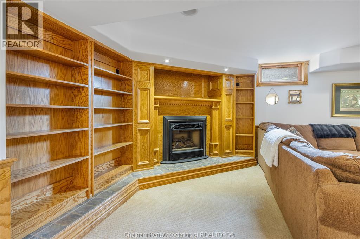
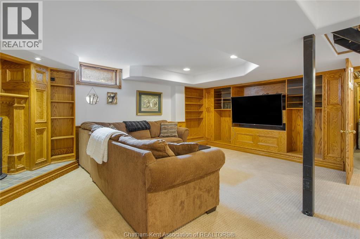
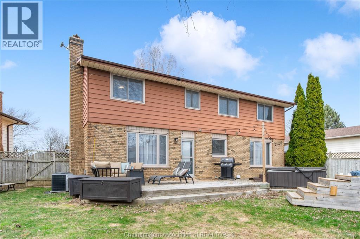
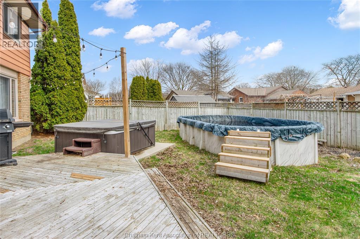
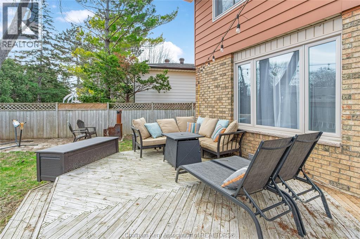
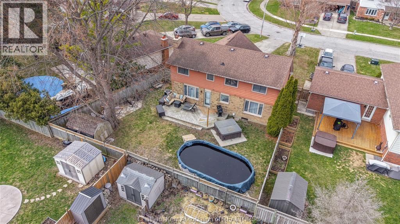
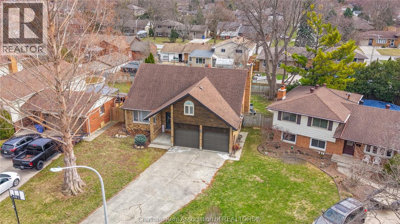
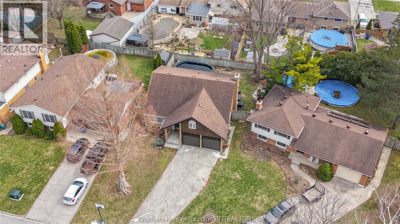
The perfect place to watch your family grow! This stunning 4-bedroom, 2-storey home brings together beautiful mid-century charm and the modern functionality a busy household needs. At the heart of the home is a bright, open-concept updated kitchen with a view of dual living spaces. This rare layout gives you the best of both worlds: a welcoming lounge for hosting friends, and a cozy family den where the kids can play while you keep an eye on them. You’ll love the peace of mind that comes with the upper-level layout, keeping all four generous bedrooms on one floor including a relaxing primary ensuite for mom and dad. With a fully finished basement for movie nights, a 2-car garage for all the strollers and bikes, and a backyard pool and hot tub that will make your house the favourite summer hangout, this turn-key gem is ready for you to move right in and start making memories. Call today! (id:55464)
Property Details
| MLS® Number | 26015737 |
| Property Type | Single Family |
| Equipment Type | Furnace, Other |
| Features | Double Width Or More Driveway |
| Pool Type | On Ground Pool |
| Rental Equipment Type | Furnace, Other |
Building
| Bathroom Total | 3 |
| Bedrooms Above Ground | 4 |
| Bedrooms Total | 4 |
| Appliances | Hot Tub, Dishwasher, Dryer, Refrigerator, Stove, Washer |
| Constructed Date | 1978 |
| Construction Style Attachment | Detached |
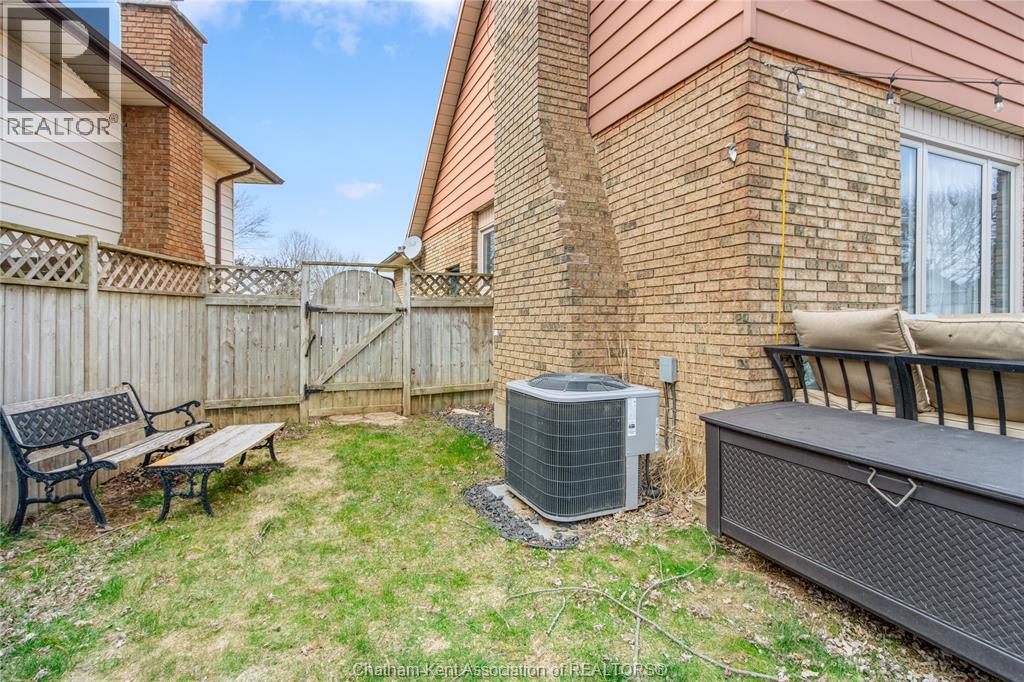
| Cooling Type | Central Air Conditioning |
| Exterior Finish | Aluminum/vinyl, Brick, Wood |
| Flooring Type | Carpeted, Ceramic/porcelain, Hardwood, Cushion/lino/vinyl |
| Foundation Type | Block |
| Half Bath Total | 1 |
| Heating Fuel | Natural Gas |
| Heating Type | Furnace |
| Stories Total | 2 |
| Type | House |
Parking
| Attached Garage | |
| Garage |
Land
| Acreage | No |
| Fence Type | Fence |
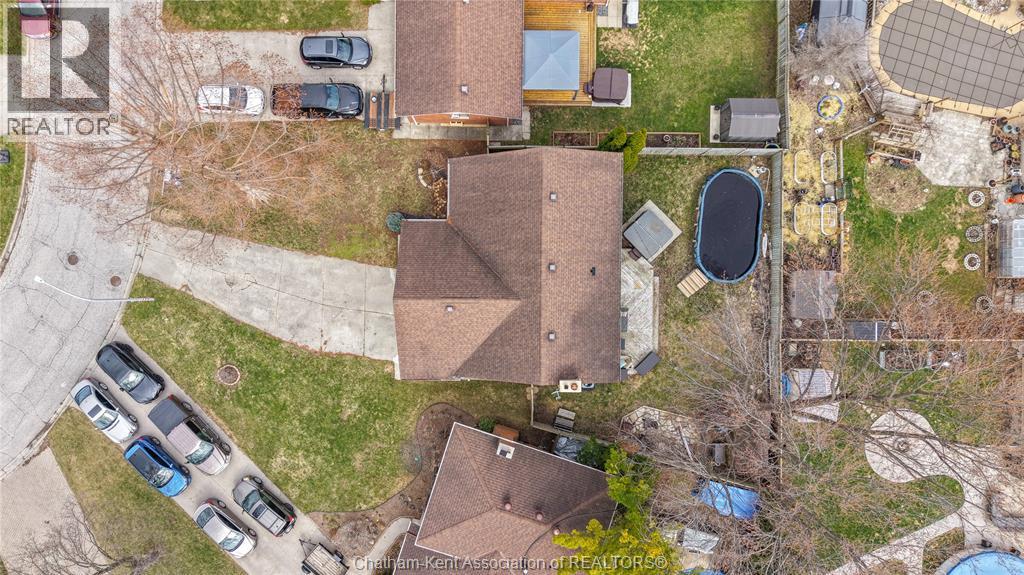
| Size Irregular | 40.58 X / 0.15 Ac |
| Size Total Text | 40.58 X / 0.15 Ac|0-0.25 Acre |
| Zoning Description | Rl1 |
Rooms
| Level | Type | Length | Width | Dimensions |
|---|---|---|---|---|
| Second Level | 4pc Bathroom | 7 ft ,1 in | 10 ft ,1 in | 7 ft ,1 in x 10 ft ,1 in |
| Second Level | 3pc Ensuite Bath | 7 ft ,1 in | 4 ft ,1 in | 7 ft ,1 in x 4 ft ,1 in |
| Second Level | Primary Bedroom | 11 ft ,11 in | 13 ft ,5 in | 11 ft ,11 in x 13 ft ,5 in |
| Second Level | Bedroom | 11 ft ,4 in | 20 ft ,9 in | 11 ft ,4 in x 20 ft ,9 in |
| Second Level | Bedroom | 10 ft ,6 in | 13 ft ,6 in | 10 ft ,6 in x 13 ft ,6 in |
| Second Level | Bedroom | 12 ft ,6 in | 10 ft ,1 in | 12 ft ,6 in x 10 ft ,1 in |
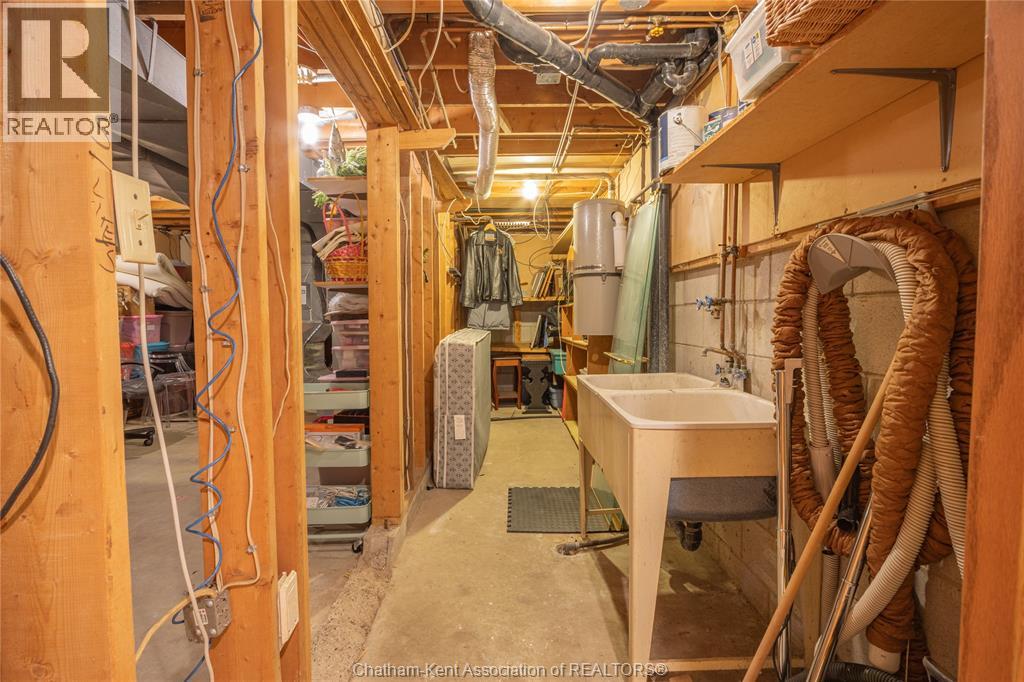
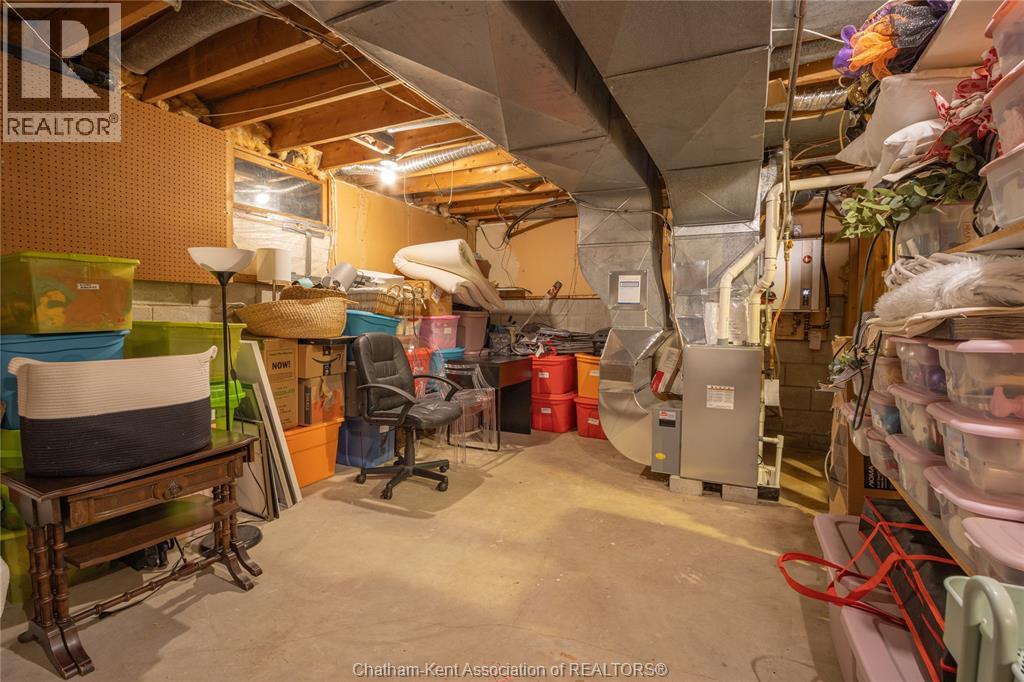
| Basement | Utility Room | 19 ft ,3 in | 12 ft | 19 ft ,3 in x 12 ft |
| Basement | Storage | 20 ft ,2 in | 4 ft ,9 in | 20 ft ,2 in x 4 ft ,9 in |
| Basement | Recreation Room | 20 ft ,4 in | 27 ft ,8 in | 20 ft ,4 in x 27 ft ,8 in |
| Main Level | Living Room | 12 ft ,6 in | 15 ft ,10 in | 12 ft ,6 in x 15 ft ,10 in |
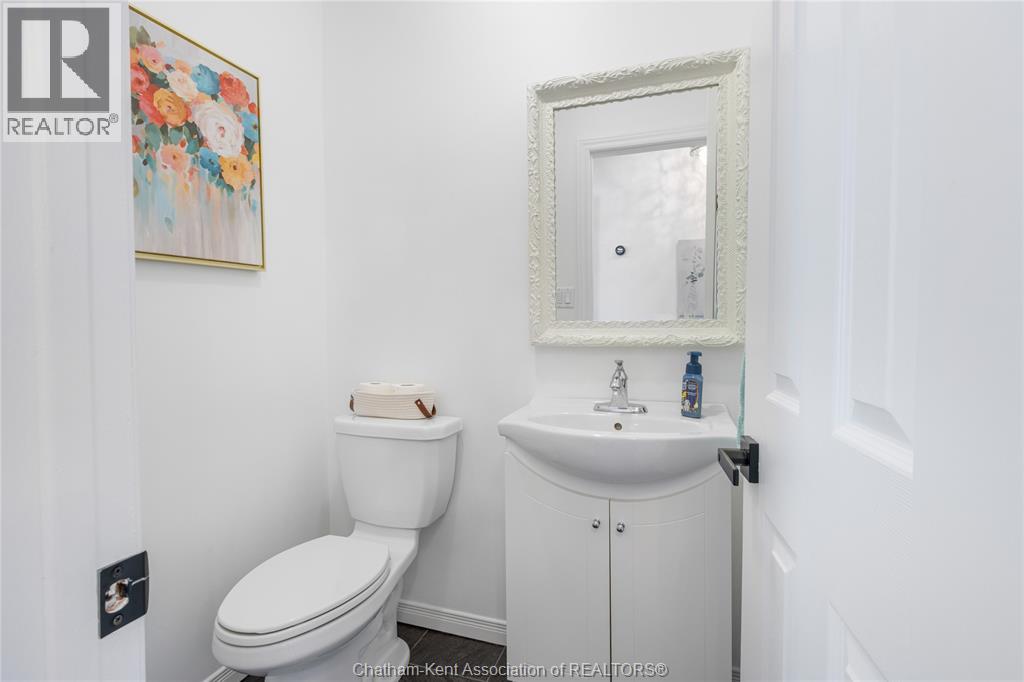
| Main Level | 2pc Bathroom | 4 ft ,1 in | 5 ft ,1 in | 4 ft ,1 in x 5 ft ,1 in |
| Main Level | Office | 11 ft ,7 in | 4 ft ,11 in | 11 ft ,7 in x 4 ft ,11 in |
| Main Level | Family Room/fireplace | 17 ft ,3 in | 11 ft ,11 in | 17 ft ,3 in x 11 ft ,11 in |
| Main Level | Dining Room | 10 ft ,9 in | 11 ft ,11 in | 10 ft ,9 in x 11 ft ,11 in |
| Main Level | Kitchen | 12 ft ,5 in | 11 ft ,11 in | 12 ft ,5 in x 11 ft ,11 in |
https://www.realtor.ca/real-estate/29977861/76-pamela-crescent-chatham


425 Mcnaughton Ave W.
Chatham, Ontario N7L 4K4

425 Mcnaughton Ave W.
Chatham, Ontario N7L 4K4

425 Mcnaughton Ave W.
Chatham, Ontario N7L 4K4
425 Mcnaughton Ave W.
Chatham, Ontario N7L 4K4
Contact Us
Contact us for more information

The trademarks REALTOR®, REALTORS®, and the REALTOR® logo are controlled by The Canadian Real Estate Association (CREA) and identify real estate professionals who are members of CREA. The trademarks MLS®, Multiple Listing Service® and the associated logos are owned by The Canadian Real Estate Association (CREA) and identify the quality of services provided by real estate professionals who are members of CREA. The trademark DDF® is owned by The Canadian Real Estate Association (CREA) and identifies CREA's Data Distribution Facility (DDF®)
July 02 2026 02:43:30
Chatham Kent Association of REALTORS®
Royal LePage Peifer Realty Brokerage