
7635 River View Line Chatham, Ontario N7M 5T1

$1,799,999
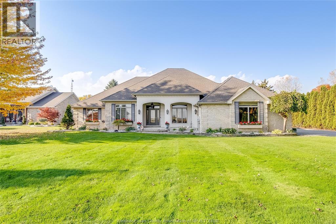
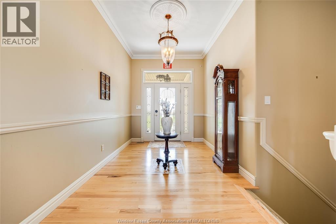
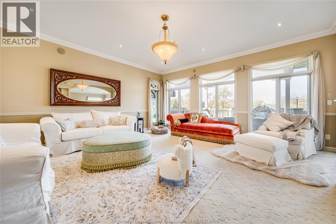
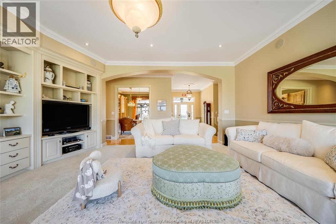
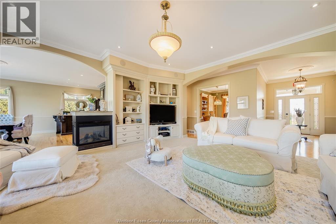
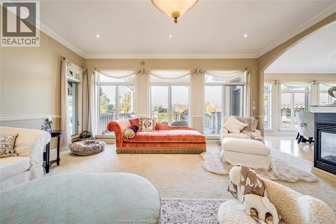
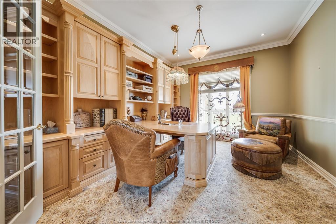
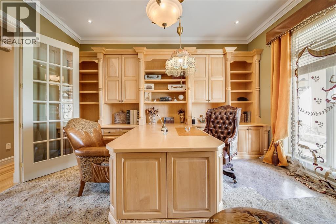
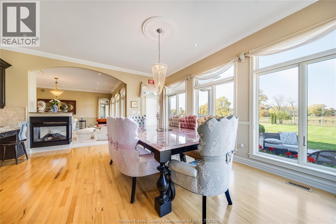
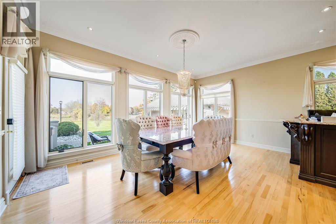
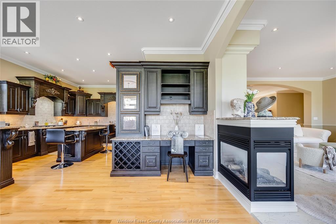
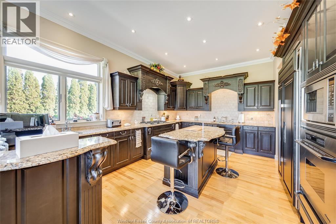
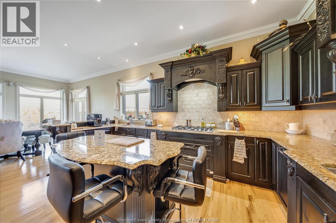
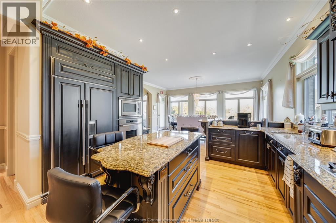
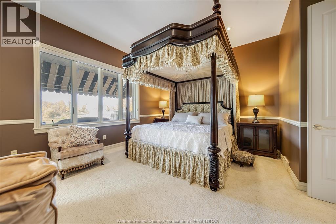
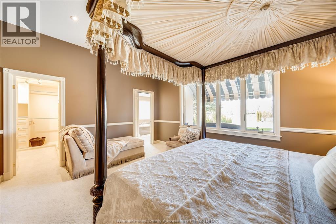
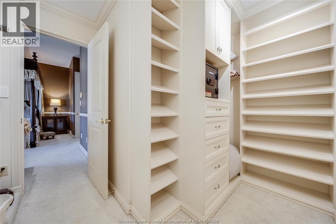
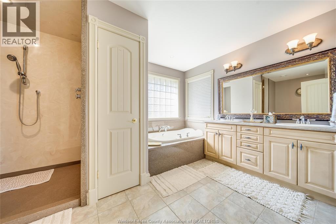
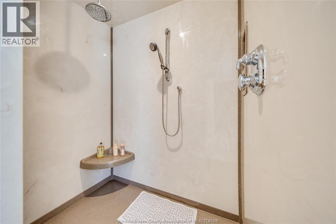
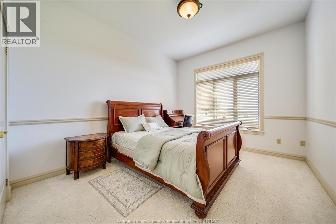
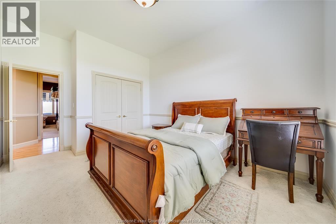
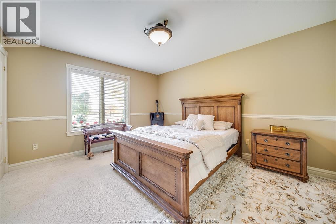
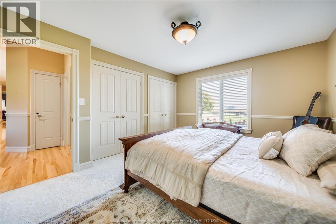
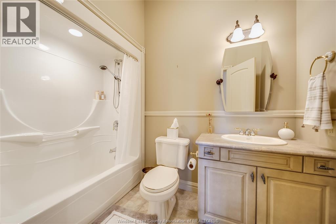
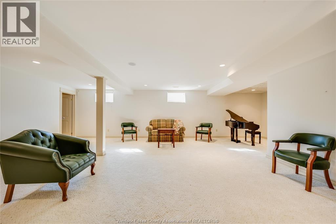
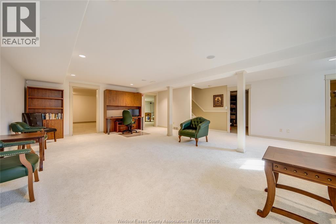
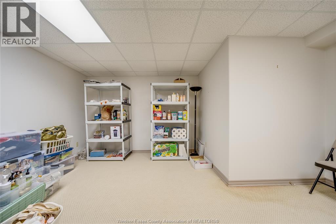
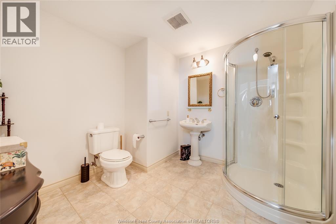
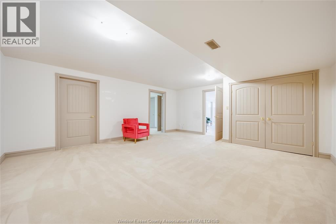
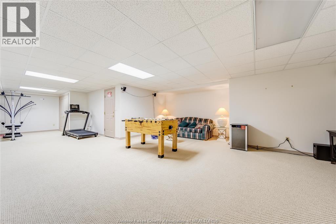
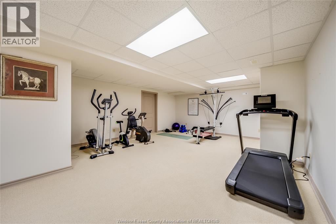
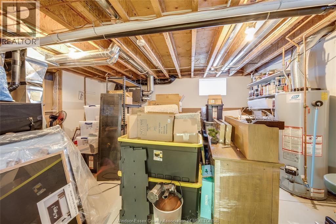
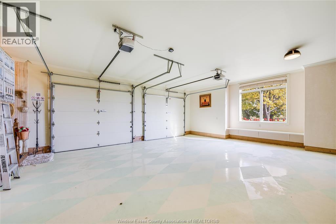
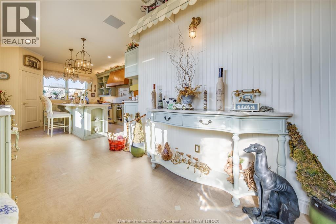
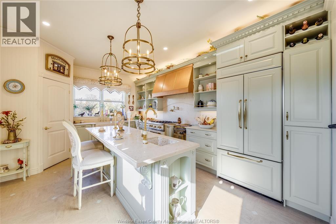
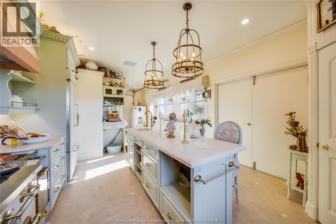
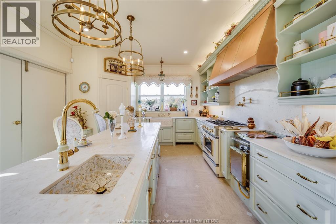
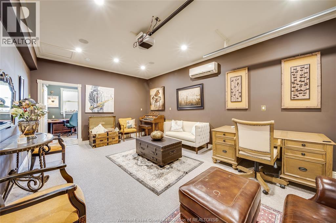
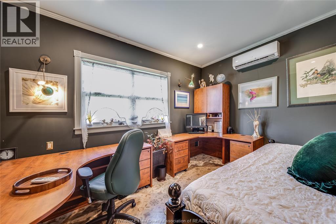
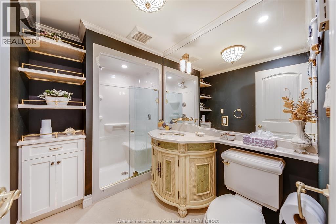
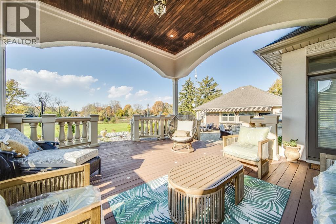
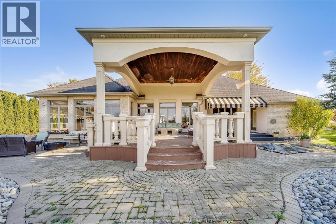
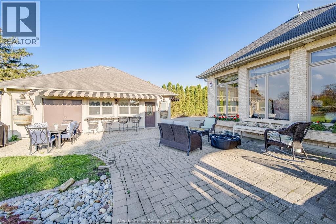
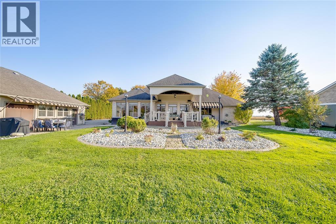
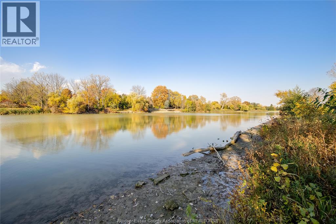
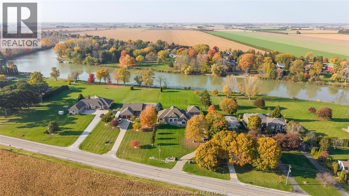
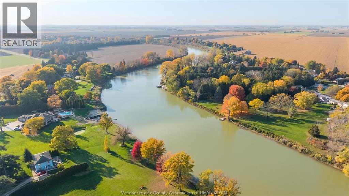
Experience exceptional riverfront living in this exquisite custom-built residence, offering over 3,000 sq. ft. of beautifully designed living space. Showcasing 10-foot ceilings and timeless elegance throughout, this remarkable home features three generously sized bedrooms, with the potential to create two additional bedrooms in the lower level. The luxurious primary suite offers an impressive oversized walk-in closet and a stunning five-piece ensuite, creating the perfect private retreat. Adding to the home’s unique appeal, the garage has been converted into an incredible indoor-outdoor kitchen and entertaining area, complete with a separate living space, making it ideal for hosting family and guests. Thoughtfully designed with space, comfort, and entertaining in mind, this exceptional property offers a rare opportunity to enjoy refined living along the river. (id:55464)
Property Details
| MLS® Number | 26026646 |
| Property Type | Single Family |
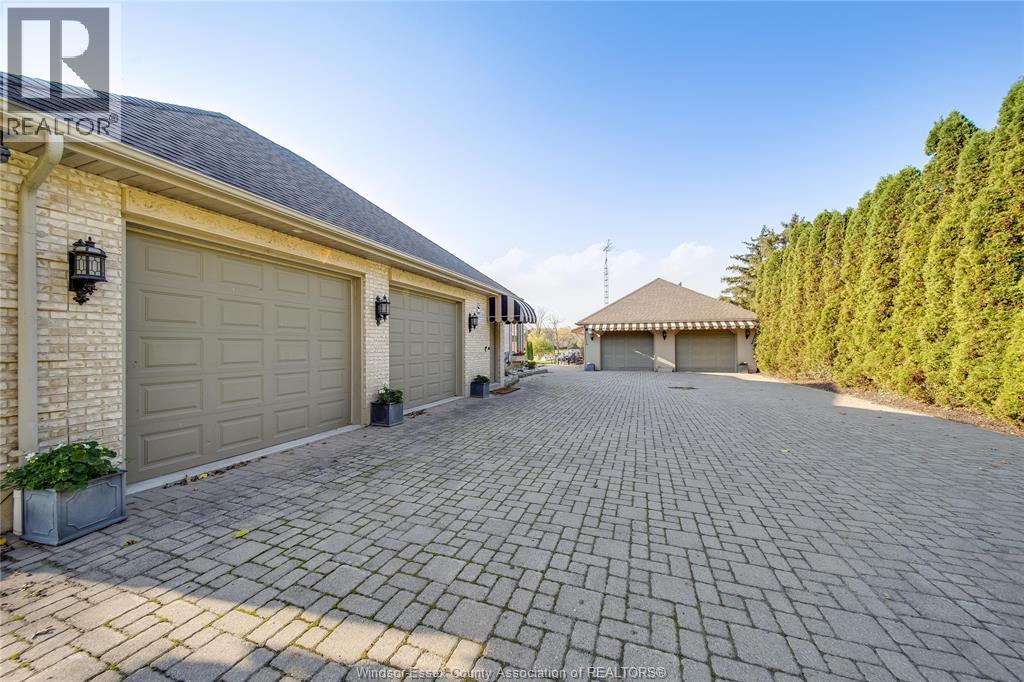
| Features | Double Width Or More Driveway, Finished Driveway |
| Water Front Type | Waterfront On River |
Building
| Bathroom Total | 5 |
| Bedrooms Above Ground | 3 |
| Bedrooms Below Ground | 2 |
| Bedrooms Total | 5 |
| Architectural Style | Bungalow, Ranch |
| Constructed Date | 2004 |
| Construction Style Attachment | Detached |
| Cooling Type | Central Air Conditioning |
| Exterior Finish | Brick |
| Flooring Type | Carpeted, Ceramic/porcelain, Hardwood |
| Foundation Type | Concrete |
| Half Bath Total | 1 |
| Heating Fuel | Natural Gas |
| Heating Type | Forced Air, Furnace |
| Stories Total | 1 |
| Type | House |
Parking
| Garage |
Land
| Acreage | Yes |
| Size Irregular | 131.74 X 544.78 / 1.455 Ac |
| Size Total Text | 131.74 X 544.78 / 1.455 Ac|1 - 1.99 Acres |
| Zoning Description | R3-8&c |
Rooms
| Level | Type | Length | Width | Dimensions |
|---|---|---|---|---|
| Basement | 3pc Bathroom | Measurements not available | ||
| Basement | Recreation Room | Measurements not available | ||
| Basement | Other | Measurements not available | ||
| Basement | Family Room | Measurements not available | ||
| Main Level | 3pc Bathroom | Measurements not available | ||
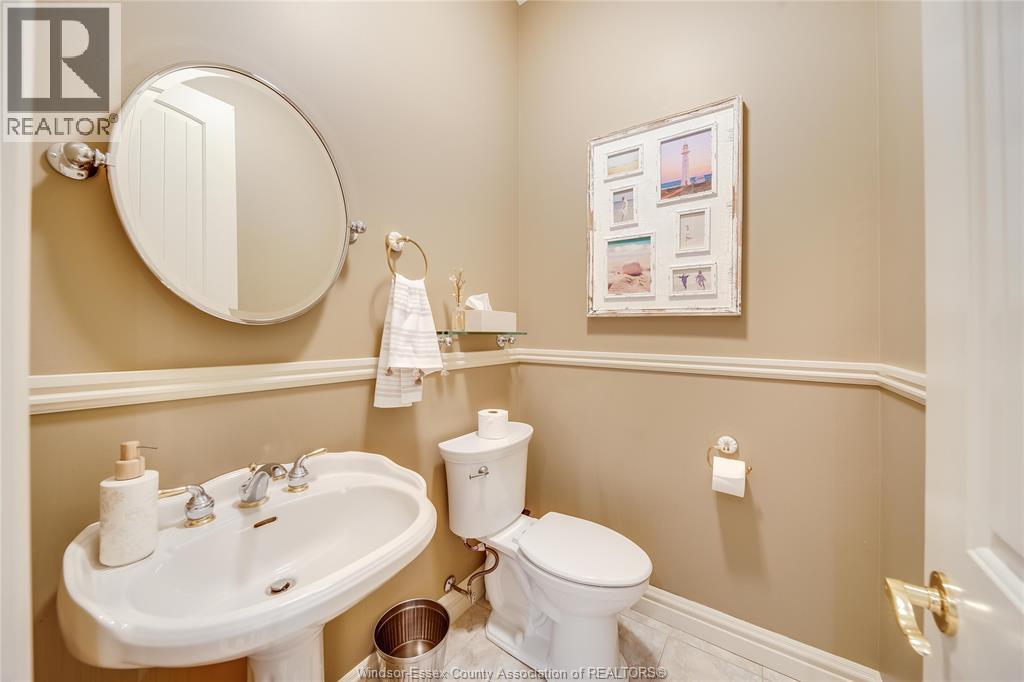
| Main Level | 2pc Bathroom | Measurements not available | ||
| Main Level | 5pc Ensuite Bath | Measurements not available | ||
| Main Level | Bedroom | Measurements not available | ||
| Main Level | Living Room | Measurements not available | ||
| Main Level | Den | Measurements not available | ||
| Main Level | Bedroom | Measurements not available | ||
| Main Level | Dining Room | Measurements not available | ||
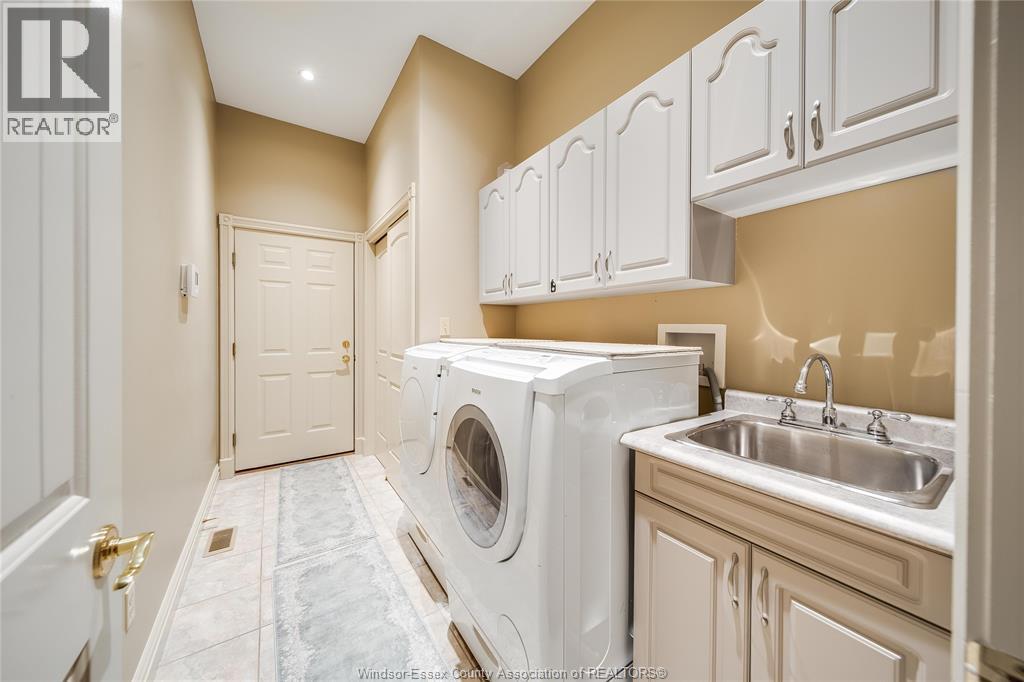
| Main Level | Laundry Room | Measurements not available | ||
| Main Level | Bedroom | Measurements not available | ||
| Main Level | Kitchen | Measurements not available |
https://www.realtor.ca/real-estate/30473309/7635-river-view-line-chatham

12105 Tecumseh Road East
Windsor, Ontario N8N 1M2

12105 Tecumseh Road East
Windsor, Ontario N8N 1M2
Contact Us
Contact us for more information

The trademarks REALTOR®, REALTORS®, and the REALTOR® logo are controlled by The Canadian Real Estate Association (CREA) and identify real estate professionals who are members of CREA. The trademarks MLS®, Multiple Listing Service® and the associated logos are owned by The Canadian Real Estate Association (CREA) and identify the quality of services provided by real estate professionals who are members of CREA. The trademark DDF® is owned by The Canadian Real Estate Association (CREA) and identifies CREA's Data Distribution Facility (DDF®)
November 03 2026 05:13:58
Windsor-Essex County Association of REALTORS®
RE/MAX Care Realty