
89 Bruinsma Avenue Wallaceburg, Ontario N8A 5C5

$298,000
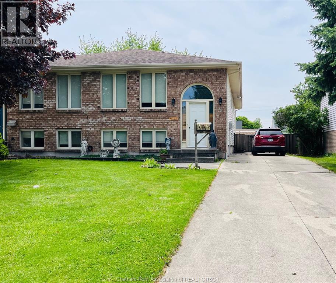
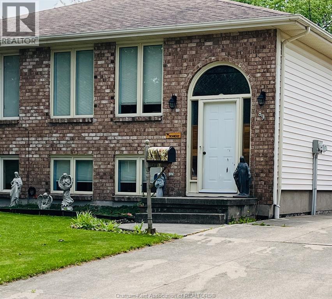
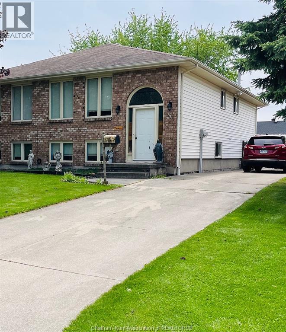
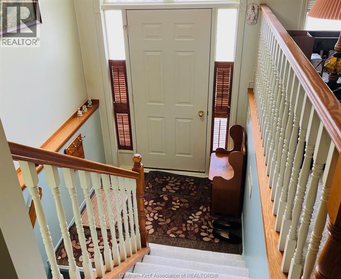
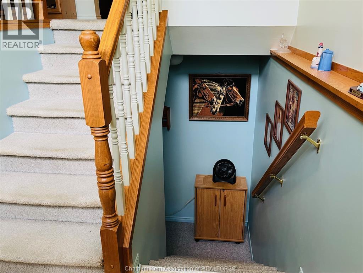
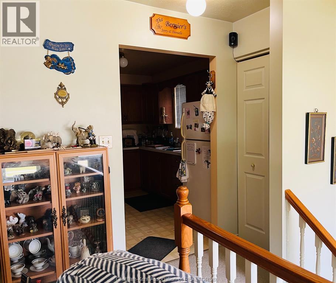
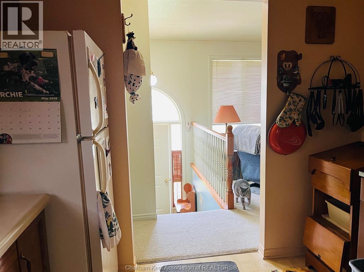
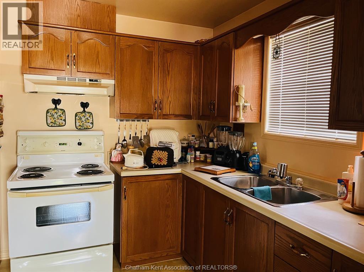
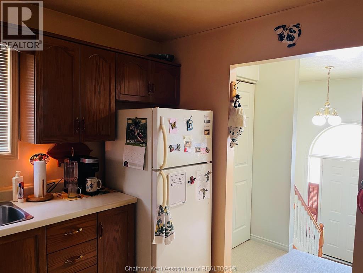
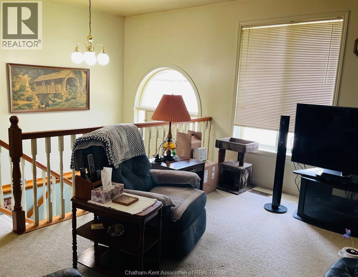
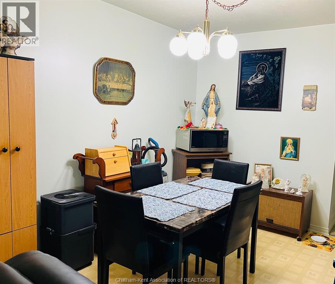
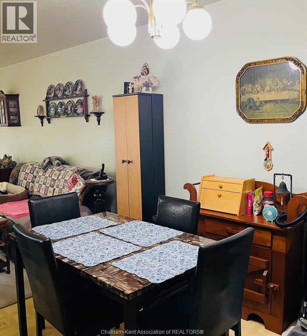
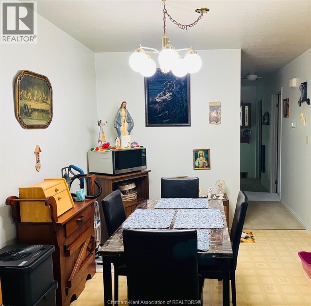
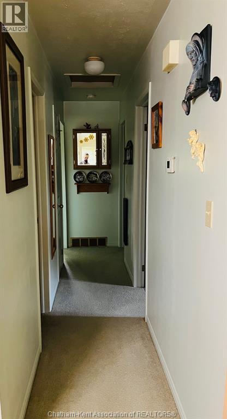
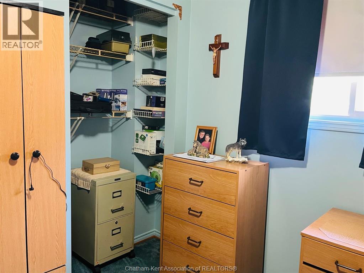
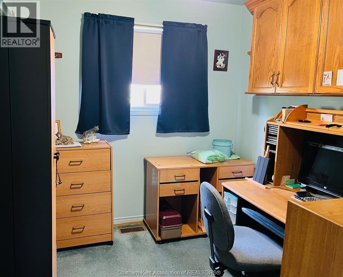
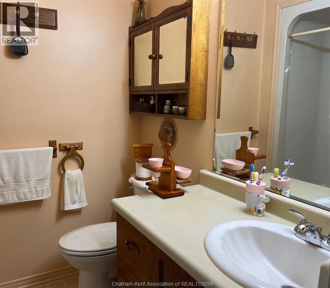
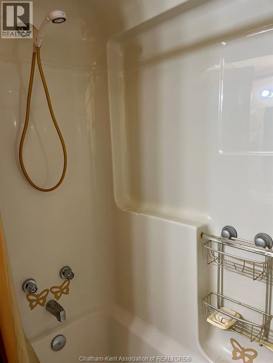
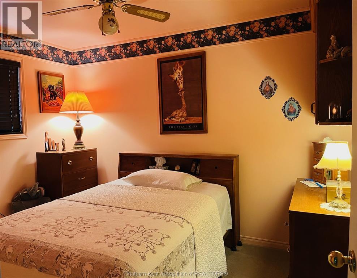
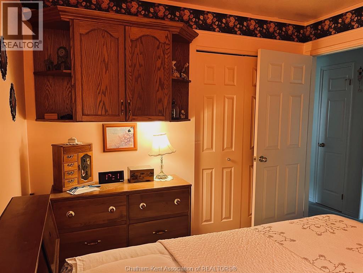
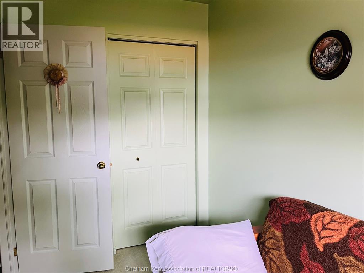
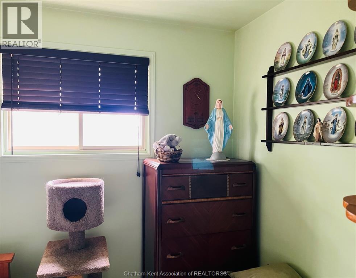
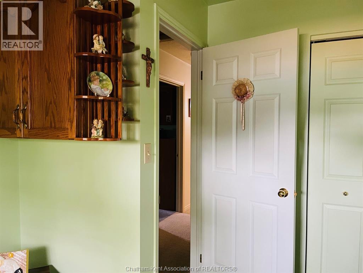
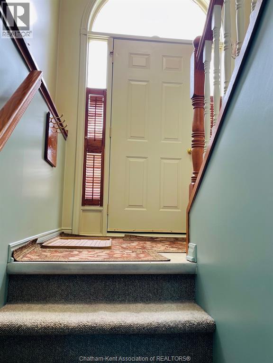
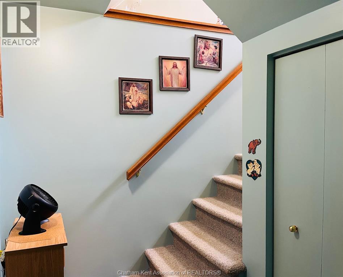
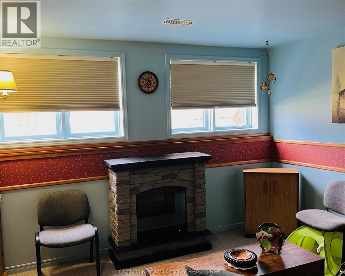
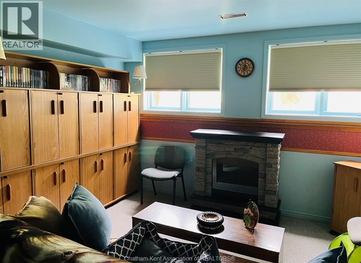
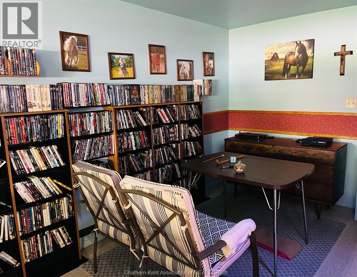
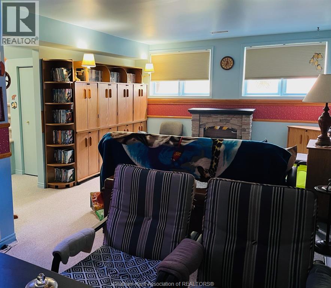
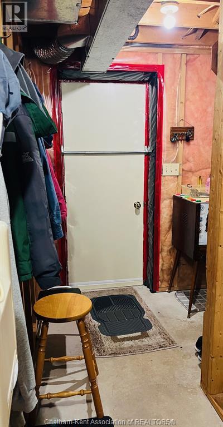
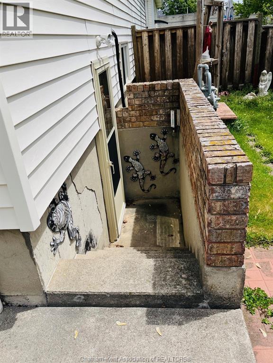
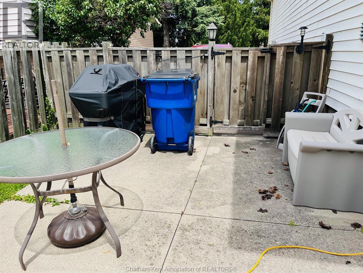
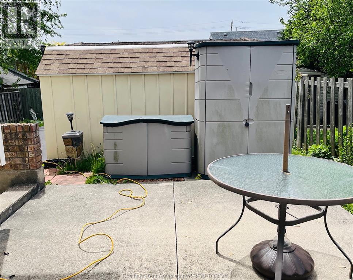
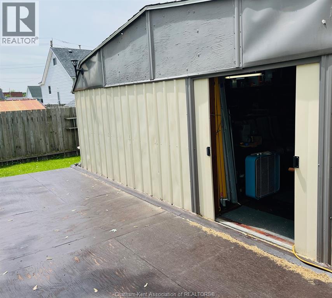
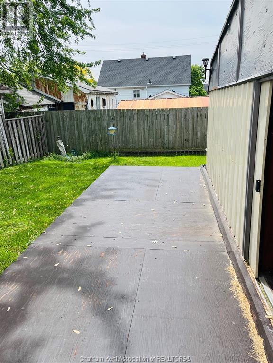
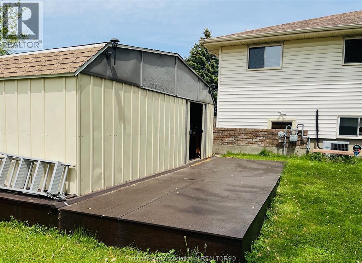
Step inside this inviting bi-level duplex and enjoy an open, welcoming main floor where the living and dining areas flow seamlessly into a quaint, functional kitchen—an ideal layout for everyday comfort and easy entertaining. The space offers a warm foundation with plenty of opportunity for the new owner to add personal style and modern updates. Just down the hall, you’ll find three well-proportioned bedrooms and a full bathroom, completing a bright and practical main-level layout. The lower level extends the home’s potential with a spacious family room and the opportunity to finish two additional bedrooms along with a roughed-in bathroom, creating valuable added living space. A convenient rear entrance enhances the possibility of an in-law suite or flexible secondary unit. Outside, the fully fenced backyard features a unique workshop, an additional storage shed for lawn equipment, and a charming cement patio perfect for relaxing or entertaining. A versatile property with room to grow and endless potential. (id:55464)
Property Details
| MLS® Number | 26011315 |
| Property Type | Single Family |
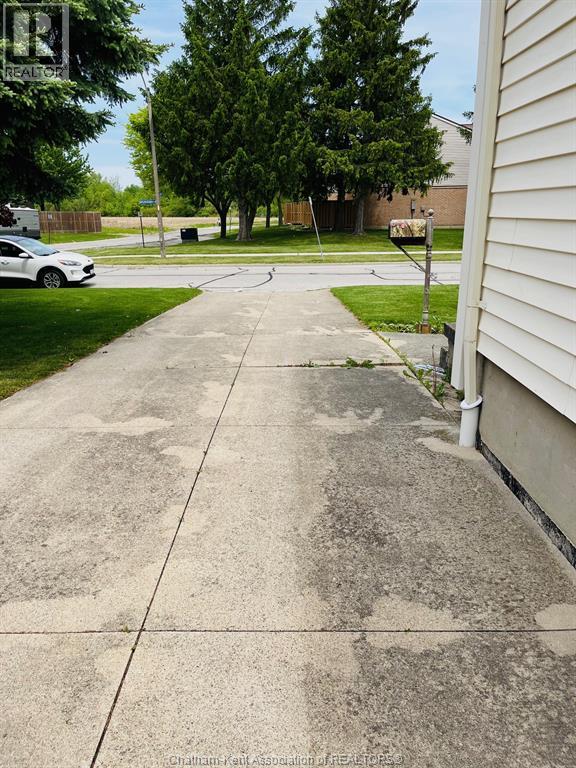
| Features | Paved Driveway, Concrete Driveway, Single Driveway |
Building
| Bathroom Total | 1 |
| Bedrooms Above Ground | 3 |
| Bedrooms Total | 3 |
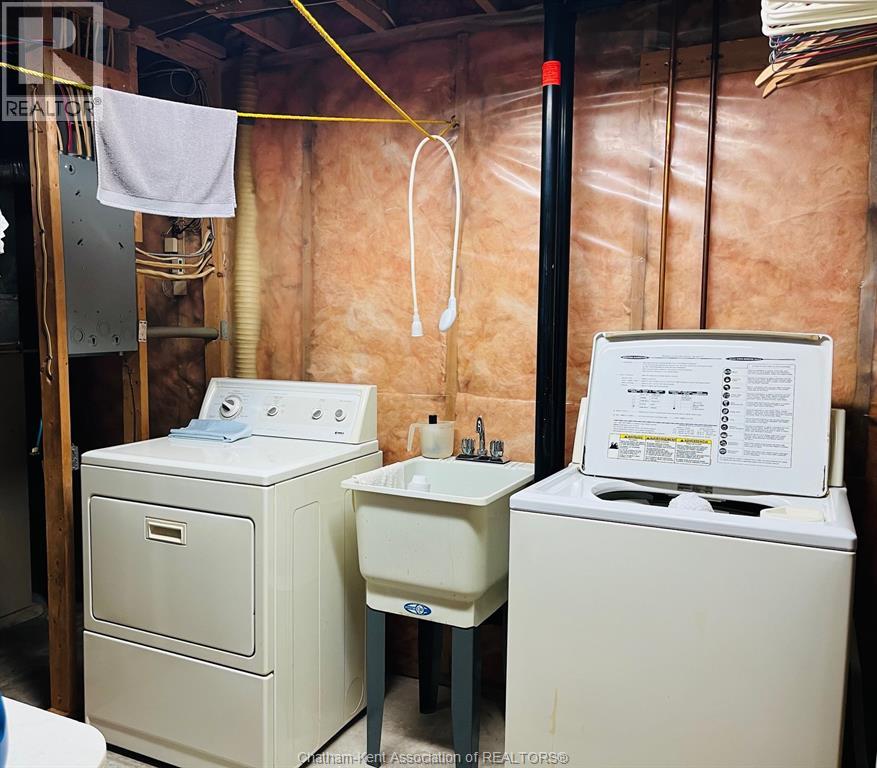
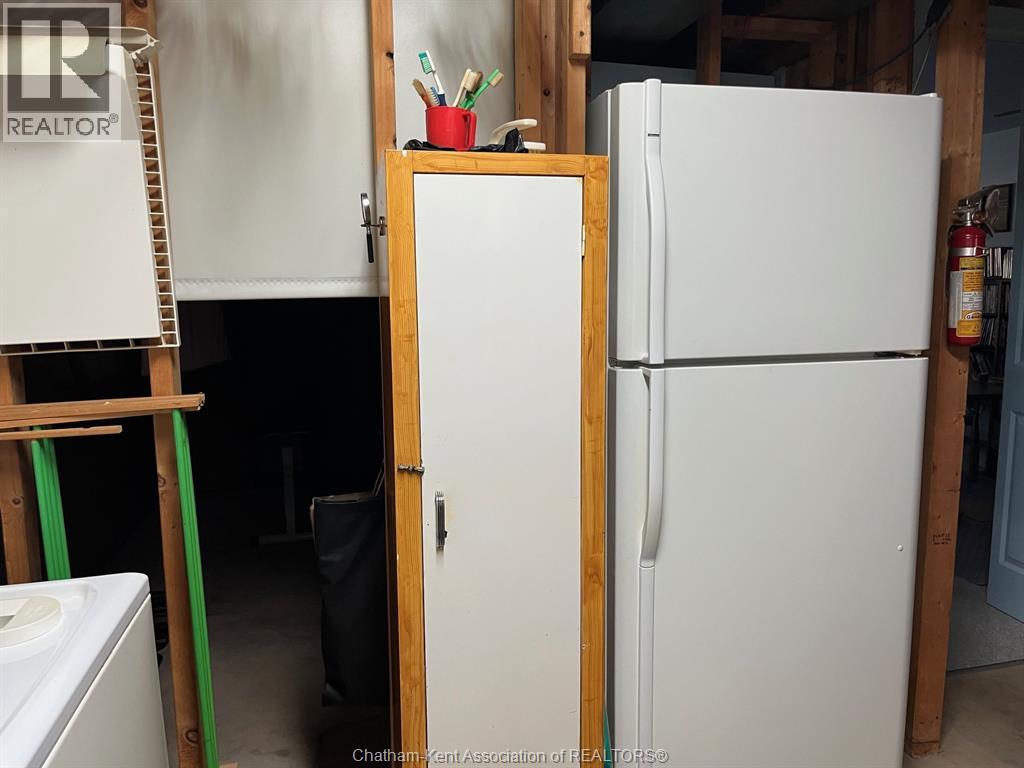
| Appliances | Dishwasher, Dryer, Freezer, Stove, Washer, Two Refrigerators |
| Architectural Style | Bi-level |
| Constructed Date | 1992 |
| Construction Style Attachment | Semi-detached |
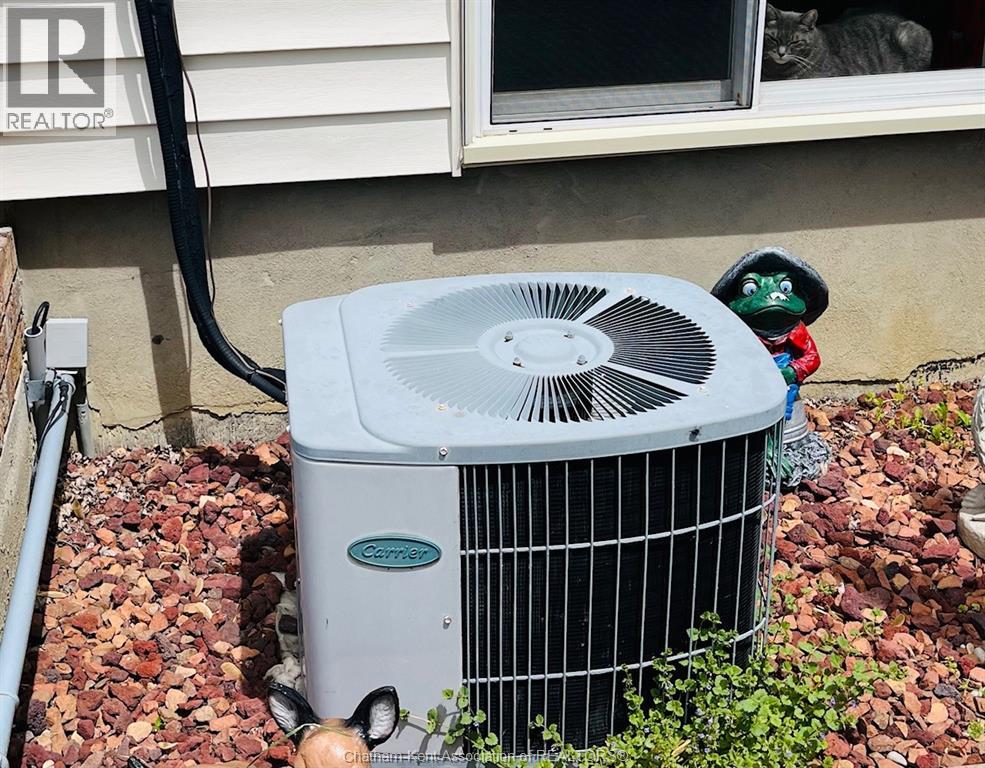
| Cooling Type | Central Air Conditioning |
| Exterior Finish | Aluminum/vinyl, Brick |
| Flooring Type | Carpeted, Laminate, Cushion/lino/vinyl |
| Foundation Type | Concrete |
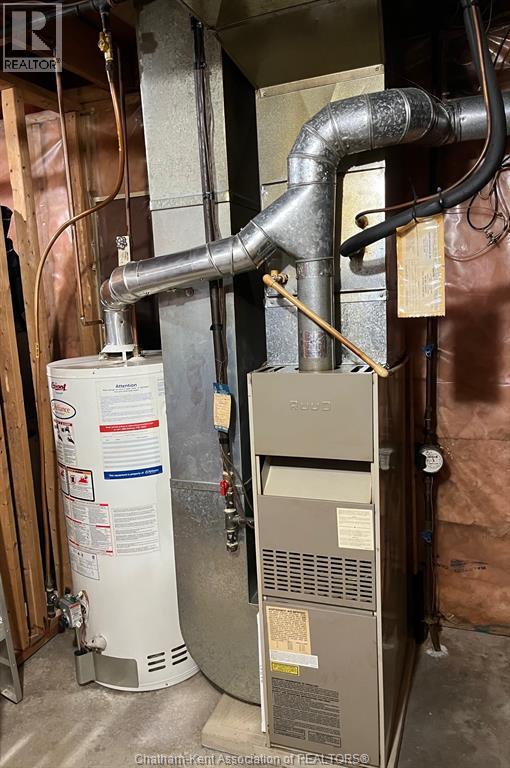
| Heating Fuel | Natural Gas |
| Heating Type | Forced Air, Furnace |
| Type | Duplex |
Land
| Acreage | No |
| Fence Type | Fence |
| Landscape Features | Landscaped |
| Size Irregular | 36 X 120 / 0.1 Ac |
| Size Total Text | 36 X 120 / 0.1 Ac|under 1/4 Acre |
| Zoning Description | Rl3 |
Rooms
| Level | Type | Length | Width | Dimensions |
|---|---|---|---|---|
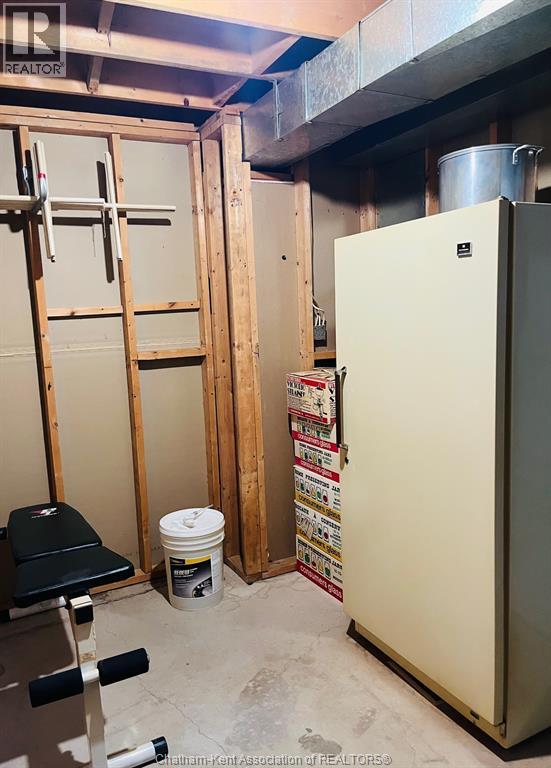
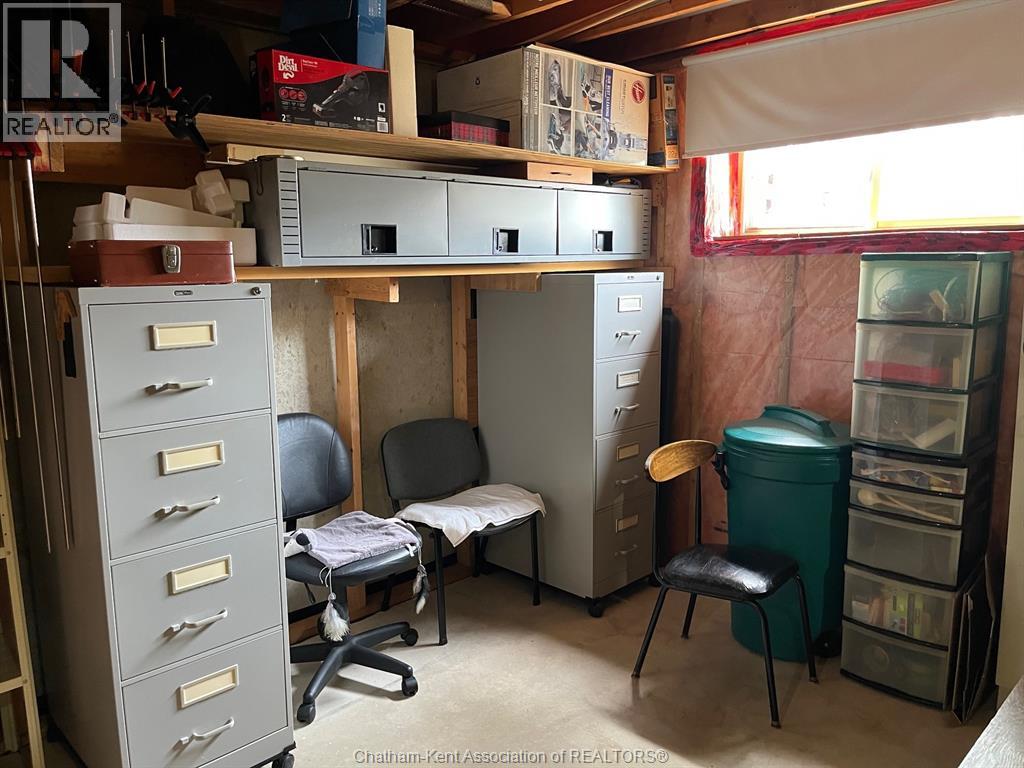
| Lower Level | Storage | 5 ft ,5 in | 10 ft ,2 in | 5 ft ,5 in x 10 ft ,2 in |
| Lower Level | Storage | 9 ft ,5 in | 9 ft ,2 in | 9 ft ,5 in x 9 ft ,2 in |
| Lower Level | Laundry Room | 7 ft ,4 in | 8 ft ,3 in | 7 ft ,4 in x 8 ft ,3 in |
| Lower Level | Family Room | 11 ft | 22 ft ,8 in | 11 ft x 22 ft ,8 in |
| Main Level | Bedroom | 9 ft ,1 in | 7 ft ,4 in | 9 ft ,1 in x 7 ft ,4 in |
| Main Level | Bedroom | 9 ft ,1 in | 11 ft ,2 in | 9 ft ,1 in x 11 ft ,2 in |
| Main Level | Primary Bedroom | 9 ft ,1 in | 11 ft | 9 ft ,1 in x 11 ft |
| Main Level | Living Room | 13 ft ,8 in | 12 ft | 13 ft ,8 in x 12 ft |
| Main Level | Kitchen | 9 ft ,1 in | 11 ft | 9 ft ,1 in x 11 ft |
| Main Level | Dining Room | 9 ft | 10 ft ,3 in | 9 ft x 10 ft ,3 in |
https://www.realtor.ca/real-estate/29795605/89-bruinsma-avenue-wallaceburg


425 Mcnaughton Ave W.
Chatham, Ontario N7L 4K4
Contact Us
Contact us for more information

The trademarks REALTOR®, REALTORS®, and the REALTOR® logo are controlled by The Canadian Real Estate Association (CREA) and identify real estate professionals who are members of CREA. The trademarks MLS®, Multiple Listing Service® and the associated logos are owned by The Canadian Real Estate Association (CREA) and identify the quality of services provided by real estate professionals who are members of CREA. The trademark DDF® is owned by The Canadian Real Estate Association (CREA) and identifies CREA's Data Distribution Facility (DDF®)
May 23 2026 02:42:52
Chatham Kent Association of REALTORS®
Royal LePage Peifer Realty Brokerage