
965 Mooney Street Dresden, Ontario N0P 1M0

$529,900
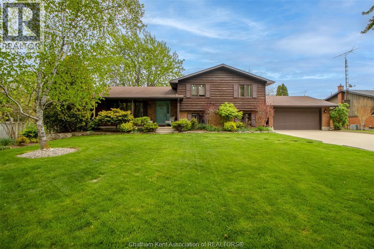
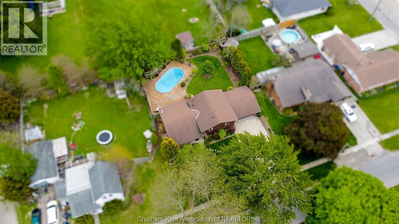
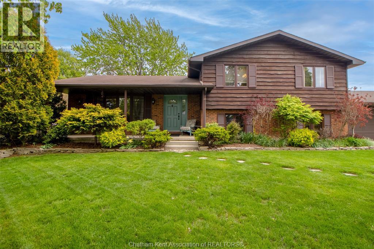
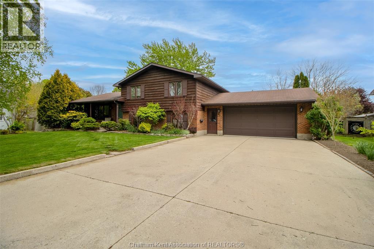
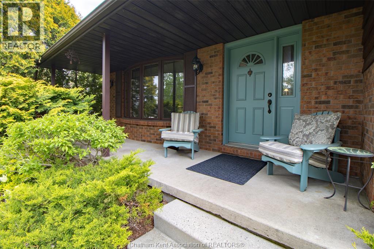
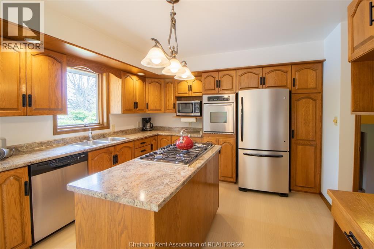
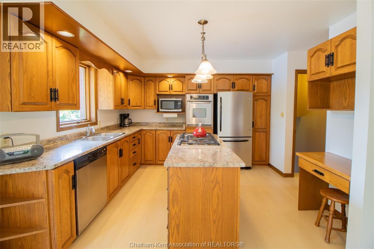
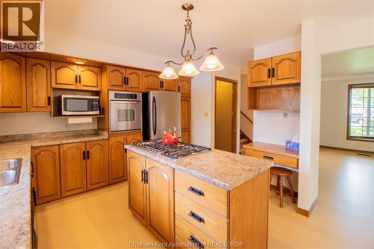
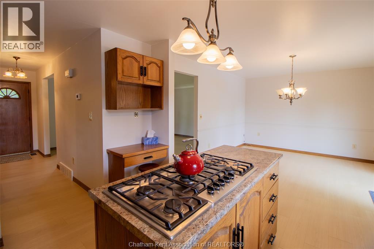
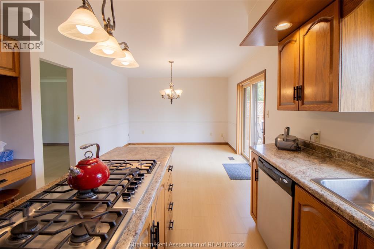
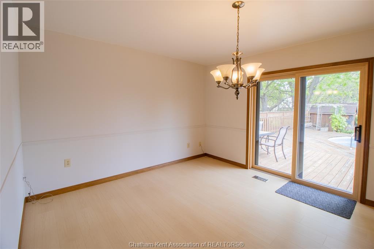
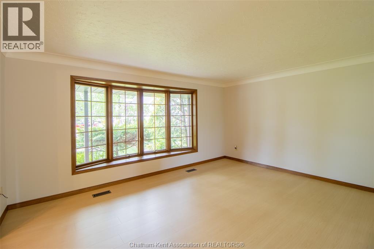
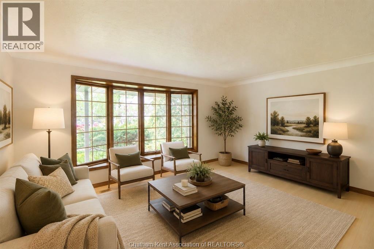
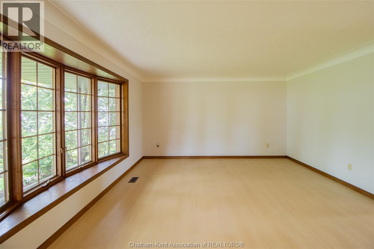
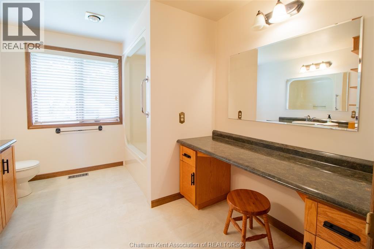
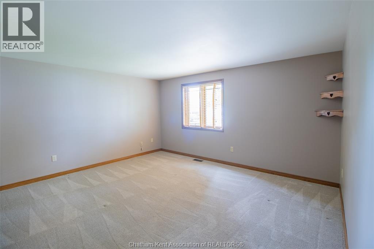
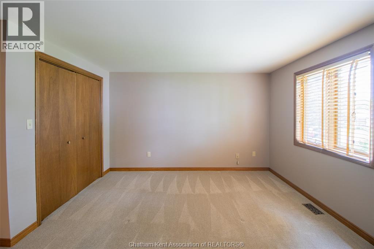
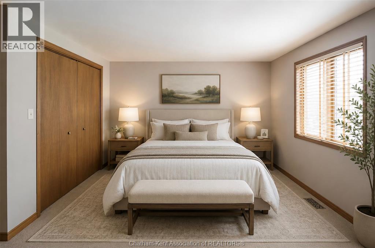
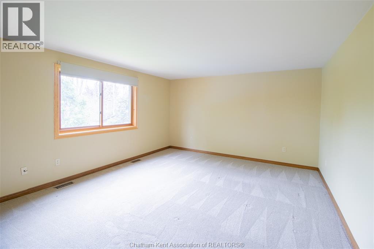
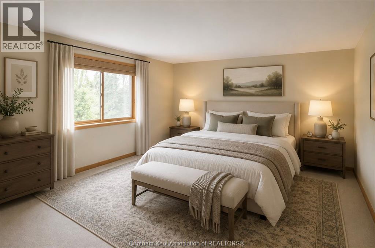
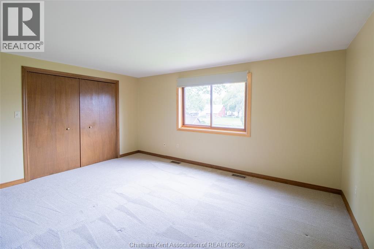
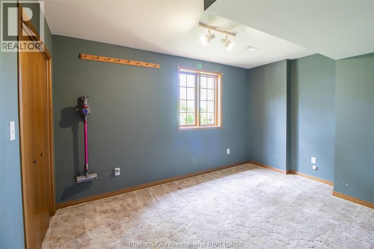
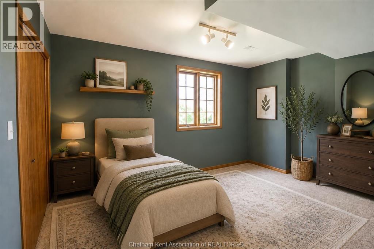
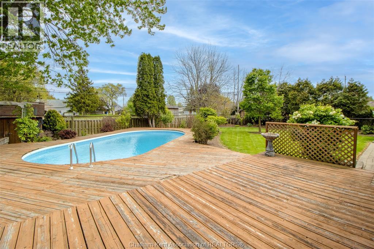
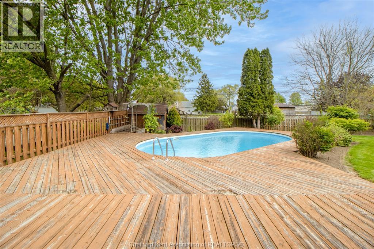
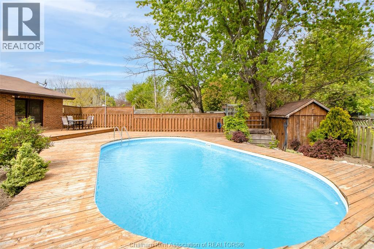
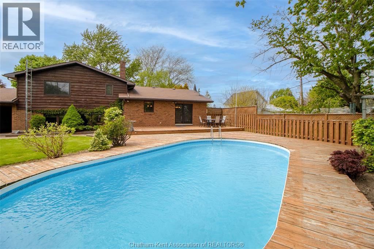
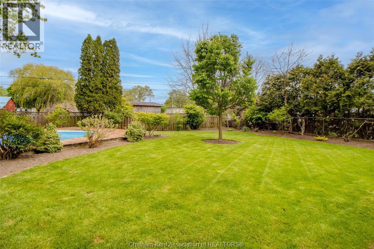
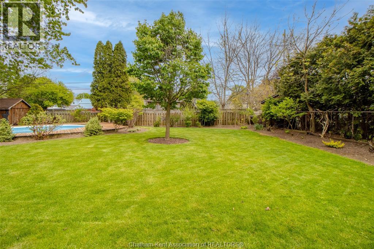
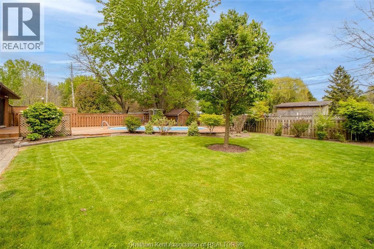
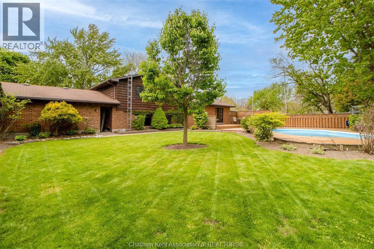
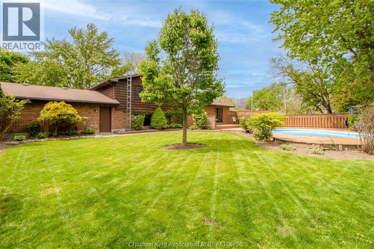
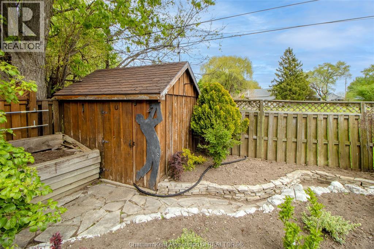
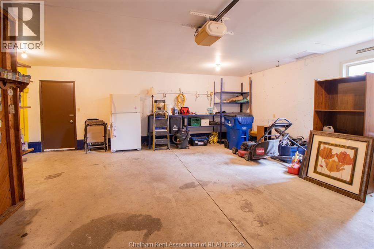
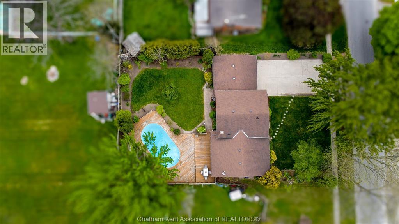
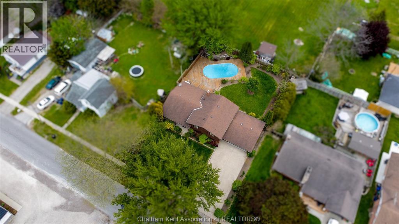
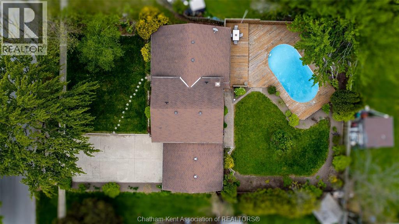
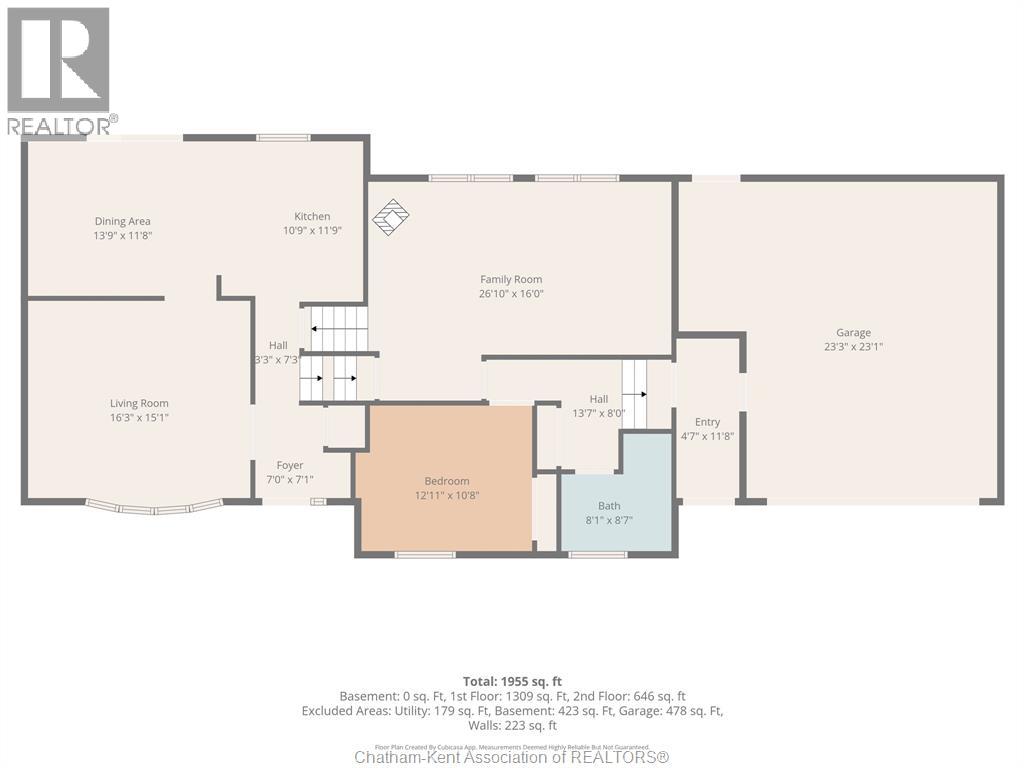
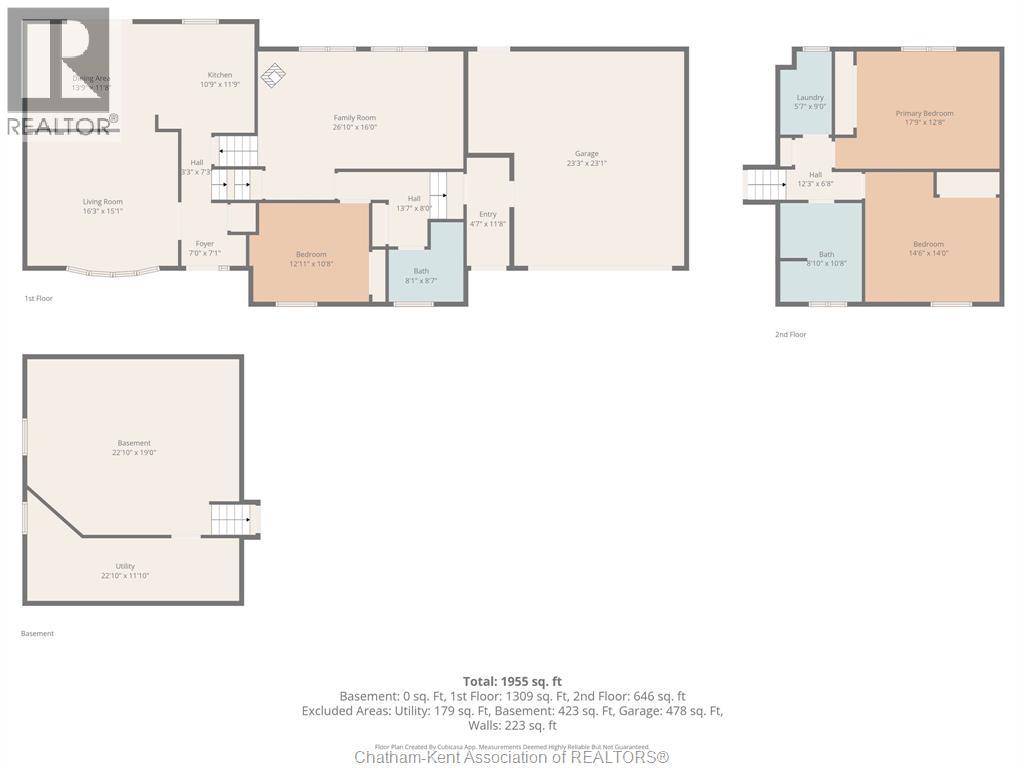
Nestled on a quiet street in a welcoming small-town community, this lovingly maintained 3-bedroom home has been proudly cared for by the same family since it was built in 1986. With a functional and spacious layout featuring both a bright living room and a cozy family room, this home offers the perfect setting for a growing family with plenty of room to gather, relax, and create lasting memories. The large eat-in kitchen provides excellent cupboard space and storage throughout, while recent updates including new main floor flooring, fresh paint, a new patio door, and a furnace installed in 2022 add comfort and peace of mind. Step outside to a backyard designed for family living and summer entertaining, complete with a 16x32 inground pool, sun deck, and plenty of green space for kids and pets to enjoy. Adding to the appeal is the home’s large garage, beautiful curb appeal, and the pride of ownership that shines throughout. A warm and inviting property ready for its next family to call it home. **Some photos have been virtually staged using AI technology for illustrative purposes only. Room layouts, furnishings, and appearances may not be accurate and could contain distortions or discrepancies. The Seller, Listing Brokerage, and Sales Representatives make no warranties or representations regarding the accuracy of AI-enhanced images.** (id:55464)
Property Details
| MLS® Number | 26011197 |
| Property Type | Single Family |
| Features | Double Width Or More Driveway, Concrete Driveway |
| Pool Type | Above Ground Pool |
Building
| Bathroom Total | 2 |
| Bedrooms Above Ground | 2 |
| Bedrooms Below Ground | 1 |
| Bedrooms Total | 3 |
| Appliances | Cooktop, Dishwasher, Dryer, Refrigerator, Washer, Oven |
| Architectural Style | 4 Level |
| Constructed Date | 1986 |
| Construction Style Attachment | Detached |
| Construction Style Split Level | Sidesplit |
| Cooling Type | Fully Air Conditioned |
| Exterior Finish | Brick |
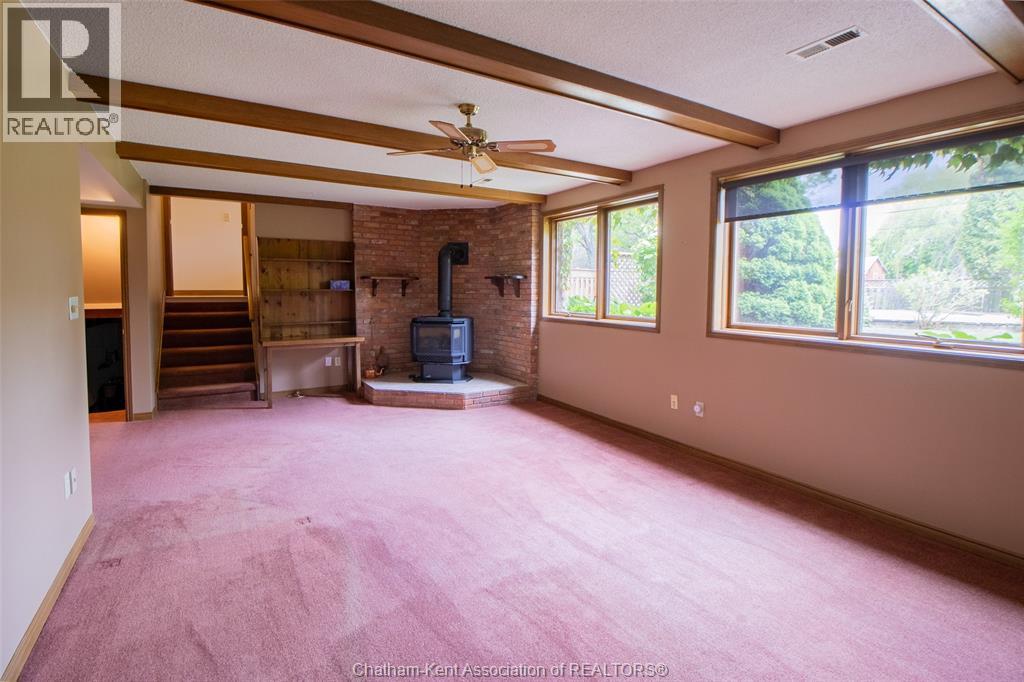
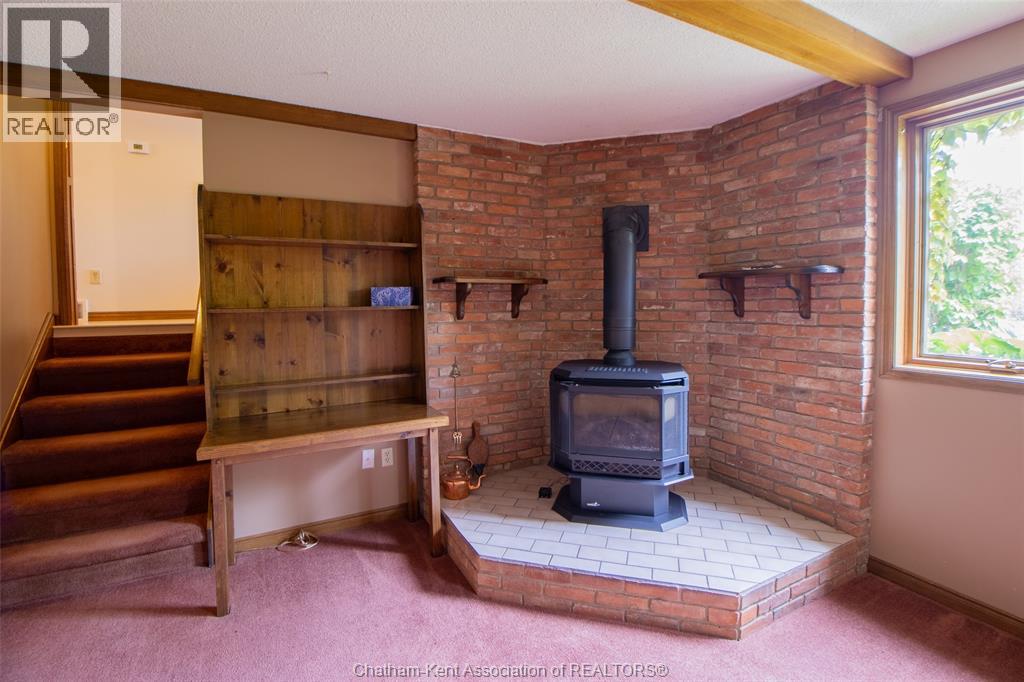
| Fireplace Fuel | Gas |
| Fireplace Present | Yes |
| Fireplace Type | Free Standing Metal |
| Flooring Type | Carpeted, Cushion/lino/vinyl |
| Foundation Type | Block |
| Heating Fuel | Natural Gas |
| Heating Type | Forced Air, Furnace |
Parking
| Garage |
Land
| Acreage | No |
| Fence Type | Fence |
| Landscape Features | Landscaped |
| Size Irregular | 85.25 X Irregular / 0.258 Ac |
| Size Total Text | 85.25 X Irregular / 0.258 Ac|under 1/2 Acre |
| Zoning Description | R1 |
Rooms
| Level | Type | Length | Width | Dimensions |
|---|---|---|---|---|
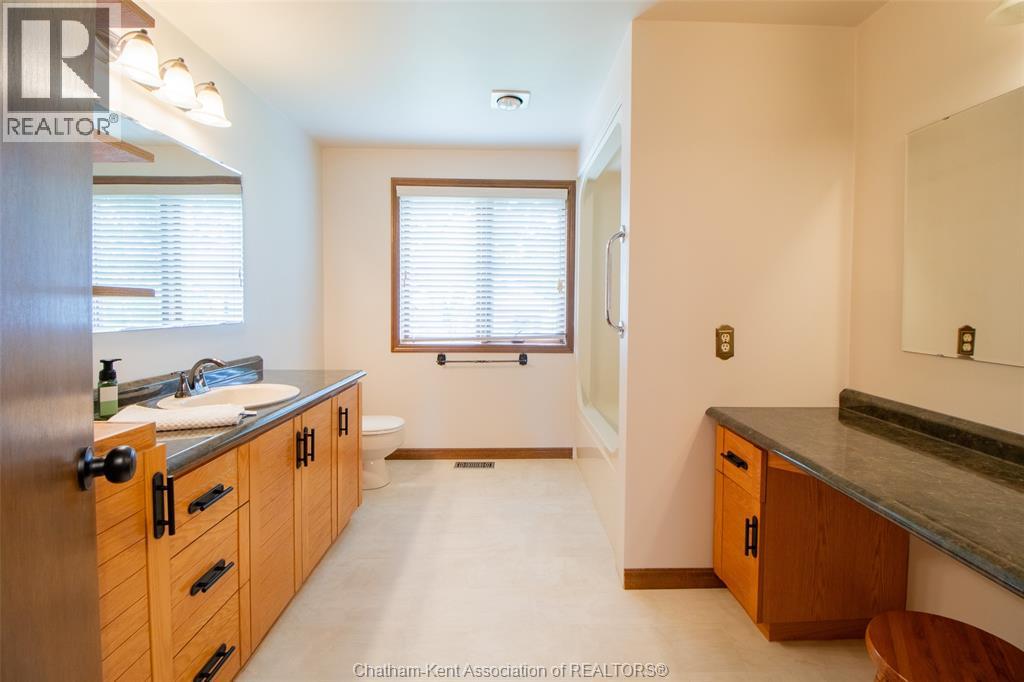
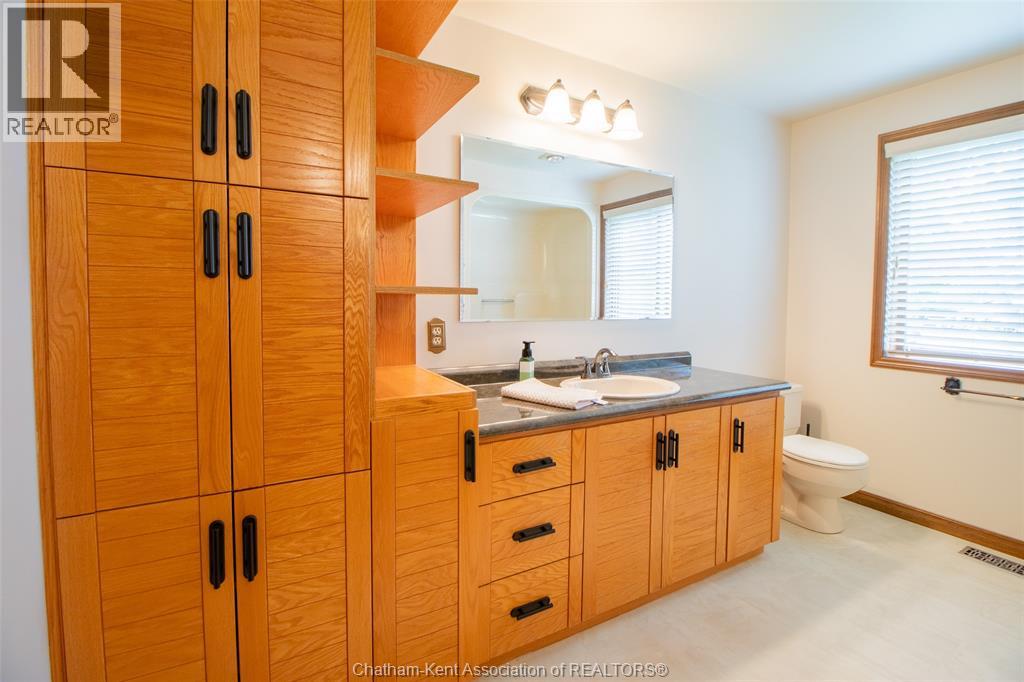
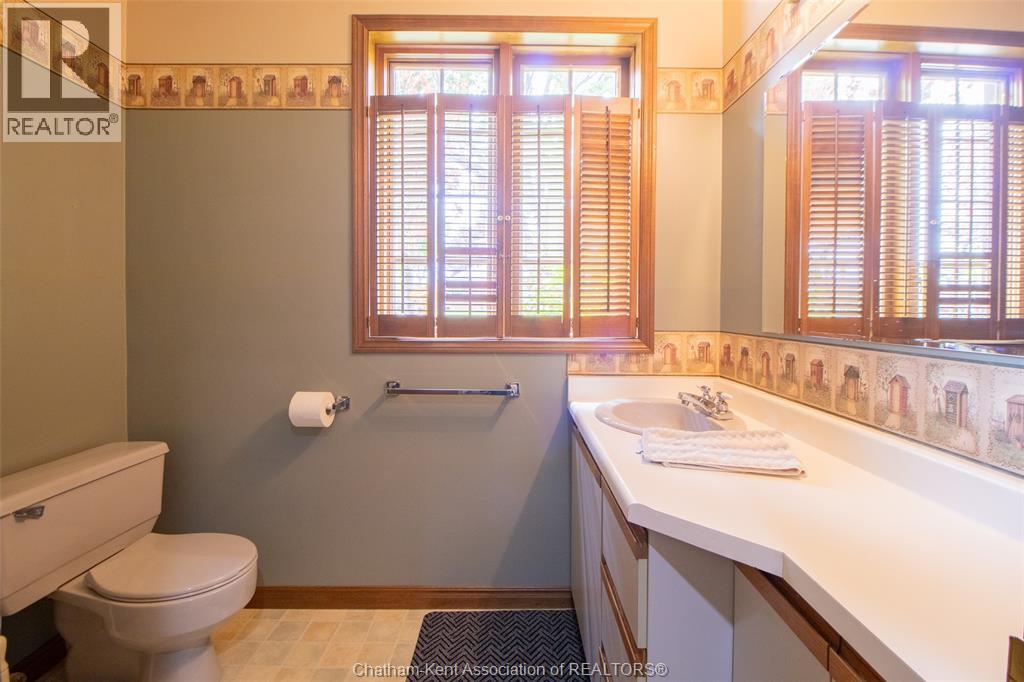
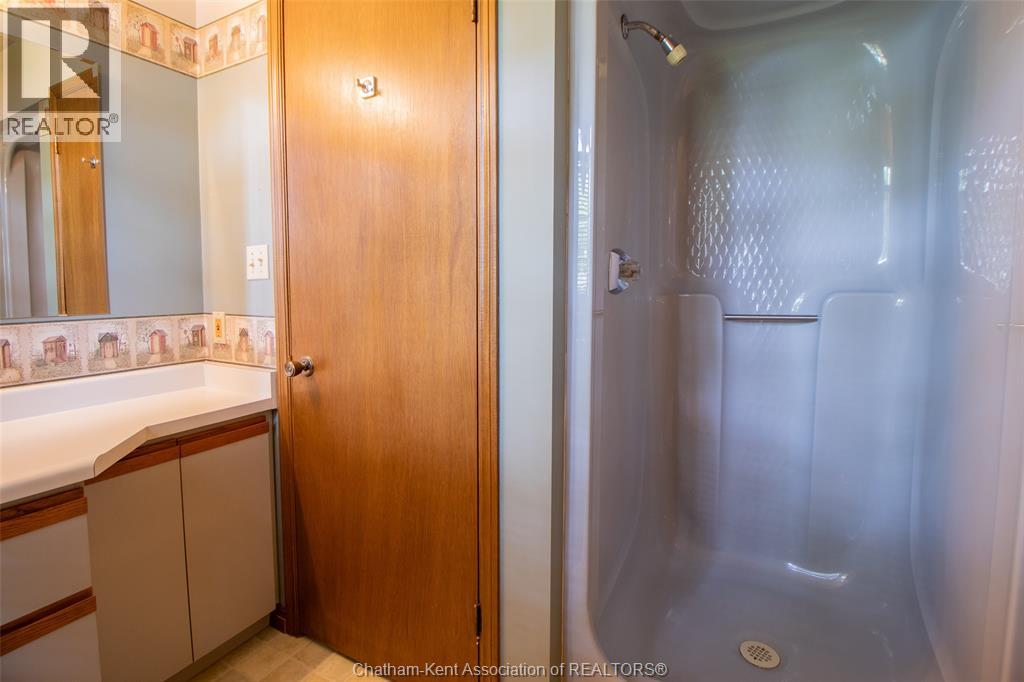
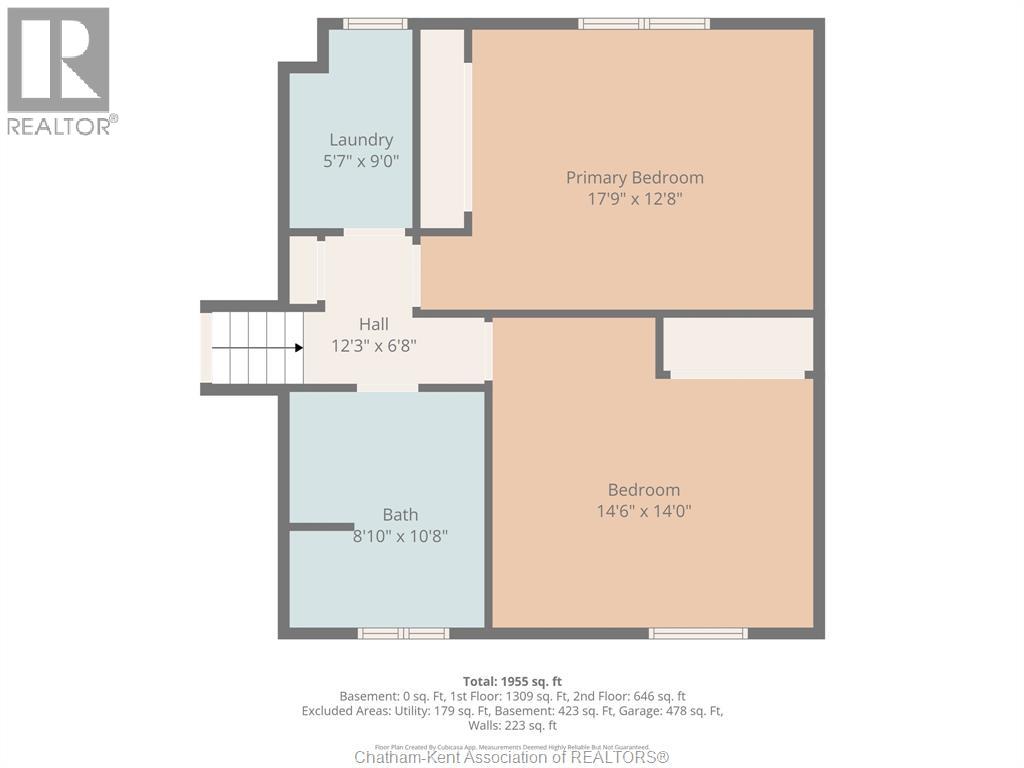
| Second Level | 4pc Bathroom | 11 ft | 9 ft | 11 ft x 9 ft |
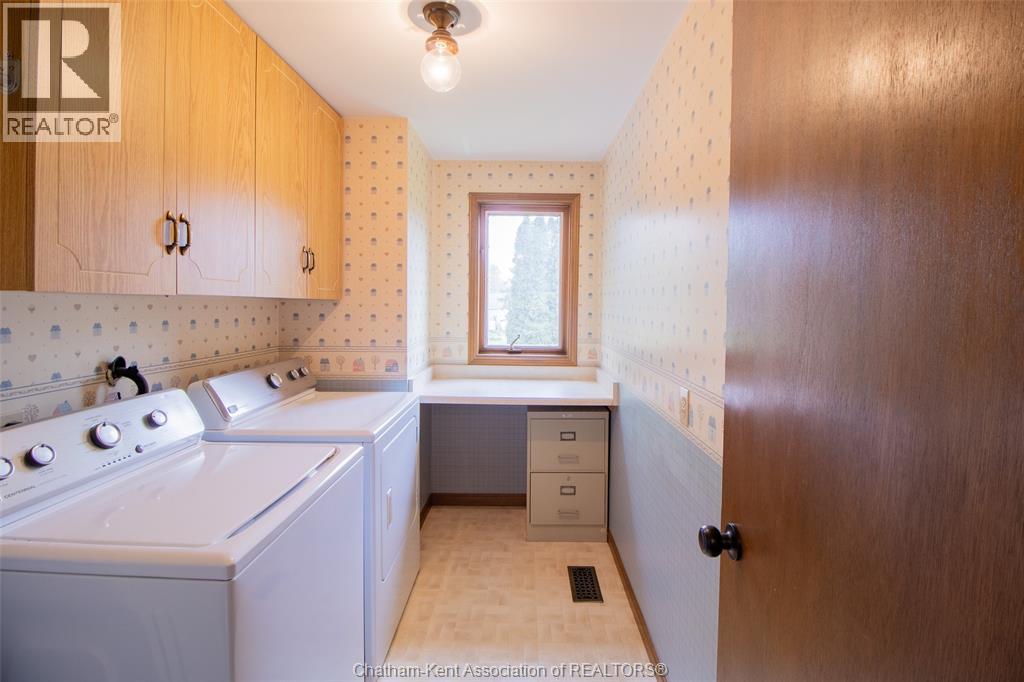
| Second Level | Laundry Room | 9 ft ,7 in | 5 ft ,9 in | 9 ft ,7 in x 5 ft ,9 in |
| Second Level | Primary Bedroom | 17 ft ,10 in | 13 ft ,3 in | 17 ft ,10 in x 13 ft ,3 in |
| Second Level | Bedroom | 14 ft ,7 in | 14 ft ,6 in | 14 ft ,7 in x 14 ft ,6 in |
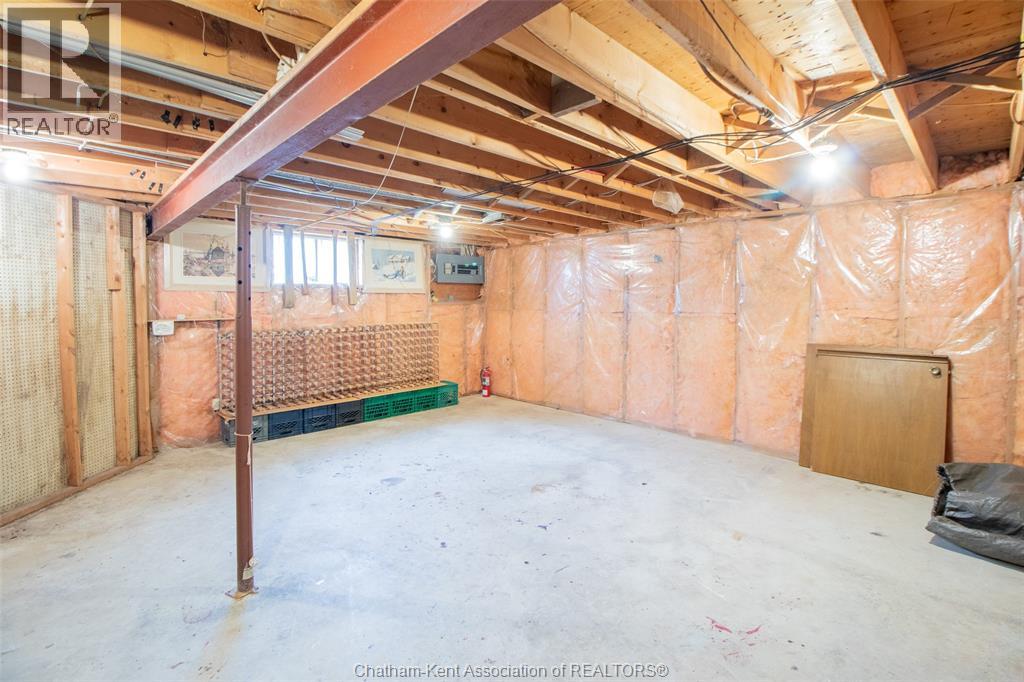
| Basement | Storage | 23 ft ,5 in | 25 ft ,11 in | 23 ft ,5 in x 25 ft ,11 in |
| Lower Level | 3pc Bathroom | 7 ft ,6 in | 5 ft | 7 ft ,6 in x 5 ft |
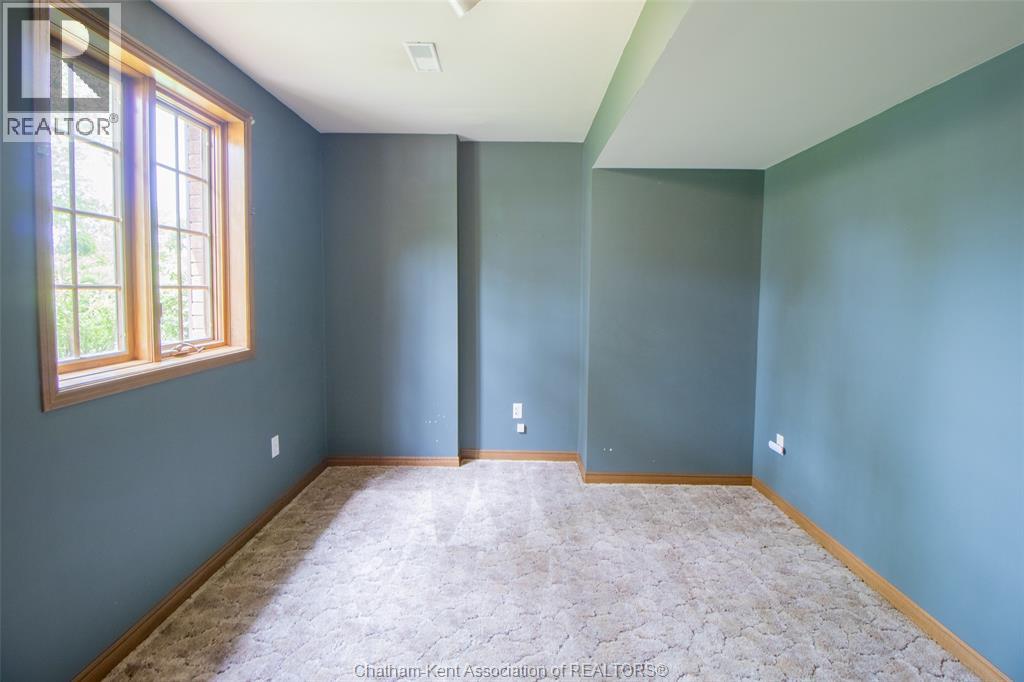
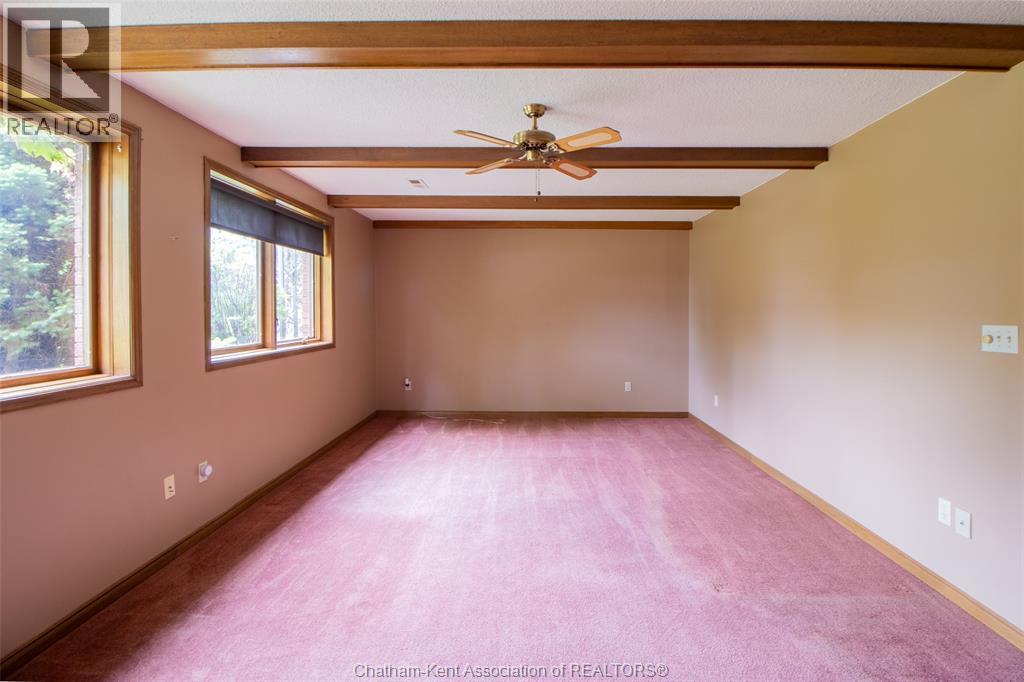
| Lower Level | Bedroom | 13 ft ,7 in | 9 ft ,11 in | 13 ft ,7 in x 9 ft ,11 in |
| Lower Level | Family Room | 23 ft ,1 in | 12 ft ,9 in | 23 ft ,1 in x 12 ft ,9 in |
| Main Level | Living Room | 16 ft ,2 in | 14 ft ,1 in | 16 ft ,2 in x 14 ft ,1 in |
| Main Level | Kitchen/dining Room | 23 ft ,11 in | 11 ft ,8 in | 23 ft ,11 in x 11 ft ,8 in |
| Main Level | Foyer | 14 ft ,5 in | 7 ft ,5 in | 14 ft ,5 in x 7 ft ,5 in |
https://www.realtor.ca/real-estate/29781783/965-mooney-street-dresden


220 Wellington St W
Chatham, Ontario N7M 1J6
Contact Us
Contact us for more information

The trademarks REALTOR®, REALTORS®, and the REALTOR® logo are controlled by The Canadian Real Estate Association (CREA) and identify real estate professionals who are members of CREA. The trademarks MLS®, Multiple Listing Service® and the associated logos are owned by The Canadian Real Estate Association (CREA) and identify the quality of services provided by real estate professionals who are members of CREA. The trademark DDF® is owned by The Canadian Real Estate Association (CREA) and identifies CREA's Data Distribution Facility (DDF®)
May 22 2026 11:23:10
Chatham Kent Association of REALTORS®
Realty House Inc. Brokerage