
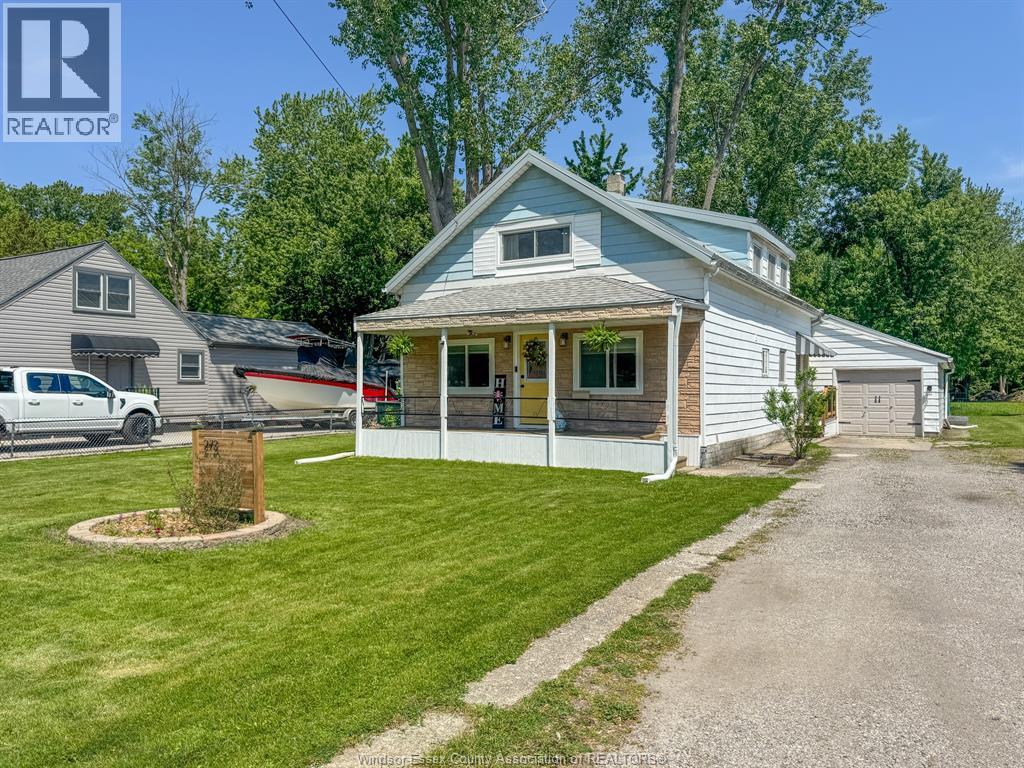
273 Maidstone Avenue East
Essex, Ontario
WELCOME TO THIS CHARMING & THOUGHFULLY UPDATED HOME IN A DESIRABLE ESSEX LOCATION! FEATURING 3 BEDROOMS, 2 FULL BATHS, 2 KITCHENS, AND A FULL UPPER-LEVEL IN-LAW SUITE WITH SEPARATE ENTRANCE. THIS PROPERTY OFFERS FLEXIBLE LIVING FOR FAMILIES, MULTI-GENERATIONAL USE, OR POTENTIAL INCOME OPPORTUNITY. THE MAIN FLOOR FEATURES A BRIGHT, OPEN CONCEPT & INVITING LAYOUT WITH UPDATED FINISHES, SPACIOUS LIVING AREAS, AND A MAIN FLOOR LAUNDRY/MUD ROOM WITH ACCESS TO THE ATTACHED DOUBLE GARAGE. UPSTAIRS INCLUDES A PRIVATE LIVING SPACE WITH KITCHEN, BEDROOM, 3PC BATH, AND ACCESS TO THE FULLY FENCED BACKYARD. DEEP LOT WITH NO REAR NEIGHBOURS, NEW DECK, PERGOLA & FIREPIT AREA. METAL ROOF, UPDATED APPLIANCES, EXTENSIVE IMPROVEMENTS THROUGHOUT, INCLUDING ""GREENER HOME INITIATIVE"" OFFERING ADDED PEACE OF MIND. (id:55464)
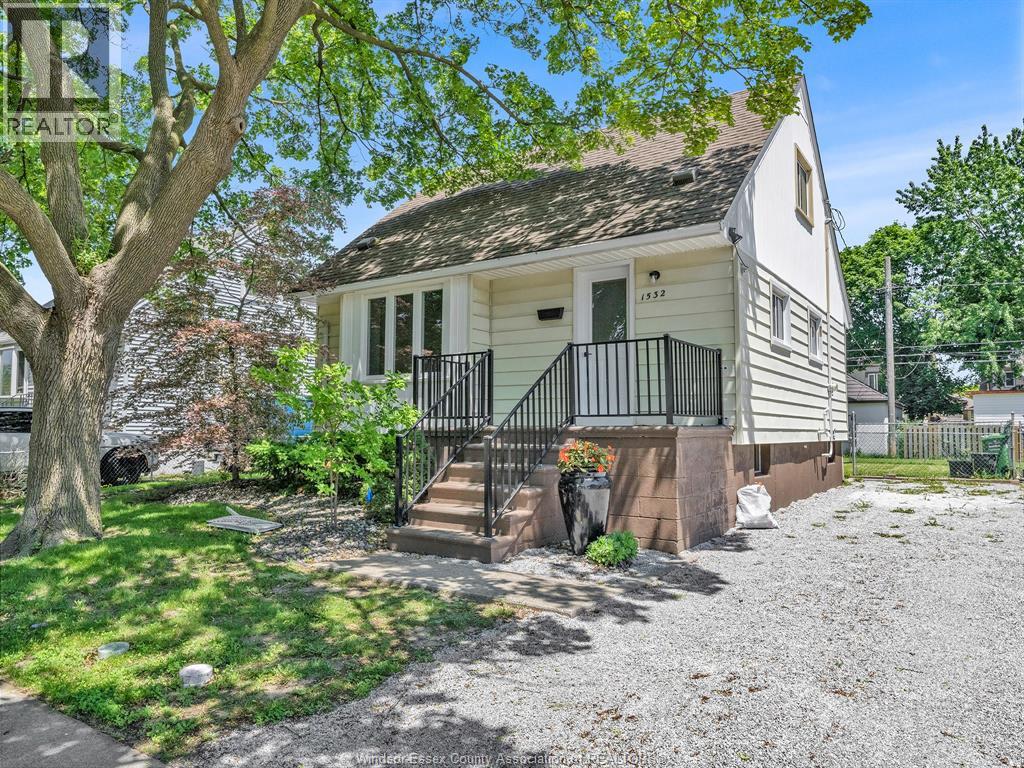
1532 Tourangeau Road
Windsor, Ontario
Welcome to this beautifully updated 3 bedroom, 1 bath home offering modern finishes and comfortable living throughout. Bright and inviting laying featuring a new kitchen, new bathroom, new flooring, doors and trim throughout. The unfinished basement is ready for your personal touch and endless possibilities. New furnace installed Feb. 2026. Brand new fridge, stove, dishwasher and over hood range. Perfect for first time home buyers, downsizes, or investors. This home is move in ready and offering immediate possession. Located in a nice neighbourhood and close to shopping and many amenities. Don't wait this wont last long! Call today for your personal tour. (id:55464)
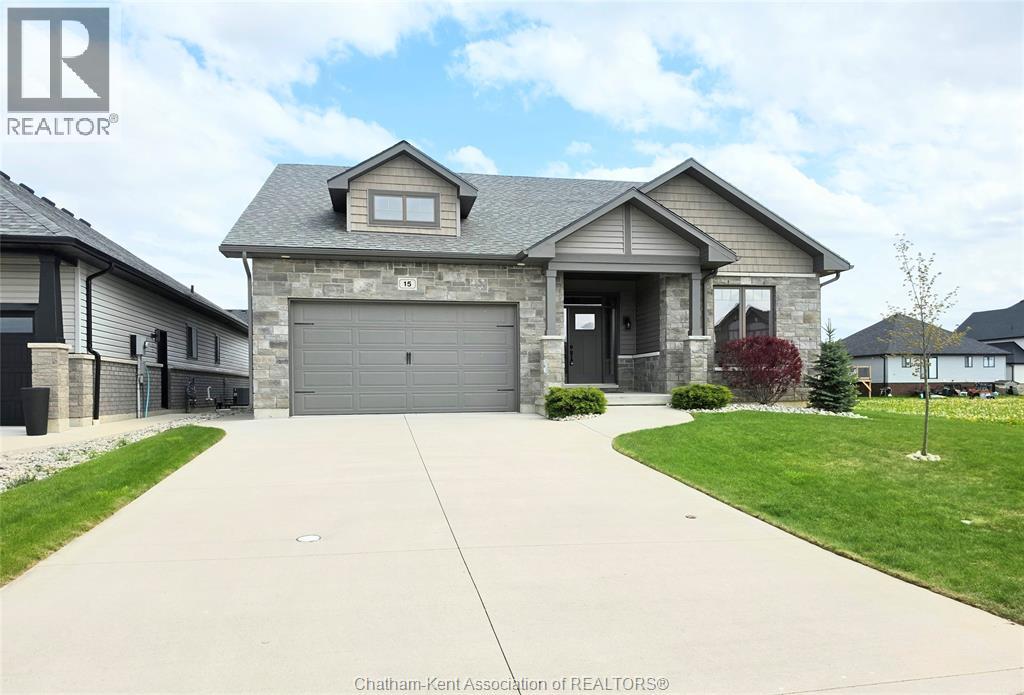
15 Sienna Court
Chatham, Ontario
BETTER THAN NEW!! BEAUTIFUL RANCHER! PRIME LOCATION! QUIET CUL-DE-SAC IN PRESTIGIOUS NEIGHBOURHOOD! SO MANY FEATURES INCLUDING.. LARGE PIE SHAPED LOT. 9 FOOT CEILINGS THROUGHOUT MAIN FLOOR. OPEN CONCEPT LIVING AREAS. GRANITE COUNTERS. WALK IN PANTRY. NATURAL GAS FIREPLACE. LOVELY MASTER WITH ENSUITE INCLUDING DUAL SHOWER HEAD W/SEPARATE CONTROL HANDLES. CUSTOM WINDOWS WITH DUAL COLOUR MUSKOKA GRILLES (DIFFERENT COLOUR INTERIOR VS EXTERIOR). ENGINEERED HARDWOOD. TGI SILENT FLOOR SYSTEM (NOT LUMBER). FULLY FINISHED AND INSULATED GARAGE WITH INSULATED GARAGE DOOR. CUSTOM TRIM BOARD ACCENTS SURROUNDING EXTERIOR WINDOWS AND ACCENT PEAKS. CUSTOM STONEWORK ON FRONT OF HOUSE IN ADDITION TO 3 FT BRICK SKIRT AROUND HOUSE. LARGE COVERED REAR DECK. COAX ROUGHED IN TO EACH BEDROOM AND LVG ROOM. FIBER INTERNET TO HOUSE. ROUGHED IN CENTRAL VAC. OAK STAIRCASE TO THE BASEMENT THAT FEATURES 8 FT CEILINGS, ROUGHED IN BATHROOM AND 2 EGRESS WINDOWS FOR ADDITIONAL BEDROOMS. CUSTOM PANEL BOX CABINET. THIS LOVELY HOME HAS A GREAT FLOOR PLAN WITH THE MASTER SUITE AT THE OPPOSITE END FROM THE OTHER 2 MAIN FLOOR BEDROOMS AND MAIN BATH. THIS IS A MUST SEE HOME SO CALL TODAY FOR YOUR PERSONAL VIEWING!! (id:55464)
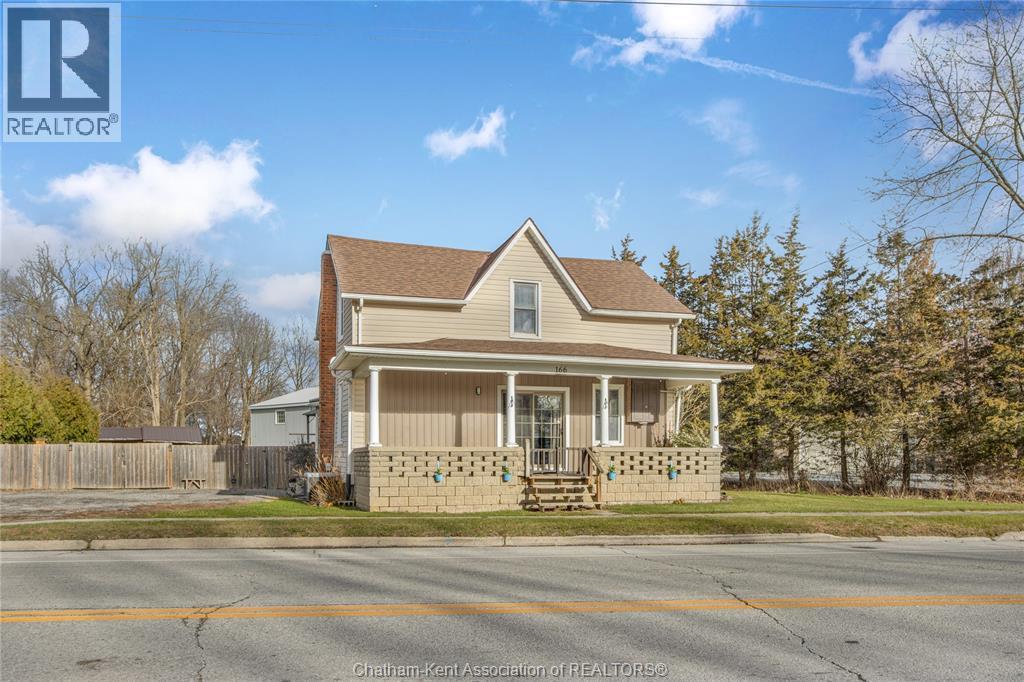
166 London Road
Thamesville, Ontario
Discover the charm of small-town living in this cozy 4-bedroom, 1.5-bath home on the peaceful edge of Thamesville. If you’ve been craving more space, privacy, and a slower pace, this property delivers with no rear neighbours, a deep backyard, and plenty of room to garden, entertain, or unwind under the open sky. The large yard comes complete with a storage shed, perfect for seasonal decor, hobby supplies, or creating that little outdoor workspace you’ve always wanted. Inside, the home feels warm and inviting, offering a comfortable layout with the perfect canvas to add your own personal style and finishes. Whether you dream of hosting summer BBQs, sipping your morning coffee overlooking quiet fields, or settling into a home that grows with you, this property blends lifestyle, comfort, and opportunity. A peaceful retreat just a minute from town ready for your next chapter. Call Today! (id:55464)
1040 Kerr Avenue
Erieau, Ontario
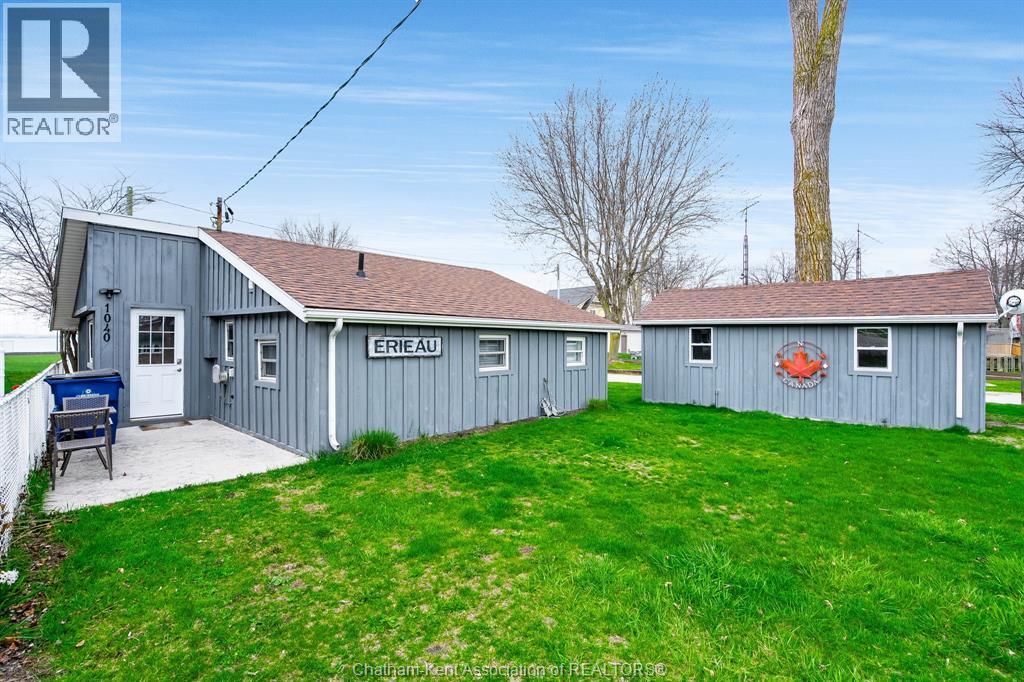
Welcome to this fully furnished, renovated, all-season bungalow in the heart of sought-after Erieau! This charming 2-bedroom, 1-bath home or cottage offers a cozy retreat with stunning views of Roneau Bay. The spacious insulated Bunkie house for guests ensures everyone stays comfortably, or a detached office, or a he-shed/she-shed. The possibilities are endless! The large deck offers a tranquil space to relax, and enjoy some food and drinks at the outdoor bar area. Ideally located, this property is just a short stroll to the beach, local restaurants, a popular brewery, the general store, LCBO, the marina & more. Everything you need is right at your fingertips! Whether you’re seeking a peaceful escape, a vibrant spot to live and make lasting memories, or an income property, this has it all! Don’t miss out on this rare opportunity to own your slice of paradise in Erieau! Just pack your bags & it's ready for you to enjoy. Many updates & extensive renovations, including kitchen, flooring, & a new furnace in February 2025. Parking for 3+ vehicles in the front. Viewing offers as they come. *Some contents may vary slightly from pictures. It's a beautiful day to get you moving! (id:55464)
23 Cornerstone Place
Chatham, Ontario
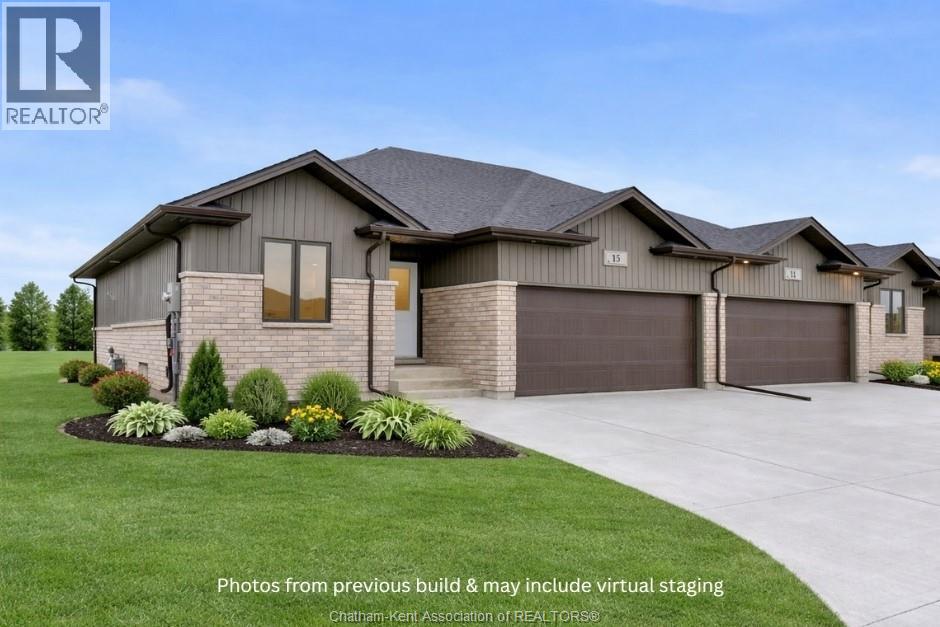
*** OPEN HOUSE held at 20 Cornerstone Place (furnished 2-bedroom model home with unfinished basement). Other floor plans, including this 3-bedroom model, available for review through virtual tour or photos of similar builds only at this time*** Welcome to this brand new open-concept semi-detached rancher on Chatham’s South side. Offering spacious, modern one-floor living, this home is filled with natural light and features two plus one bedrooms and three full baths, including a large primary suite with walk-in closet and ensuite. The primary bedroom is thoughtfully positioned at the back of the home for privacy, while the additional bedroom and main bath are located at the front. The open layout flows from the kitchen with quartz countertops into the dining and living areas, where a cozy fireplace adds warmth and charm. The second bedroom offers flexibility for kids, grandkids, guests, or a home office. The finished lower level features another bedroom, full bath, addition room for storage or recreational space and another family/living room. Enjoy the convenience of main-floor laundry, an attached garage, and a covered back patio perfect for relaxing outdoors. This Mi Cazza Construction quality-built home delivers exceptional value and comfort in a prime South Chatham location. Photos may include virtual staging or images from a similar build. Purchase price based on HST rebate applicable effective April 1, 2026 to March 31, 2027, assignable to the builder. Price subject to Buyer’s eligibility for the rebate and the enactment of the applicable legislation. In the event the Buyer does not qualify for the rebate, in whole or in part, the purchase price shall be increased by the corresponding amount of HST. (id:55464)
19 Cornerstone Place
Chatham, Ontario
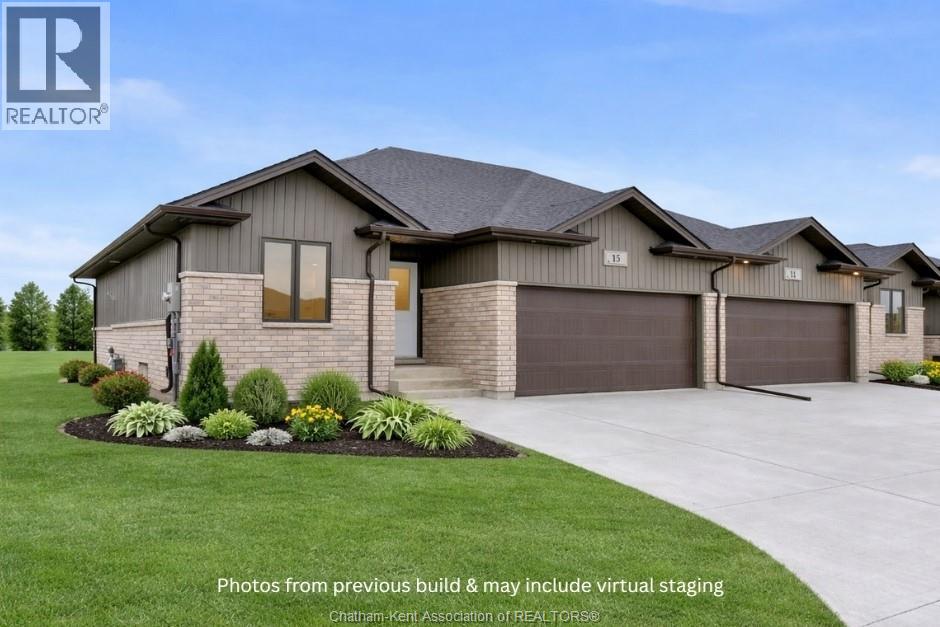
*** OPEN HOUSE held at 20 Cornerstone Place (furnished 2-bedroom model home with unfinished basement). Other floor plans, including this 3-bedroom model, available for review through virtual tour or photos of similar builds only at this time*** Welcome to this brand new open-concept semi-detached rancher on Chatham’s South side. Offering spacious, modern one-floor living, this home is filled with natural light and features two plus one bedrooms and three full baths, including a large primary suite with walk-in closet and ensuite. The primary bedroom is thoughtfully positioned at the back of the home for privacy, while the additional bedroom and main bath are located at the front. The open layout flows from the kitchen with quartz countertops into the dining and living areas, where a cozy fireplace adds warmth and charm. The second bedroom offers flexibility for kids, grandkids, guests, or a home office. The finished lower level features another bedroom, full bath, addition room for storage or recreational space and another family/living room. Enjoy the convenience of main-floor laundry, an attached garage, and a covered back patio perfect for relaxing outdoors. This Mi Cazza Construction quality-built home delivers exceptional value and comfort in a prime South Chatham location. Photos may include virtual staging or images from a similar build. Purchase price based on HST rebate applicable effective April 1, 2026 to March 31, 2027, assignable to the builder. Price subject to Buyer’s eligibility for the rebate and the enactment of the applicable legislation. In the event the Buyer does not qualify for the rebate, in whole or in part, the purchase price shall be increased by the corresponding amount of HST. (id:55464)
240 Ironwood Trail
Chatham, Ontario
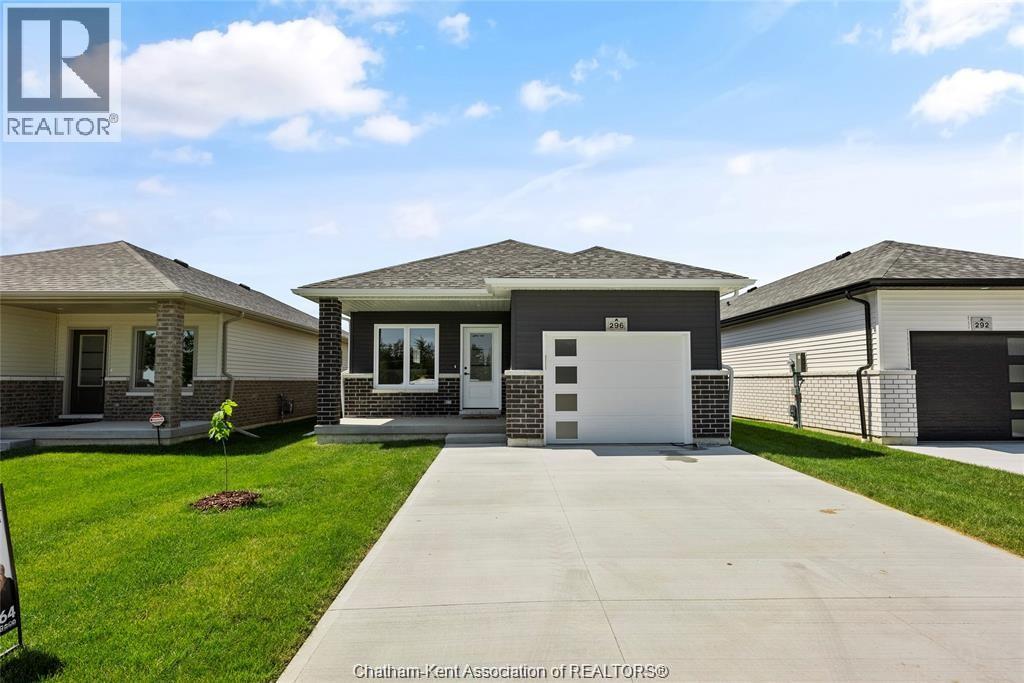
TO BE BUILT — Secure your brand-new home with anticipated occupancy by October 2026. Visit the model home at 260 Ironwood Trail to explore finishes and layout. Welcome to your future brand-new detached home at an incredible and affordable price — where comfort, style, and low-maintenance living come together. Introducing “The Alder”, a to-be-built model by Maple City Homes Ltd., offering approximately 1,150 sq. ft. of thoughtfully designed one-level living with an open-concept layout. Please note: Photos shown are from a similar completed model at another address and are intended for illustration purposes only. Finishes and features may vary and are subject to change. Located on the edge of town and just minutes from Highway 401. Featuring a covered front porch and a centrally located kitchen, the design creates a seamless flow from cooking to dining to relaxing in the living room. The primary bedroom offers a peaceful retreat with a walk-in closet and ensuite bathroom. Buyers can choose from a variety of colour schemes and finishes to match their personal preferences. Enjoy low-maintenance, worry-free living backed by a 7-Year Tarion New Home Warranty, plus the efficiency and savings of an Energy Star rated build. Every detail has been carefully selected to ensure long-term comfort, durability, and value. The listed price reflects the anticipated HST rebate for the period of April 1, 2026 through March 31, 2027, with all rebate amounts assigned to the builder. The discounted price is conditional upon the Buyer qualifying for the applicable rebates and subject to the rebate program being enacted into law. If the buyer does not qualify or the rebates are not fully approved, the purchase price will increase by the full amount of HST. All deposits payable to Maple City Homes Ltd. (id:55464)
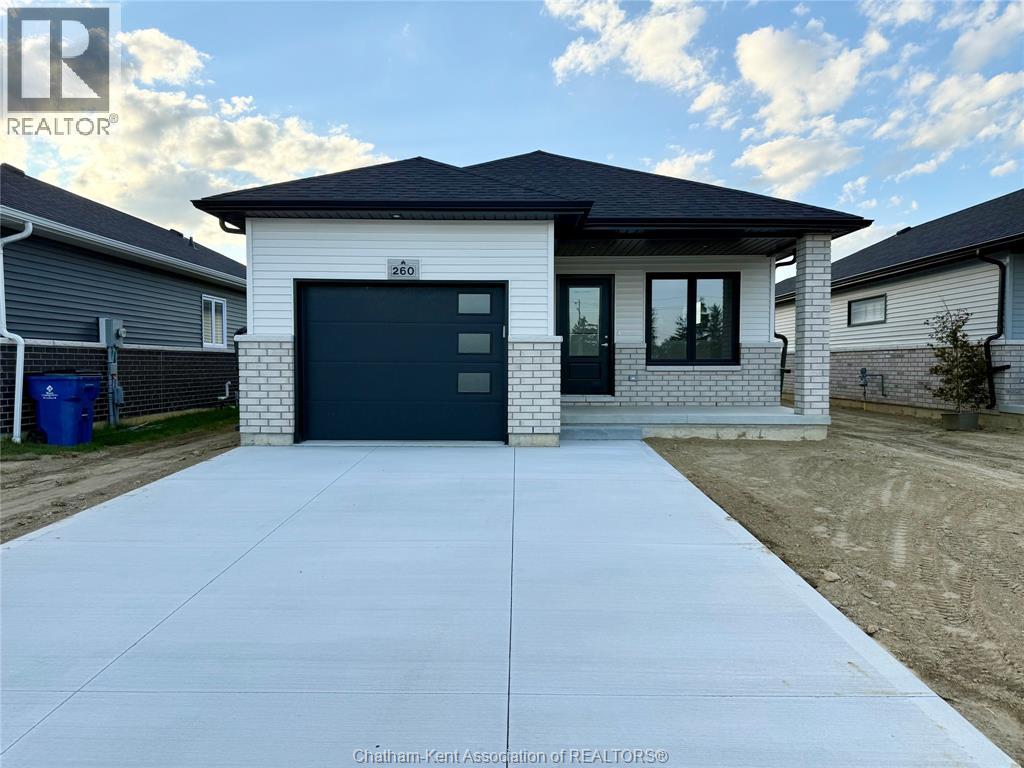
244 Ironwood Trail
Chatham, Ontario
TO BE BUILT — Secure your brand-new home with anticipated occupancy by Summer 2026. Visit the model home at 260 Ironwood Trail to explore finishes and layout. Welcome to your future brand-new detached home at an incredible and affordable price — where comfort, style, and low-maintenance living come together. Introducing “The Alder”, a to-be-built model by Maple City Homes Ltd., offering approximately 1,150 sq. ft. of thoughtfully designed one-level living with an open-concept layout. Please note: Photos shown are from a similar completed model at another address and are intended for illustration purposes only. Finishes and features may vary and are subject to change. Located on the edge of town and just minutes from Highway 401. Featuring a covered front porch and a centrally located kitchen, the design creates a seamless flow from cooking to dining to relaxing in the living room. The primary bedroom offers a peaceful retreat with a walk-in closet and ensuite bathroom. Buyers can choose from a variety of colour schemes and finishes to match their personal preferences. Enjoy low-maintenance, worry-free living backed by a 7-Year Tarion New Home Warranty, plus the efficiency and savings of an Energy Star rated build. Every detail has been carefully selected to ensure long-term comfort, durability, and value. The listed price reflects the anticipated HST rebate for the period of April 1, 2026 through March 31, 2027, with all rebate amounts assigned to the builder. The discounted price is conditional upon the Buyer qualifying for the applicable rebates and subject to the rebate program being enacted into law. If the buyer does not qualify or the rebates are not fully approved, the purchase price will increase by the full amount of HST. All deposits payable to Maple City Homes Ltd. (id:55464)
3 Academy Crescent
Chatham, Ontario
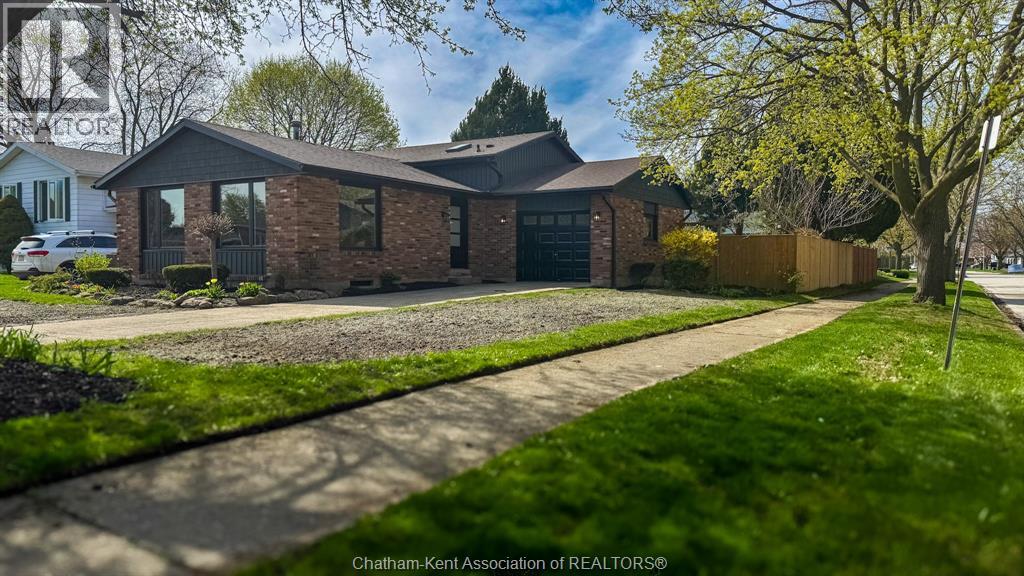
Welcome to this beautifully extensively renovated 3 bedroom, 2-bathroom home, boasting new windows and fully remodeled kitchen, perfectly situated in a highly desirable neighborhood. This spacious move-in ready home has been thoughtfully renovated throughout and offers a perfect blend of modern finishes and functional living space. Features include brand new windows and exterior siding, a fully renovated kitchen with contemporary cabinetry and finishes, updated bathrooms, and new flooring throughout. The bright and spacious layout is ideal for both everyday living and entertaining with an open-concept brand new kitchen complete with elegant quartz countertops, seamlessly connecting to the living and dining areas. The lower levels include a cozy family room with gas fireplace, 3-piece bath, laundry, access to backyard plus additional space in the lower level, ready for your personal touch, this home provides flexibility for a growing family, home office, or guest space. The fully fenced backyard provides a private outdoor space perfect for families, pets, or hosting guests. Conveniently located close to schools, shopping, parks, and all essential amenities. A fantastic opportunity to own a turnkey home in a sought-after community. Please let me know if you would like to schedule a viewing or if you require any additional information regarding this home. (id:55464)
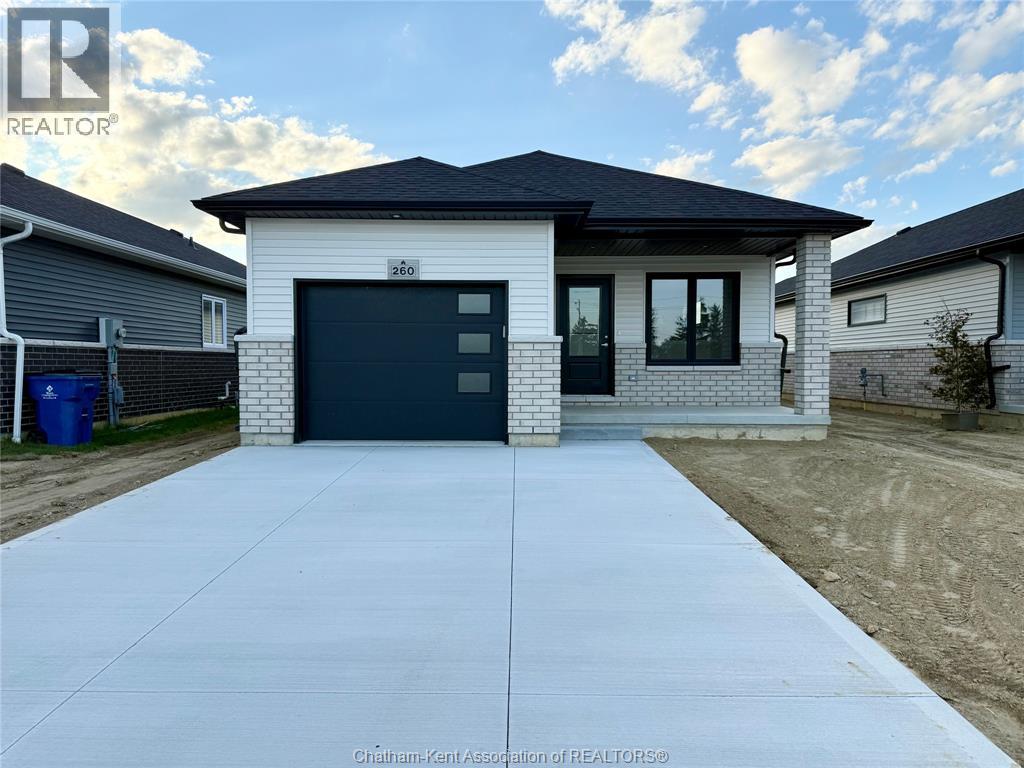
260 Ironwood Trail
Chatham, Ontario
Move in ready! Welcome to your future brand new home, at an affordable price, where you will find comfort, style and low maintenance living. Introducing ""The Alder"", built by Maple City Homes Ltd. Offering approximately 1150 square feet of living space, this one level home has an open concept design. These photos are from another address and are subject to change. This home has a covered porch & the kitchen in the centre of the room. There are different colour schemes to choose from, catering to a variety of different preferences. The kitchen includes beautiful quartz countertops, that flows into the dining space and living room. Retreat to your primary bedroom, which includes a walk-in-closet and an ensuite. Price also includes a concrete driveway, fenced in yard, sod in the front yard and seed in the backyard. With Energy Star Rating to durable finishes, every element has been chosen to ensure your comfort and satisfaction for years to come. The listed price reflects the anticipated HST rebate for the period of April 1, 2026 through March 31, 2027, with all rebate amounts assigned to the builder. The discounted price is conditional upon the Buyer qualifying for the applicable rebates and subject to the rebate program being enacted into law. If the buyer does not qualify or the rebates are not fully approved, the purchase price will increase by the full amount of HST. All Deposits payable to Maple City Homes Ltd. (id:55464)
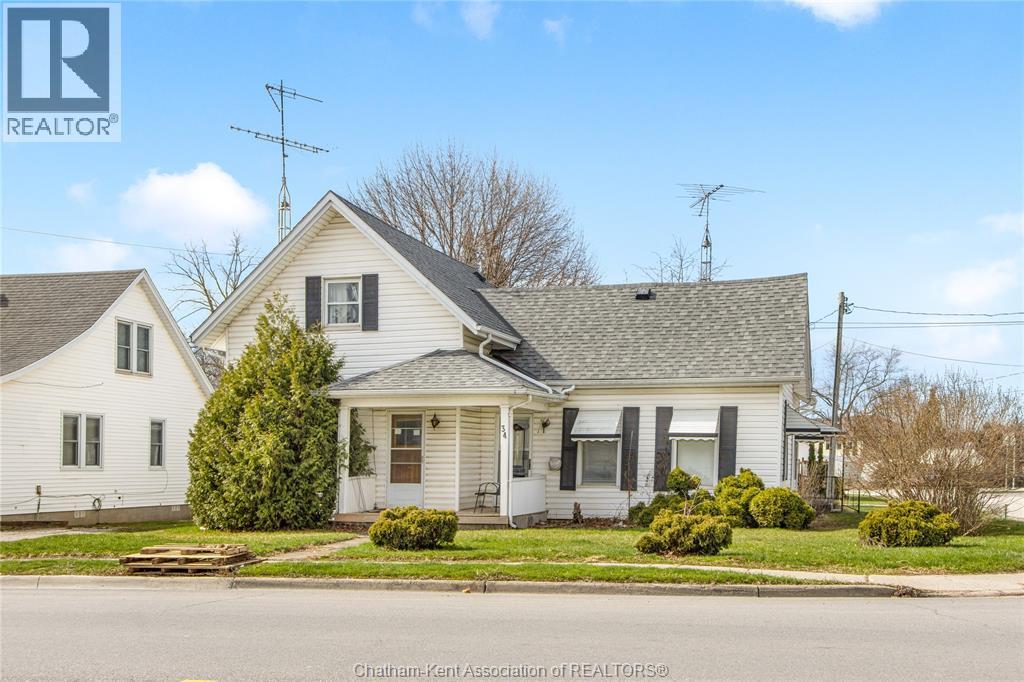
34 Chatham Street South
Blenheim, Ontario
Located in the charming town of Blenheim, Ontario, and just a short walk to the bustling downtown amenities, this versatile one-and-a-half-story residence invites a range of future endeavours. The property has separate hydro meters for each side, while water and gas are on a single shared meter. On one side of the residence, you’ll find a welcoming mudroom, a kitchen with ample cabinetry, a spacious living room, and a four-piece bathroom, as well as three bedrooms upstairs. This side also offers a single car driveway and a storage shed. The other side of the residence features an eat-in kitchen, a living room area, one bedroom, a four-piece bath, and a double-car concrete driveway. This side is equipped with an additional heating source via a wall furnace. Please note: This property is being sold in as-is condition at the request of the estate. While GeoWarehouse lists it as a semi-detached under one owner, municipal records are not fully conclusive. Buyers are encouraged to verify all details independently to ensure accuracy. (id:55464)