
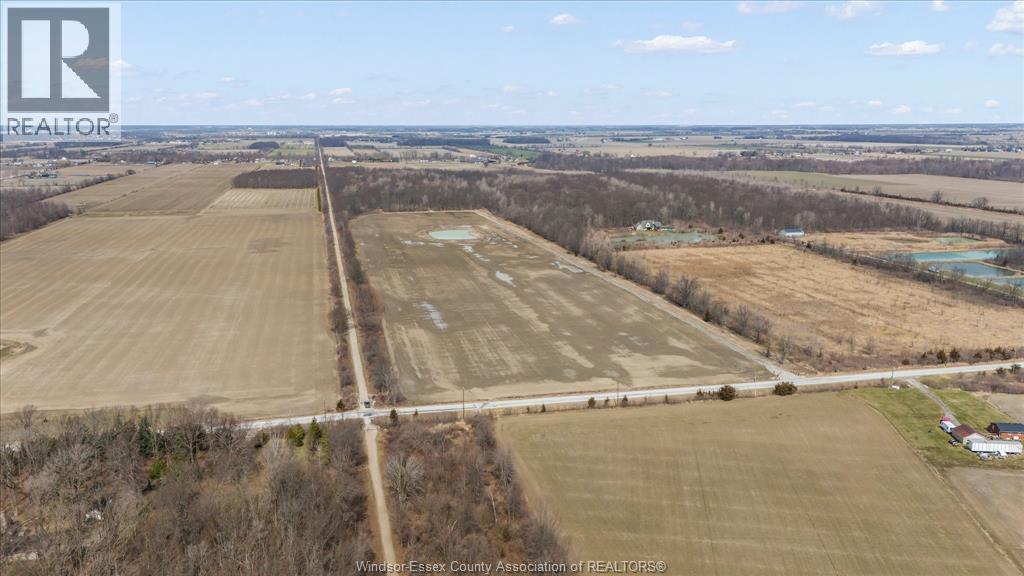
1344 South Malden
Essex, Ontario
Rare opportunity to own a 49-acre property which allows for a residential build. Situated in a quiet, peaceful setting. Enjoy endless walking, biking, or riding along the Chrysler Greenway Trail running alongside the east side of the property. Approximately 32 acres of open land offer excellent potential for horses. farming, or share cropping. The remaining 16 acres of secluded, mature woodland provide the perfect backdrop for hunting or enjoying an abundance of wildlife and 1 acre pond. This property does allow for a residential build, at the front or back of the property! Featuring a cleared area, a backfilled building pad, and a laneway from the road-ideal for your future home or agricultural venture. Minutes to Sutton Creek golf course !!! Zoned General Agriculture, allowing for a wide range of farm and farm-support activities. Buyer to verify building permits, zoning, utilities, and property boundaries. (id:55464)
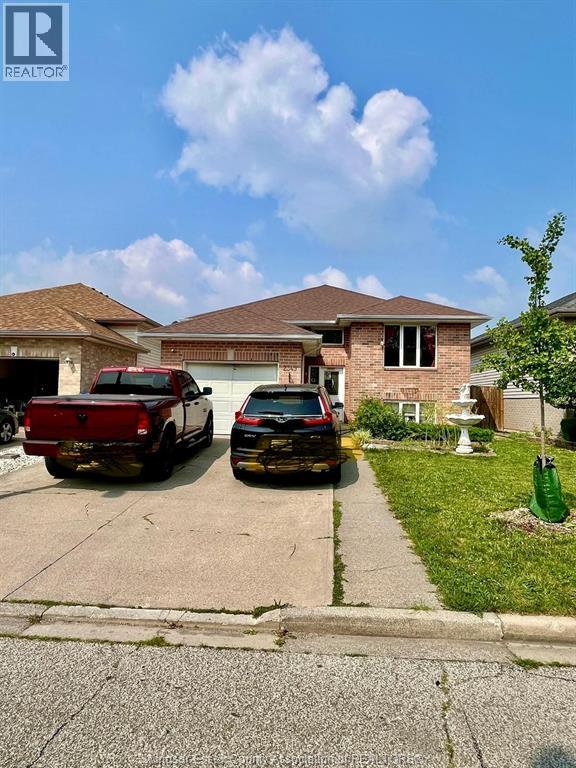
2349 Tranquility Avenue
Windsor, Ontario
NEAT AND CLEAN RAISED RANCH IN SOUGHT AFTER EAST WINDSOR LOCATION CLOSE TO ALL AMENITIES. UPPER LEVEL IS ONLY FOR LEASE AS LOWER LEVEL HAS ALREADY TENANT. THIS UPPER LEVEL INCLUDES 3 BED AND 1 BATH. ABOVE GROUND POOL WITH FULLY FENCED BACK YARD. MONTHLY RENT IS $2200 PLUS UTILITY. CALL TODAY! THIS PROPERTY IS AVAILABLE FOR LEASING IMMEDIATELY. (id:55464)
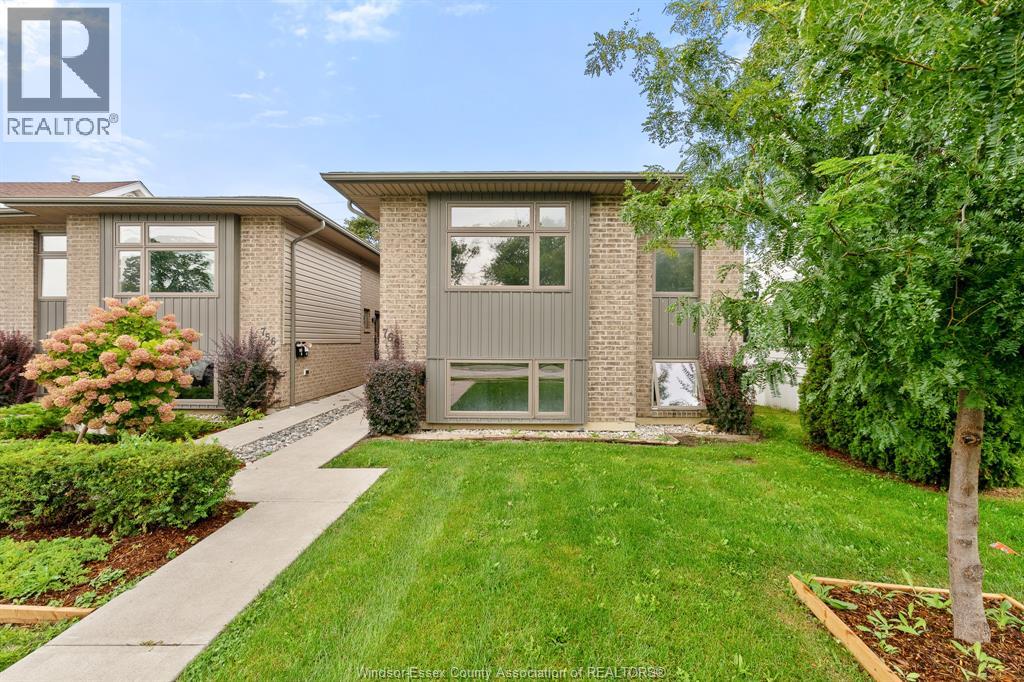
756 Irvine Avenue Unit# A (Upper)
Windsor, Ontario
Looking for a 3 bedroom rental with utilities included? This upper unit in Windsor offers 3 bedrooms and 1 bathroom with a comfortable layout that’s easy to make your own. The home has a shared side entrance/laundry and is conveniently located just off Tecumseh Road East, putting restaurants, shopping, pharmacies and everyday essentials close by. You’re also just minutes from Jackson Park, downtown Windsor and the riverfront, with easy access to the rest of the city. At $2,200/month with utilities included, your monthly expenses are simple and predictable. Rental application to include income verification, credit check, and first and last month’s rent. Book a showing and come take a look. (id:55464)
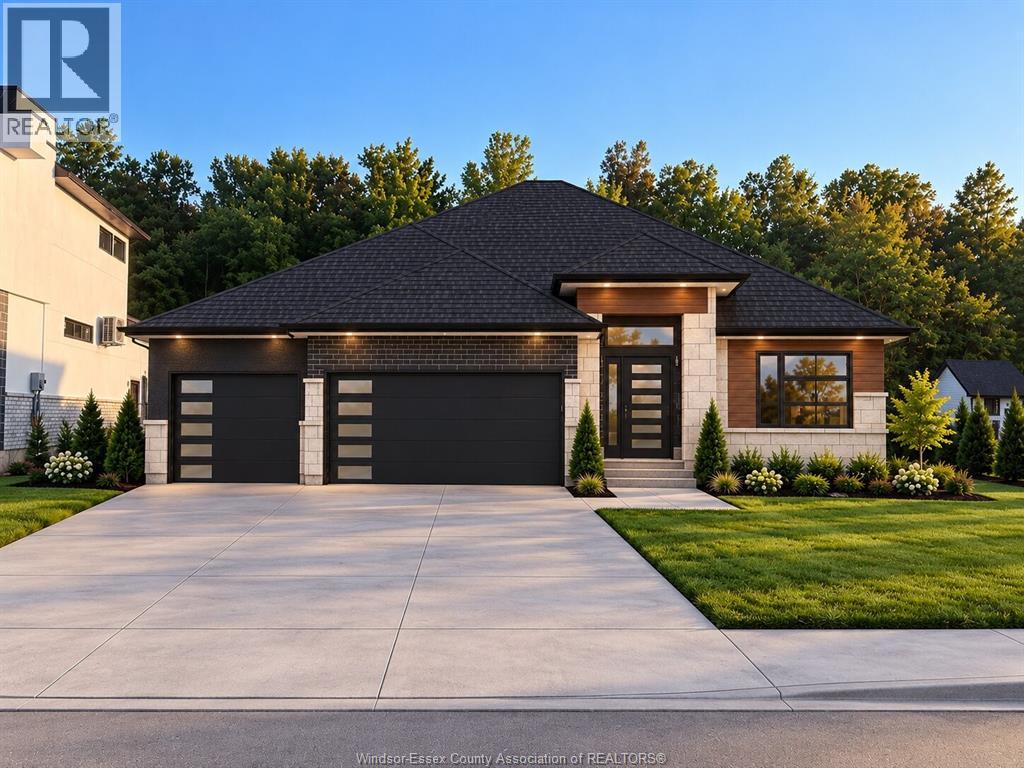
7371 Garnet Crescent
Lasalle, Ontario
Experience the luxury of a custom-to-be-built oversized ranch by Roseland Homes Ltd, thoughtfully designed for elevated living and effortless entertaining. This exceptional 3-bedroom, 2.5 full bathroom residence will showcase high-end finishes throughout, a spacious open-concept layout, and a stunning chef’s kitchen designed to be the heart of the home. The primary suite offers a comfortable sitting area with breathtaking views of the forest and an oversized ensuite bathroom with a walk-in closet. A spacious 3-car garage provides ample room for vehicles, storage, and also features a grade entrance to the unfinished basement. Every detail is designed to deliver comfort, style, and functionality while embracing the beauty of the surrounding natural setting. From the generous living spaces to the luxurious finishes and tranquil backyard views, this is an opportunity to build the home you've been waiting for. PRICE DOES NOT INCLUDE HST. QUALIFIED BUYERS WILL PAY LIST PRICE EXEMPT FROM HST *UPON COMPLETION* (id:55464)
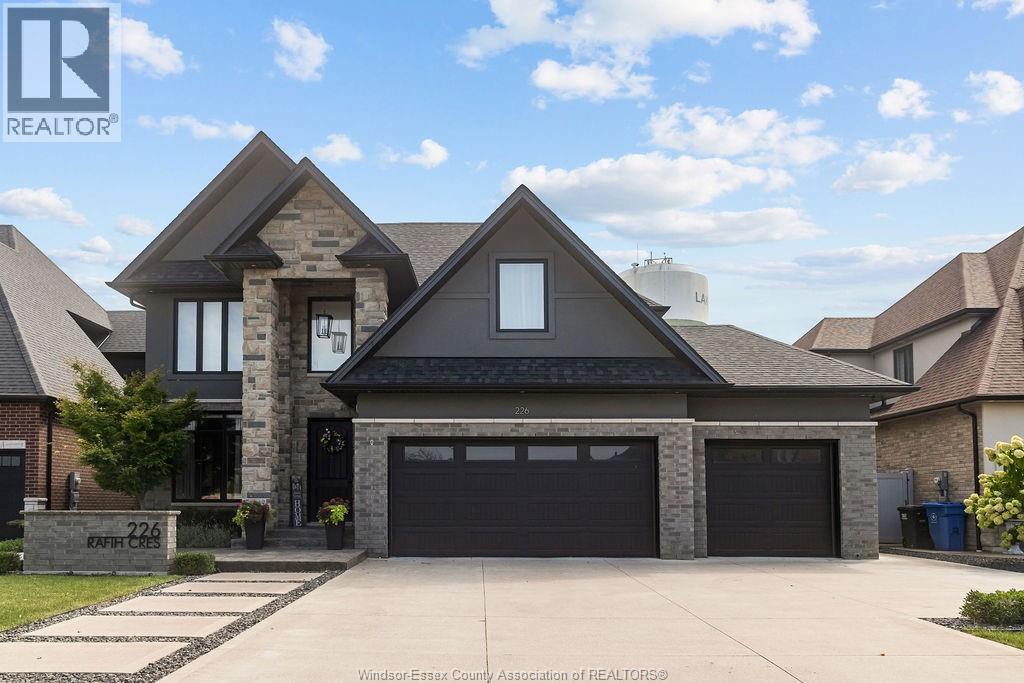
226 Rafih Crescent
Lakeshore, Ontario
FINELY CRAFTED BY CASTER CUSTOM HOMES, THIS STUNNING 5-BEDROOM, 3.5-BATH RESIDENCE IS SET IN LAKESHORE’S SOUGHT-AFTER LAKESIDE ESTATES. PREMIUM FINISHES INCLUDE COFFERED CEILINGS, QUARTZ AND GRANITE COUNTERTOPS, HARDWOOD FLOORING, AND MOTORIZED BLINDS. THE MAIN LEVEL FEATURES A SERENE OFFICE, CUSTOM KITCHEN WITH HIGH-END APPLIANCES, LARGE BUTLER’S PANTRY, AND DINING AREA OVERLOOKING THE FULLY LANDSCAPED REAR YARD. THE PRIMARY SUITE OFFERS LARGE WINDOWS, A BUILT-IN FIREPLACE AND ENTERTAINMENT CENTRE, FIVE-PIECE ENSUITE, AND WALK-IN CLOSET WITH CUSTOM BUILT-INS. A GRADE ENTRANCE LEADS TO THE FULLY FINISHED LOWER LEVEL WITH GUEST ROOM, STORAGE, GYM, AND CUSTOM BAR. ENJOY A CHIC MODERN EXTERIOR, COVERED FRONT AND REAR PORCHES, THREE-CAR GARAGE WITH PASS-THROUGH ACCESS, GAZEBO, SHED, AND A STUNNING YARD WITH NO REAR NEIGHBOURS. (id:55464)
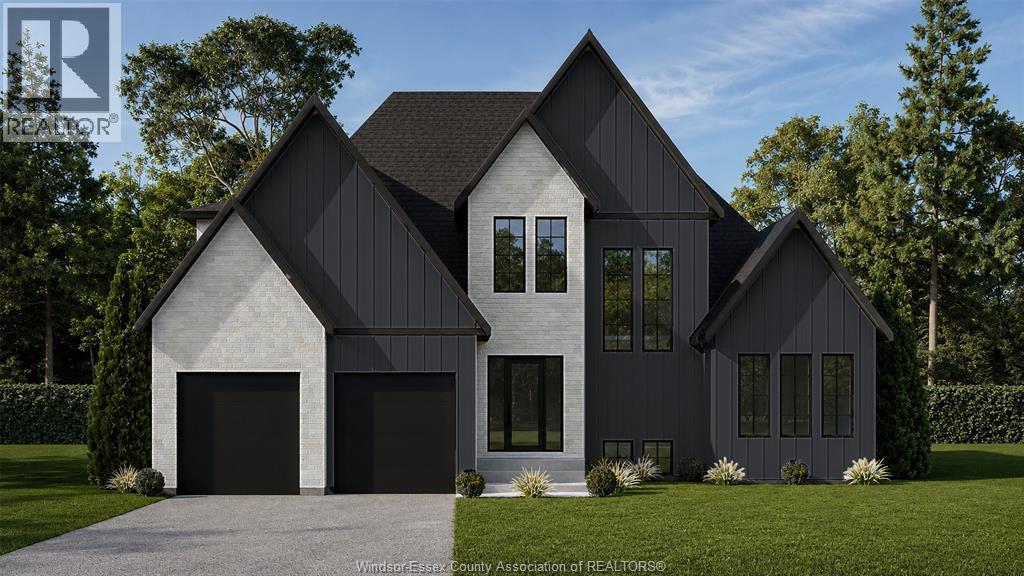
315 Ruth Avenue
Essex, Ontario
The Stratford by LG Homes is a newly built 1.5 Story in the heart of Essex, backing onto a protected treeline with no rear neighbours. Key features include 18’ ceilings, oversized windows, and a bright, open layout, the home is both functional and refined. Warm finishes, clean lines, and attention to detail throughout make this a standout option in a quiet, sought-after location. (id:55464)
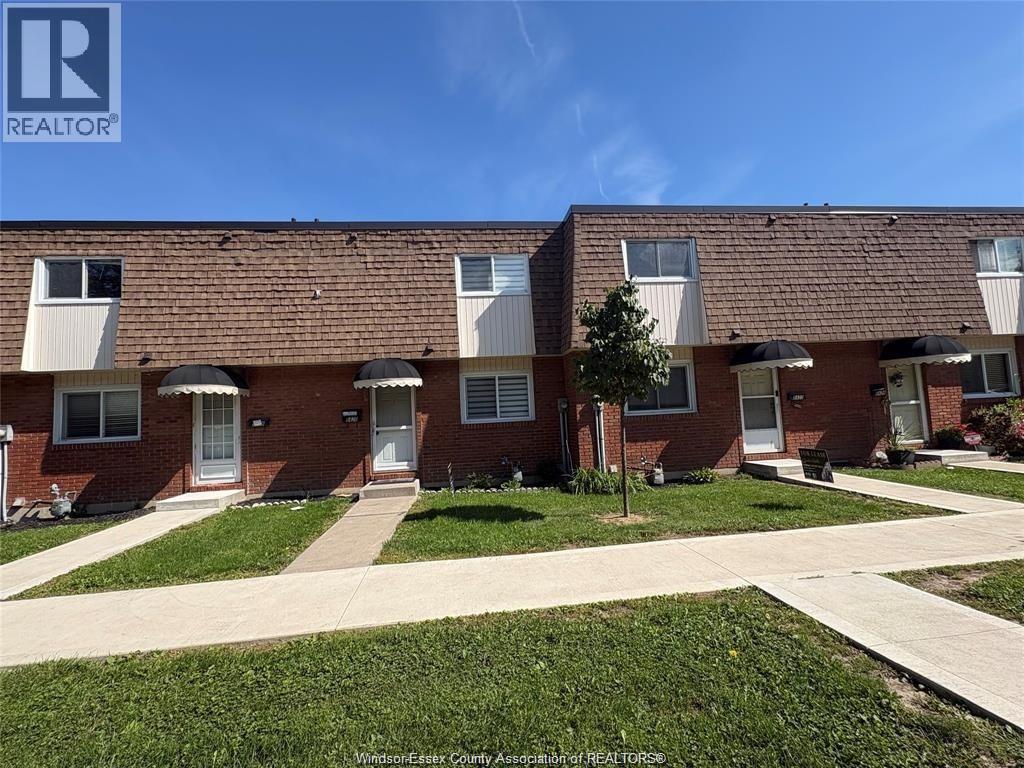
5420 Lassaline Unit# 26
Windsor, Ontario
Step inside 5420 Lassaline #26 and discover a warm and inviting dining/kitchen area to your right, complete with a convenient coat closet. The main floor opens up to a spacious living area and a convenient 2-piece bathroom. Upstairs, you'll find three bedrooms and a fully equipped 4-piece bathroom. Downstairs, the basement provides ample storage space and laundry facilities in an unfinished layout. (id:55464)
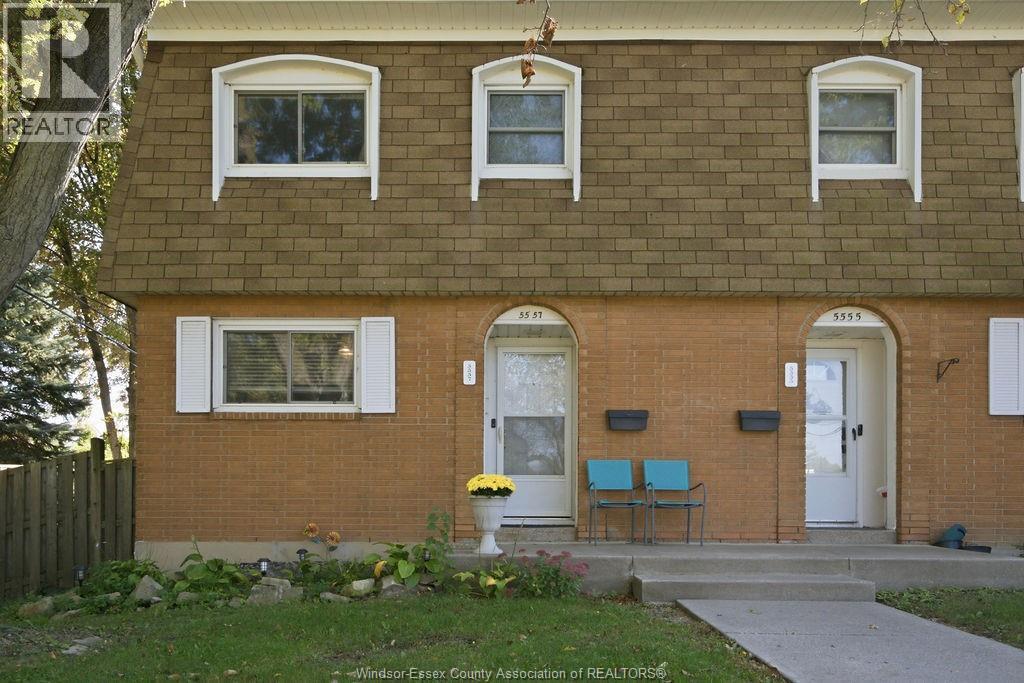
5557 Coronation Avenue
Windsor, Ontario
Welcome to 5557 Coronation Avenue! This well-maintained 3-bedroom, 2 bath, end unit townhouse-style condo offers comfortable living across three levels. The main floor features a functional kitchen and spacious living room, while upstairs offers three bedrooms and a full bathroom. The finished lower level provides additional space with a laundry room, half bathroom and storage room. Recent updates include new flooring in 2025, along with a new roof installed in November 2025. Conveniently located near playgrounds, schools, and a variety of everyday amenities, this home offers a low-maintenance lifestyle and is a great opportunity for first-time buyers, families, or investors! (id:55464)
354 Cooper Crescent
Belle River, Ontario
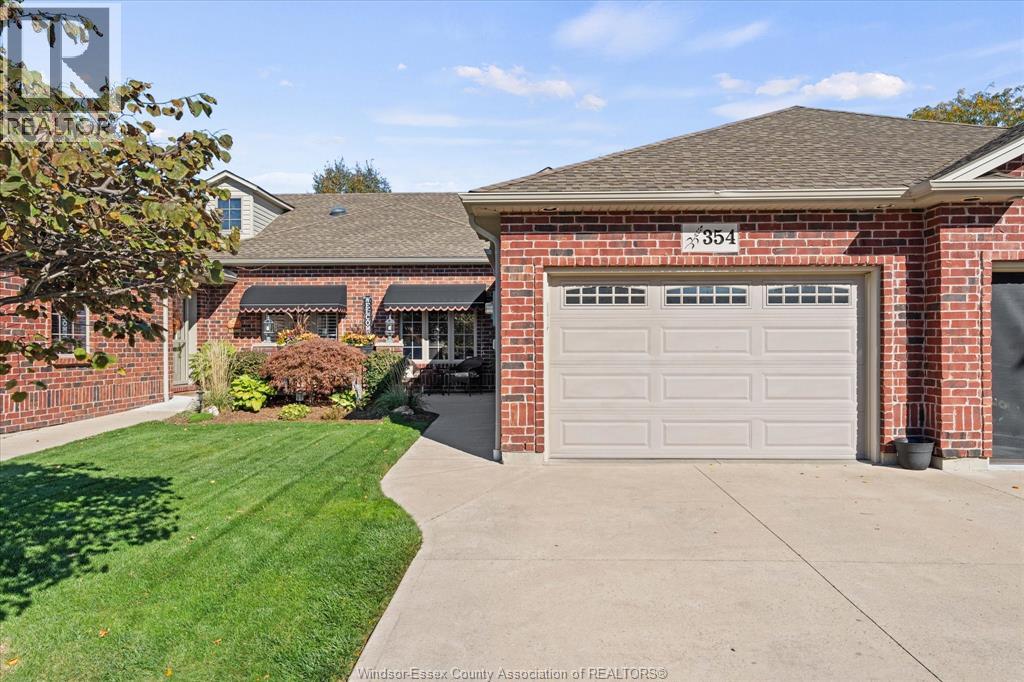
Welcome to this beautifully maintained ranch-style townhome in one of Belle River's quietest adult-oriented communities. Offering~1,250 sq ft of main-floor living plus a fully finished basement, this 2-bed, 2.5-bath home delivers low-maintenance comfort and style. The bright open-concept layout features ceramic and vinyl flooring, granite countertops, stainless steel appliances, a large island, and a cozy gas fireplace in the family room. Main-floor laundry adds everyday ease, while energy-efficient design keeps utility costs low year-round. The primary suite boasts a tray ceiling, fan, and full ensuite with a tub and separate shower. Downstairs, the finished basement includes a second family room, office space, 2nd bedroom, 3-piece bath, and 2 storage rooms. Step outside to a premium vinyl deck with a retractable awning, privacy fence, and gas BBQ hookup. Includes a 1.5-car garage, Nest thermostat, and all appliances. Low HOA fees ($55/mo) covering roof and fence care. New Wifi Garage door opener and spring Water hookup for fridge available Life Breath Gas Furnace (water heated) (id:55464)
150 Prince Arthur Avenue
Chatham, Ontario
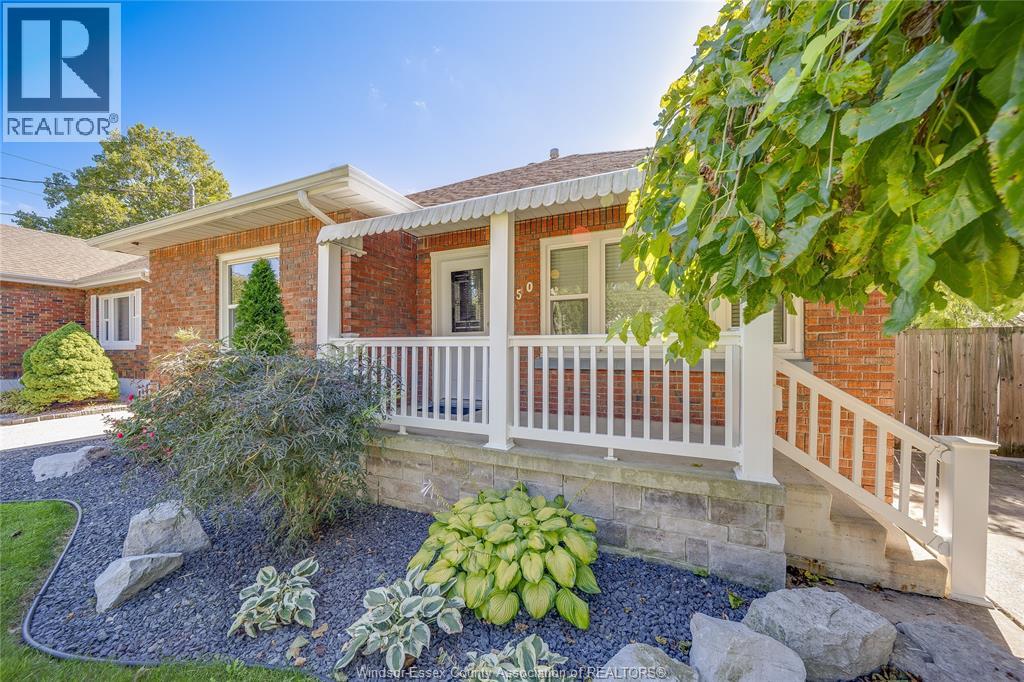
Welcome to this beautifully updated full-brick ranch, offering 3 bedrooms and 2 bathrooms and an excellent opportunity for first time home buyers or a growing family. The home has undergone numerous updates, including a brand new kitchen with new finishes and fixtures, updated bathrooms, fresh paint throughout, new flooring in renovated areas, updated plumbing and electrical, and newly finished basement space with a new bathroom and additional room. The basement has also been waterproofed with a new drainage system and sump pump. Outside, enjoy a long driveway and a beautifully landscaped backyard with a large sitting area, perfect for relaxing or entertaining. Additional updates include furnace, central air and a backwater valve (2020), eavestrough and concrete patio (2021). A move-in-ready home offering comfort, functionality and plenty of updates for your family to enjoy. This home is move in ready! (id:55464)
1344 Giselle
Windsor, Ontario
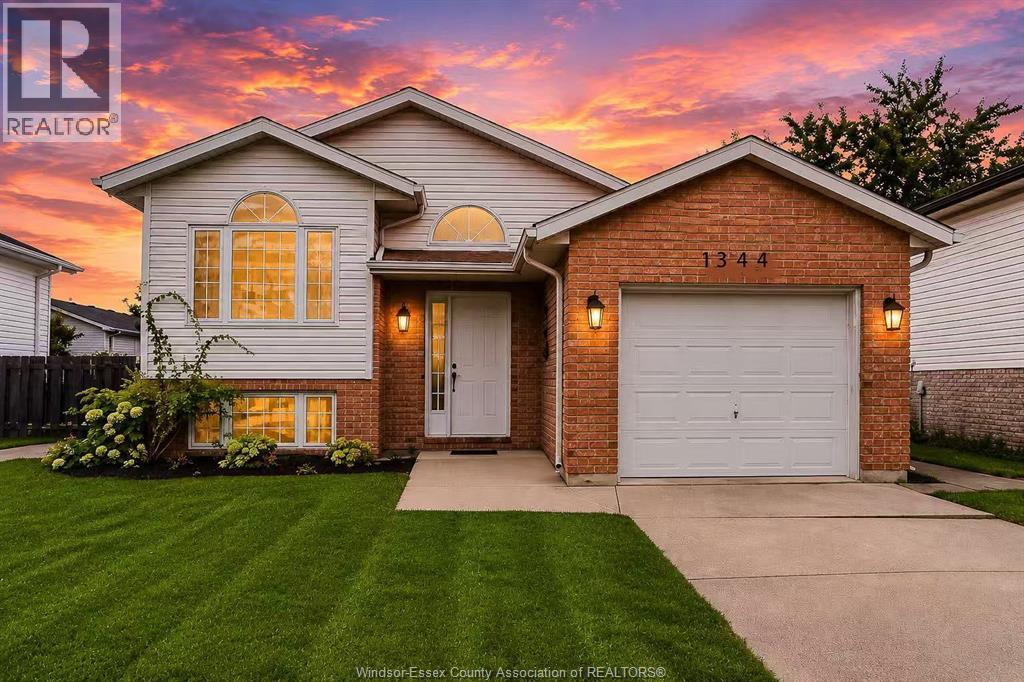
FULLY UPDATED RAISED RANCH FOR SALE IN DESIRED SOUTH WINDSOR NEIGHBOURHOOD.HOUSE FEATURES MODERN DESIGNED ALL NEUTRAL COLOR PAINT THROUGHOUT. 3+2 BEDROOMS, 2 FULL BATHS, BRAND NEW WHITE KITCHEN, NEW CABINETS, NEW COUNTERTOP, GRADE ENTRANCE TO LOWER LEVEL, NEW SUMMER KITCHEN, TWO SEPARATE LAUNDRY. PERFECT HOME FOR BIG FAMILY OR MULTI-GENREATIONS.SIGLE GARAGE, INSIDE ENTRY.MOVE IN READY.CALL L/S FOR YOUR PRIVATE VIEWING. (id:55464)
1519 Wyandotte
Windsor, Ontario
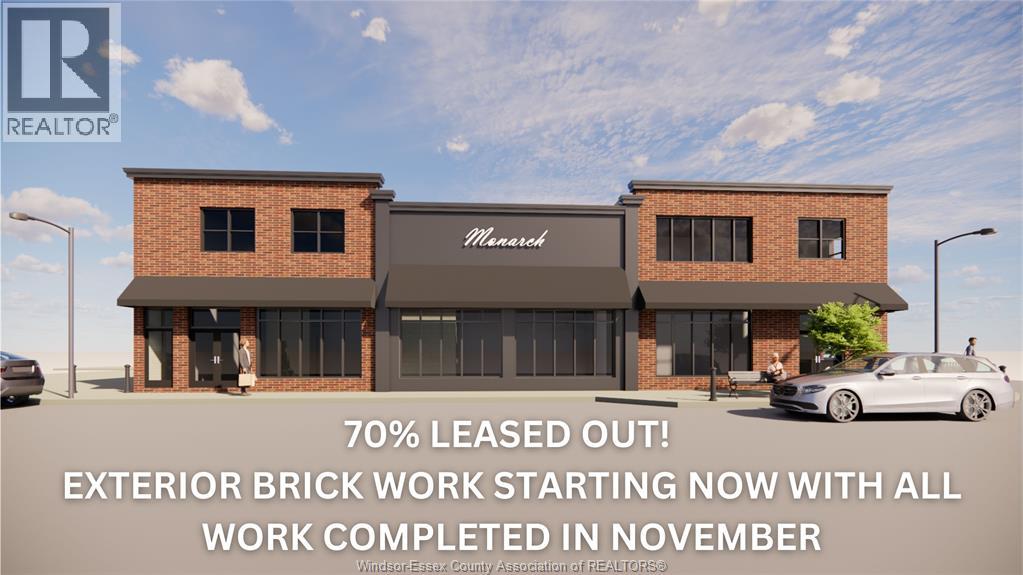
STEP INTO POSSIBILITY AT 1519 WYANDOTTE WHERE YOUR NEXT CHAPTER IN BEAUTIFULLY HISTORIC AND HIP WALKERVILLE BEGINS. NEW OWNER IS AN ESTABLISHED WALKERVILLE PROPERTY OWNER WHO IS TRANSFORMING BOTH THE INSIDE AND OUTSIDE OF THE BUILDING TO CREATE A BOLD “DETROIT-STYLE-URBAN” VIBE. 2175SF UNIT AVAILABLE. CEMENT FLOORS, METAL CEILINGS AND BRAND NEW BATHROOMS AND WINDOWS. UNIT CAN BE EXPANDED TO HAVE A 2ND STORY PATIO OR A 900SF BUILD ON. STARTING AT $22 ft.² MAJOR RENOVATIONS ON OUTSIDE OF BUILDING CURRENTLY UNDERWAY AND WILL BE COMPLETED BY END OF NOVEMBER. SQUARE FOOTAGE COSTS WILL INCREASE UPON COMPLETION SO RENT TODAY TO GUARANTEE THE LOWEST RATE. PLEASE CONTACT US TODAY FOR YOUR PRIVATE VIEWING. 2175SF TO 3,075 FT. LEFT! (id:55464)