
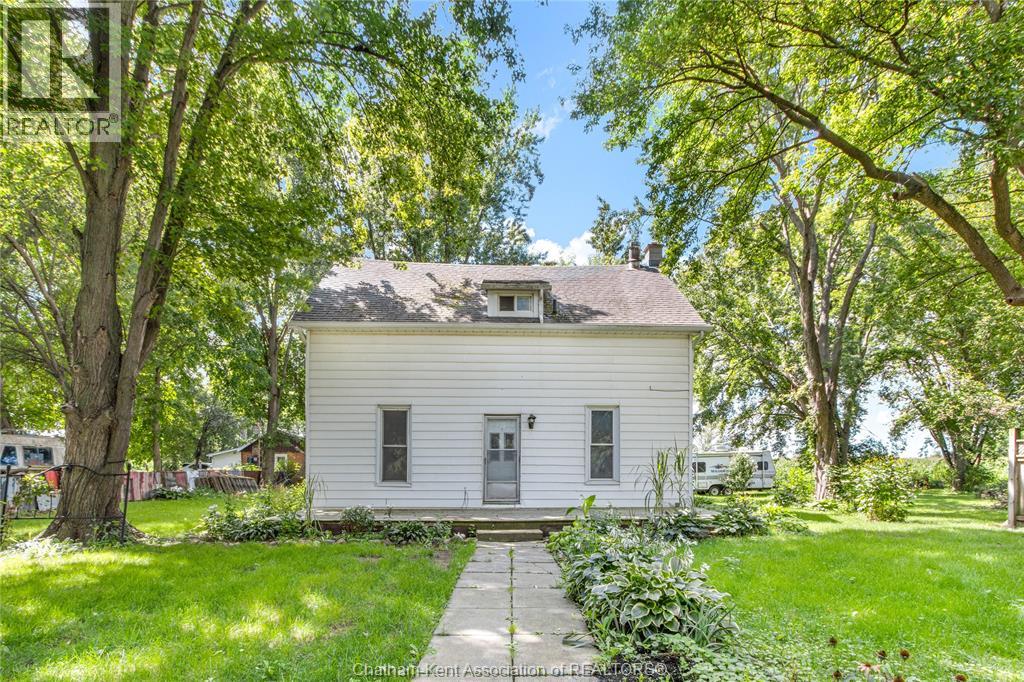
23028 Doherty Street
Kent Bridge, Ontario
Experience country charm with this 3 bedroom, 1.5-bathroom home situated on a beautiful treed lot just a short drive from Kent Bridge and 20 minutes from Chatham. The main level welcomes you with a spacious living room, a fresh bright white kitchen, and a large dining room providing space for everyday living. There’s a 2pc bath and laundry room that complete the main floor. Upstairs offers a 4pc bathroom and 3 good sized bedrooms with the primary featuring 2 walk-in closets. Outside, you'll love the serene rural grounds featuring mature trees, a peaceful backdrop, and a handy storage shed. Please note this property is being sold in ""as-is, where-is"" condition with no representations or warranties. Reach out today to schedule your private showing! (id:55464)
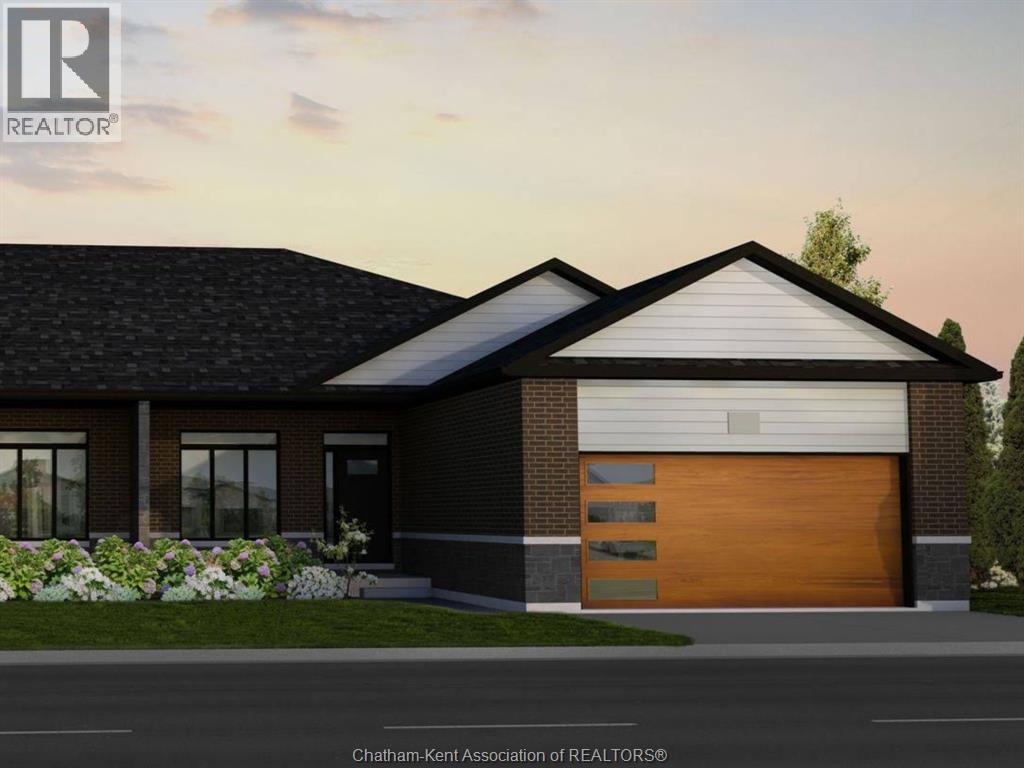
583 Keil Trail North
Chatham, Ontario
To be built by Maple City Homes Ltd. with an approximate completion date of January 2027! Welcome to this stunning semi-detached home located in the desirable Prestancia subdivision. Situated on a premium lot with a large rear yard backing onto green space and a walking path, this home offers a beautiful natural setting with added privacy. Offering approximately 1,386 square feet of living space, this thoughtfully designed home features 2 bedrooms and comfortable one-level living. The oversized 24-ft-deep garage and oversized driveway provide plenty of room for parking and additional storage. The main floor will showcase a bright, open-concept layout with vaulted ceilings and large windows, creating an airy and inviting atmosphere. The kitchen flows seamlessly into the dining and living areas, making it ideal for everyday living and entertaining. The primary bedroom is designed as a peaceful retreat, complete with tray ceilings, a walk-in closet, and a private ensuite. An excellent opportunity to own a brand-new Maple City Homes build in Prestancia, with an approximate move-in date of January 2027. Photos shown are from a previous Maple City Homes build/listing and are for illustration purposes only. Finishes, features, and specifications may vary. Additional features include a concrete driveway, sod in the front yard, and seed in the backyard. The listed price reflects the anticipated HST rebate for the period of April 1, 2026 through March 31, 2027, with all rebate amounts assigned to the builder. (id:55464)
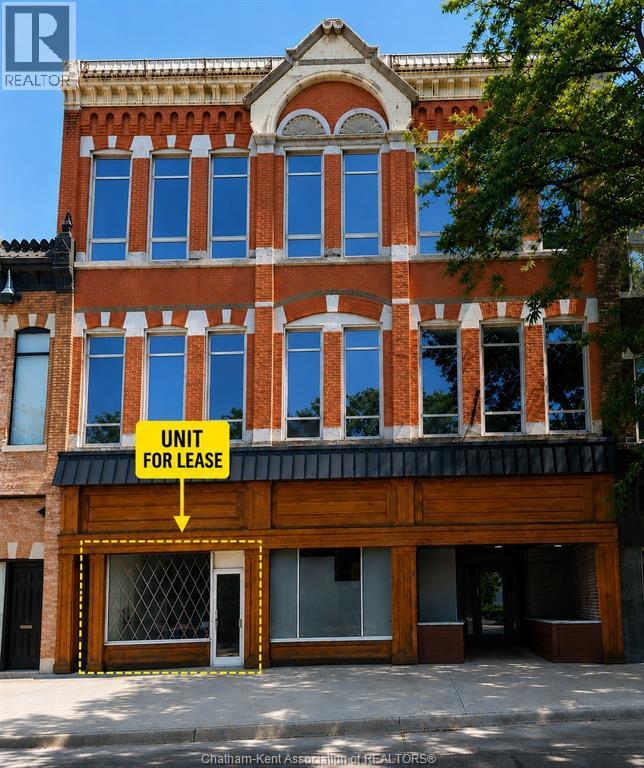
89 King Street West
Chatham, Ontario
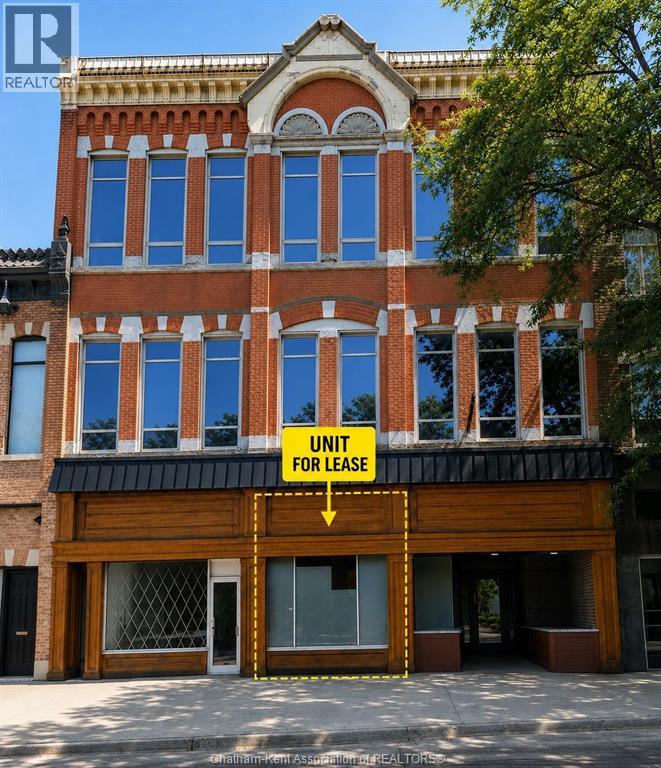
Approximately 840 sq. ft. of fully renovated commercial space in the heart of downtown King Street, directly across from the new mall development. Features include exposed brick, a bright open-concept layout, large display window, front and rear entrances, and excellent street presence. Ideal for retail, office or service-based businesses. Lease is plus all utilities. (id:55464)
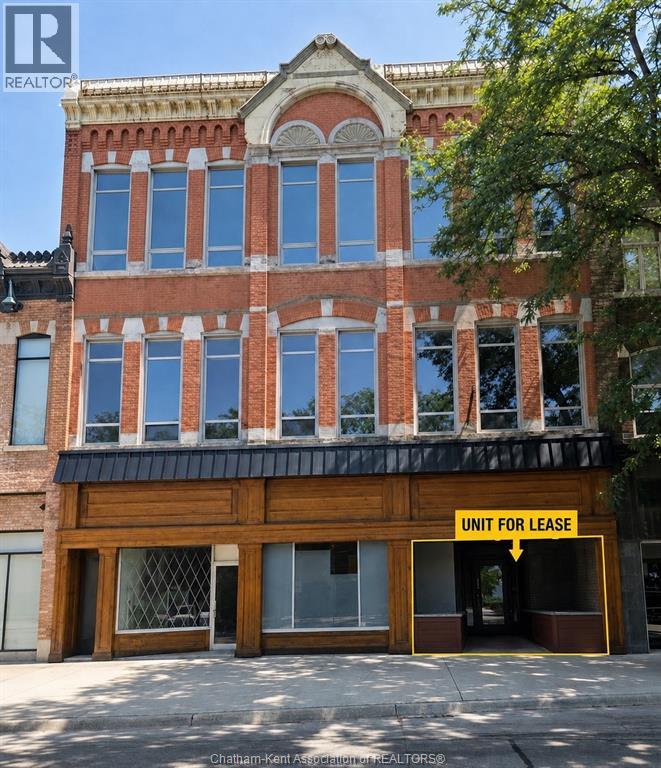
85 King Street West
Chatham, Ontario
Approximately 1,000 sq. ft. of fully renovated commercial space in the heart of downtown King Street, directly across from the new mall development. Features include exposed brick, an open and flexible layout, display windows, front and rear entrances, and a 2-piece washroom. Excellent visibility and location for retail, office or service-based businesses. Lease is plus all utilities. **Option to lease neighbouring unit for a total of approx. 1,700 sq. ft. See MLS® #26020879 for details.** (id:55464)
87 King Street West
Chatham, Ontario
Approximately 700 sq. ft. of fully renovated commercial space in the heart of downtown King Street, directly across from the new mall development. Features include exposed brick, an open, flexible layout, front and rear entrances, and a 2-piece washroom. Excellent location for retail, office or service-based businesses. Lease is plus all utilities. **Option to lease the neighbouring unit for a total of approx. 1,700 sq. ft. Refer to MLS#206020880 for details.** (id:55464)
76 Pamela Crescent
Chatham, Ontario
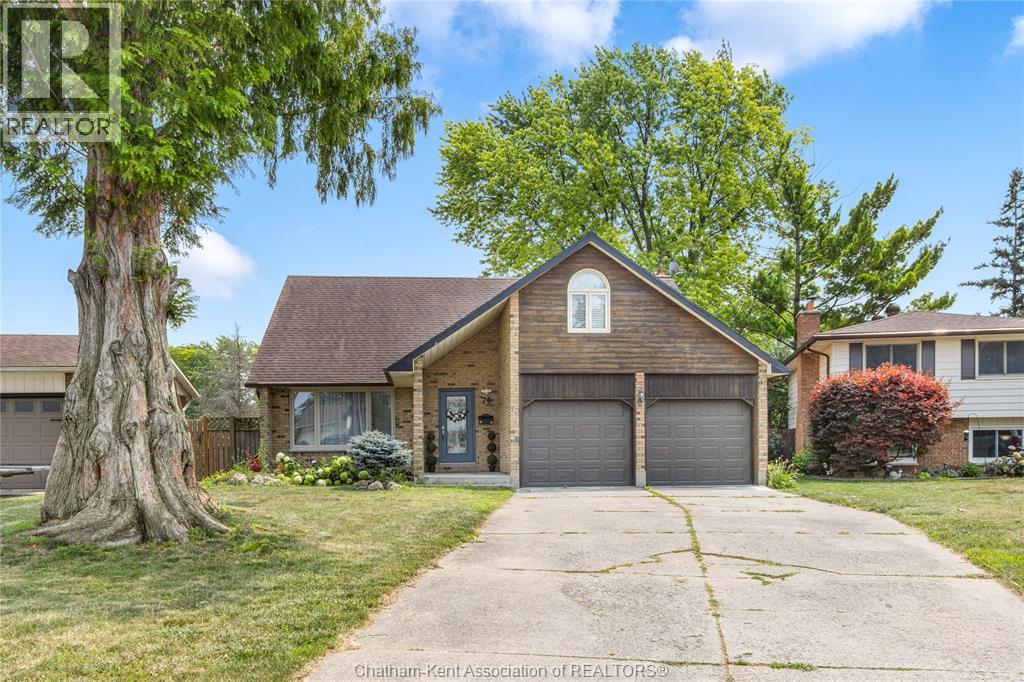
The perfect place to watch your family grow! This stunning 4-bedroom, 2-storey home brings together beautiful mid-century charm and the modern functionality a busy household needs. At the heart of the home is a bright, open-concept updated kitchen with a view of dual living spaces. This rare layout gives you the best of both worlds: a welcoming lounge for hosting friends, and a cozy family den where the kids can play while you keep an eye on them. You’ll love the peace of mind that comes with the upper-level layout, keeping all four generous bedrooms on one floor including a relaxing primary ensuite for mom and dad. With a fully finished basement for movie nights, a 2-car garage for all the strollers and bikes, and a backyard pool and hot tub that will make your house the favourite summer hangout, this turn-key gem is ready for you to move right in and start making memories. Call today! (id:55464)
131 Main Street Unit# 5
Dresden, Ontario
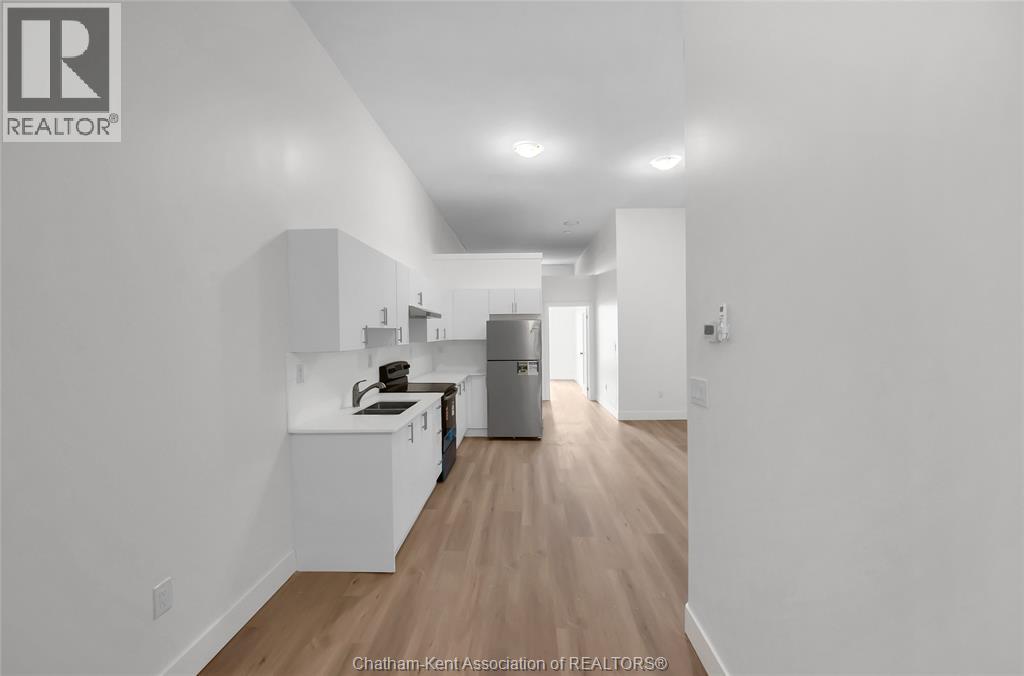
Newly renovated one-bedroom apartment available in downtown Dresden. This wide-open unit features 10-ft ceilings, quartz countertops, and brand-new stainless steel appliances. Fully updated from top to bottom with modern finishes throughout. $1,375 per month plus utilities. Ready for immediate occupancy. (id:55464)
166 London Road
Thamesville, Ontario
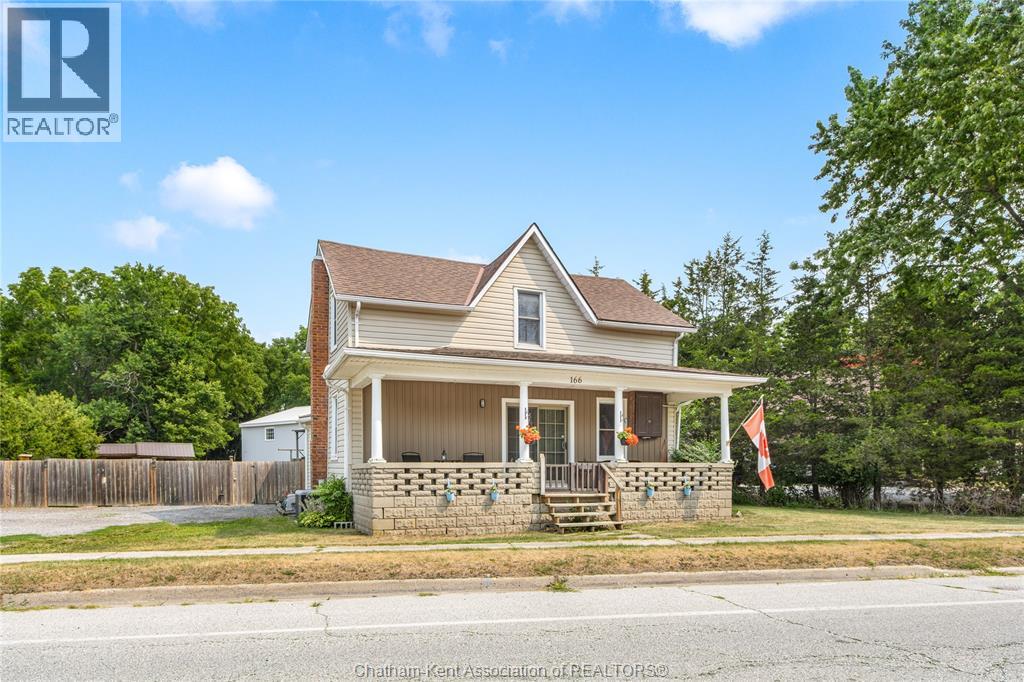
Discover the charm of small-town living in this cozy 4-bedroom, 1.5-bath home on the peaceful edge of Thamesville. If you’ve been craving more space, privacy, and a slower pace, this property delivers with no rear neighbours, a deep backyard, and plenty of room to garden, entertain, or unwind under the open sky. The large yard comes complete with a storage shed, perfect for seasonal decor, hobby supplies, or creating that little outdoor workspace you’ve always wanted. Inside, the home feels warm and inviting, offering a comfortable layout with the perfect canvas to add your own personal style and finishes. Whether you dream of hosting summer BBQs, sipping your morning coffee overlooking quiet fields, or settling into a home that grows with you, this property blends lifestyle, comfort, and opportunity. A peaceful retreat just a minute from town ready for your next chapter. Call Today! (id:55464)
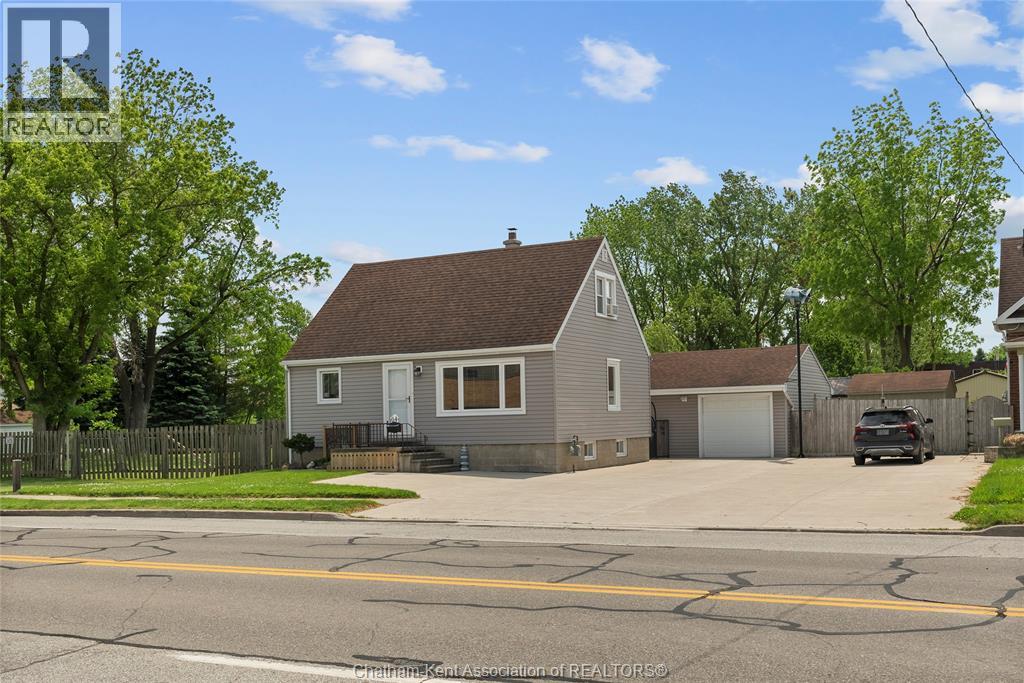
64 Park Avenue East
Chatham, Ontario
Welcome to 64 Park Avenue East in Chatham! Meticulously cared for and packed with updates, this South Chatham home is a great option for anyone looking for convenient one floor living with an impressive workshop and plenty of outdoor space. The main floor features a primary bedroom, full bathroom, laundry, and an additional room that could serve as a second bedroom, home office, or extra living space. The home is bright and welcoming, with direct access to the open backyard. One of the standout features is the detached 24 by 26 foot heated workshop, offering excellent space for hobbies, storage, toys, or projects. The backyard has also been upgraded with a newer 21 foot pool and heater, making it a great place to enjoy the warmer months. Recent improvements include a newer furnace and air conditioning, spray foam insulation in the basement, resurfaced and painted basement floors, new flooring, bathroom vanity, kitchen appliances, front and bedroom windows, front and back doors, a new BBQ gas line, additional upstairs insulation, and updated electrical. Located with convenient access to Highway 401, this home makes travel to London, Windsor, and the USA easy. Come see everything 64 Park Avenue East has to offer. (id:55464)
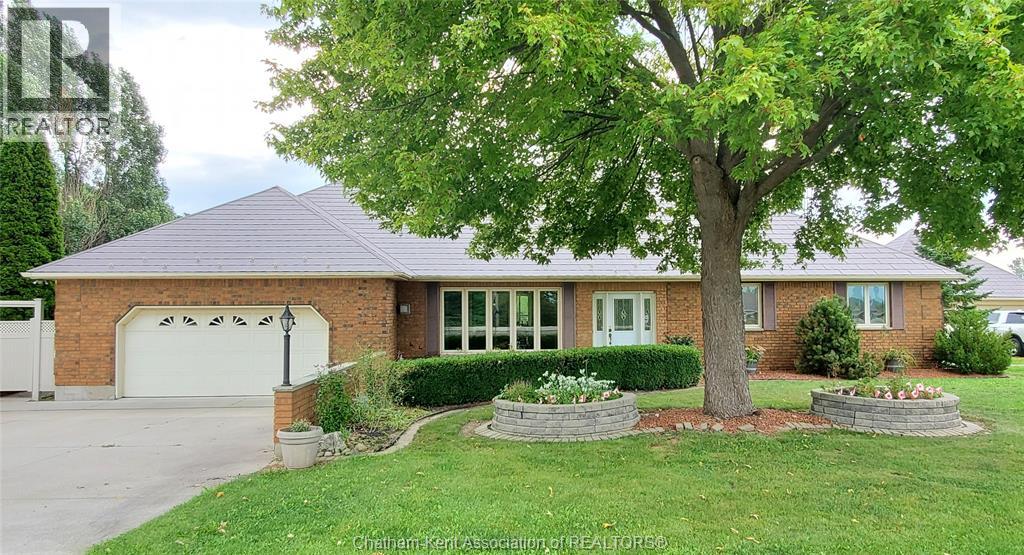
8560 Talbot Trail
Cedar Springs, Ontario
Embrace a relaxed lifestyle in this meticulously maintained 3 bedroom, 3 bathroom, plus den, brick rancher, beautifully positioned overlooking a picturesque woodland. Beyond its privacy and comfortable layout, this inviting home offers versatile living spaces that provide incredible value for family living, work, and hobbies. The kitchen and dining area flow seamlessly onto a beautiful, low-maintenance composite deck with panoramic views, providing ample space for family gatherings and entertaining. The primary bedroom features a full ensuite, while the additional bedrooms are conveniently located near the main bathroom. Main floor laundry facilities, office, and an enclosed entryway add everyday convenience, while the attached oversized two-car garage offers abundant storage. Natural maple hardwood floors add warmth throughout the main living areas. The expansive, fully finished basement significantly extends the living space, featuring a family room with a fireplace, a three-piece bathroom, and several versatile finished rooms with potential for a home theatre, games room, fitness area, hobby space or office. An additional detached two-car workshop with its own driveway, including a bathroom for convenience. It provides space for small business owners or car enthusiasts and can store recreational vehicles and equipment. The fenced backyard is home to a finished shed that could fit a hot tub or serve as a home office, yoga studio or gardening retreat. Located on a well-maintained road, the property offers easy access to Lake Erie, Erieau Marina and the public beach with Chatham and Blenheim nearby. for ameneties. The adjacent tree-filled lot to the East of the property (MLS 26021249) must be purchased with the home, providing additional privacy, expanded outdoor space for family enjoyment, and future potential. Combining privacy, natural beauty, and functional space, this is an exceptional opportunity. Please allow 24 hrs notice for showings. (id:55464)
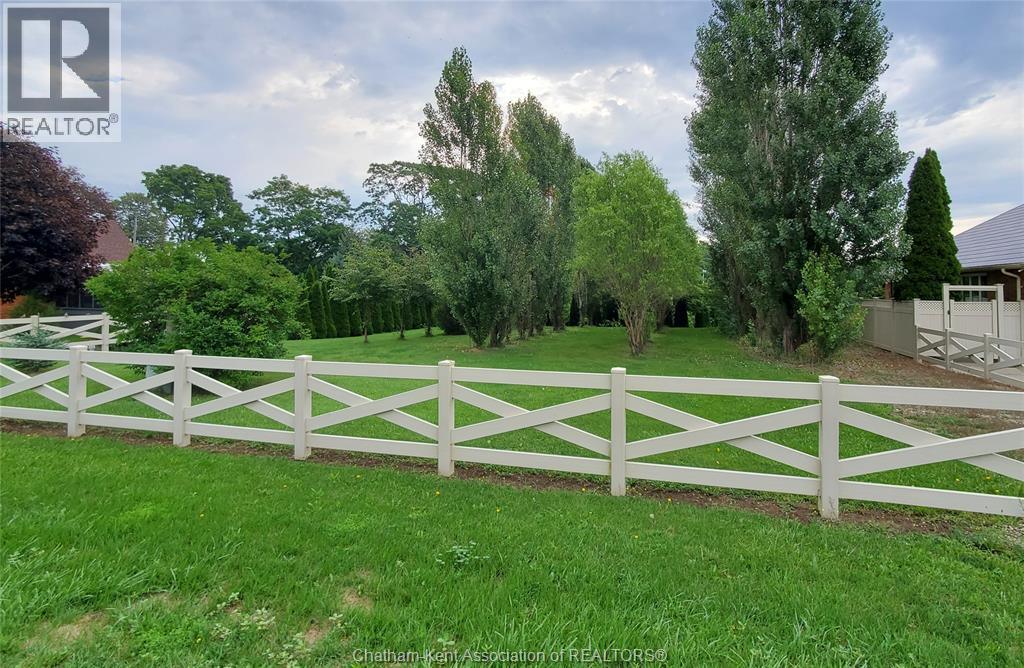
Vl Talbot Trail
Cedar Springs, Ontario
Beautiful treed .22 acre lot overlooking a picturesque woodland. To be sold in conjunction with 8560 Talbot Trail MLS 26021106. (id:55464)
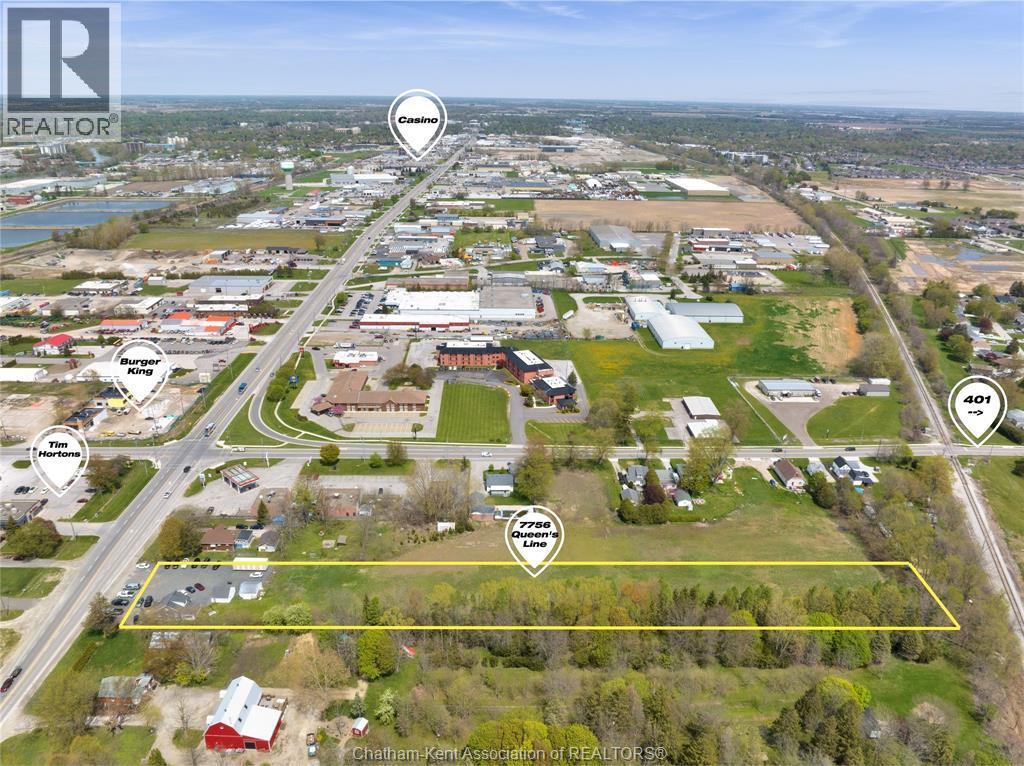
7756 Queen's Line
Chatham, Ontario
Looking to build? Take advantage of this 3 acre industrial parcel near Queen's line and Bloomfield intersection across from Tim Hortons. CK has put forth a growth plan that sees the Bloomfield corridor to the 401 as the future of Chatham. A convenient location with quick and direct access to 401 via Bloomfield and Queen's line to Tilbury, this is an excellent location for a truck related service business or industrial/commercial strip mall. Chatham-Kent's M1 Industrial zoning is very flexible and allows for restaurant use. Stake your claim on a large parcel of land and be part of Chatham's next major phase of growth towards the 401 via the Bloomfield corridor. Many recent developments on this end of town. The property has an existing dwelling that has been operated as an office for a car sales lot. Contact listing agent today. (id:55464)