
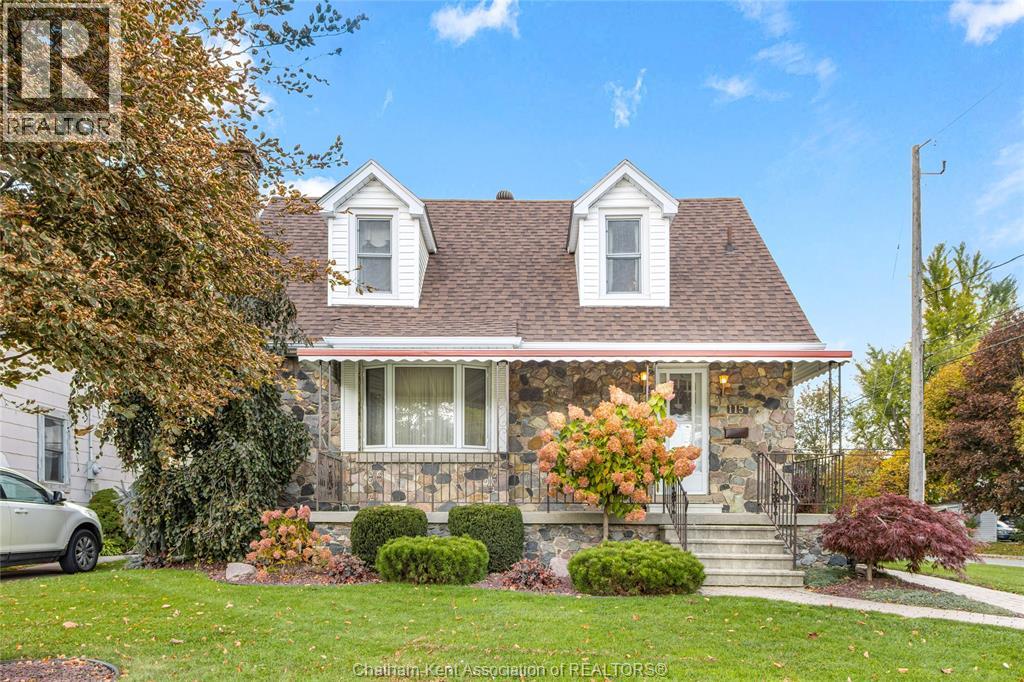
115 Prince Arthur Avenue
Chatham, Ontario
Introducing south side charm and character with this 1.5-story detached home featuring a heated double-car detached garage or shop! Located just minutes from local amenities, parks, and the Mud Creek trail system, this spacious home offers a great deal of living space. As you walk up to the property, you’ll take in the great curb appeal and large covered porch—a perfect spot for morning coffee. Inside, the large living room and arched hallways connect to a functional kitchen with ample cabinetry and a formal dining room. Enjoy the convenience of a main-floor bedroom and two spacious bedrooms upstairs, both offering walk-in closets! The basement provides even more living space, with a large rec room featuring a gas fireplace and a separate utility room. Please note that as per the request of the estate, this property and all remaining contents are being sold in ""as-is"" condition with no representations or warranties. Bring your vision and turn this high-potential property into your dream home. Call today! (id:55464)
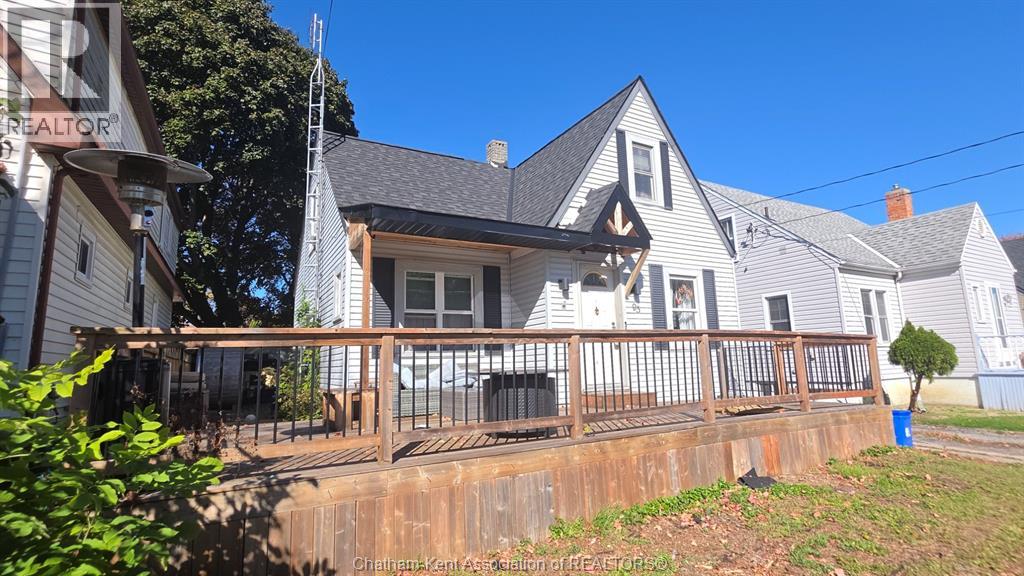
95 Poplar Street
Chatham, Ontario
1 1/2 Storey 3 bedroom, 2 bath home located in a desirable north Chatham neighbourhood. Close to many amenities and on a bus route. This property includes a detached Garage, fenced yard with wrap around porch. (id:55464)
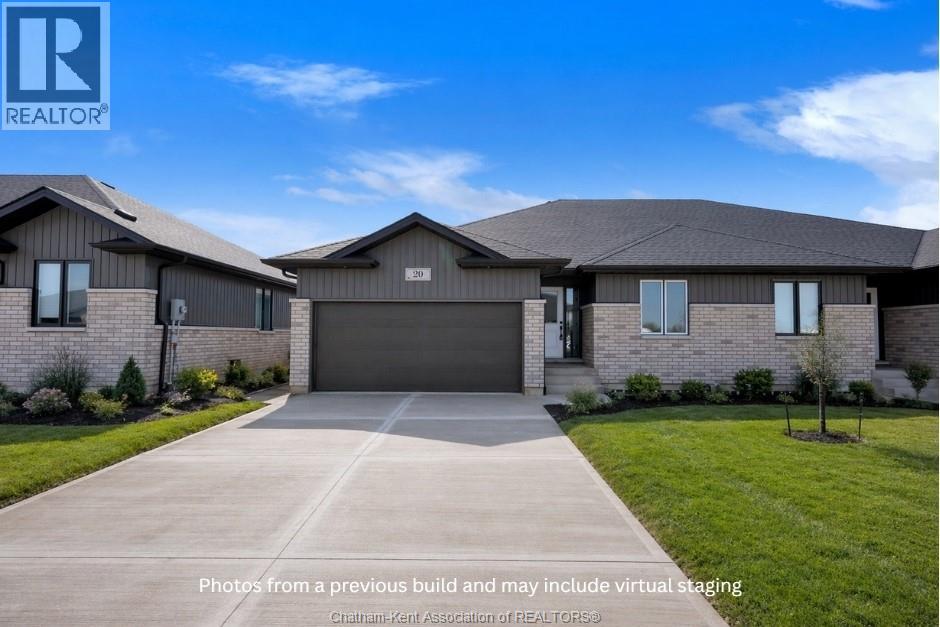
32 Cornerstone Place
Chatham, Ontario
Currently under construction! Welcome to this brand new open-concept semi-detached rancher on Chatham’s South side. Prime location at the end of a quiet cul de sac! Offering spacious, modern one-floor living, this home is filled with natural light and features two bedrooms and two full baths, including a large primary suite with walk-in closet and ensuite. The primary bedroom is thoughtfully positioned at the back of the home for privacy, while the additional bedroom and main bath are located at the front. The open layout flows from the kitchen with quartz countertops into the dining and living areas, where a cozy fireplace adds warmth and charm. The second bedroom offers flexibility for kids, grandkids, guests, or a home office. Enjoy the convenience of main-floor laundry, an attached garage, a full unfinished basement for future development, and a covered back patio perfect for relaxing outdoors. This Mi Cazza Construction quality-built home delivers exceptional value and comfort in a prime South Chatham location. Photos may include virtual staging or images from a similar build. Purchase price based on HST rebate applicable effective April 1, 2026 to March 31, 2027, assignable to the builder. Price subject to Buyer’s eligibility for the rebate and the enactment of the applicable legislation. In the event the Buyer does not qualify for the rebate, in whole or in part, the purchase price shall be increased by the corresponding amount of HST. (id:55464)
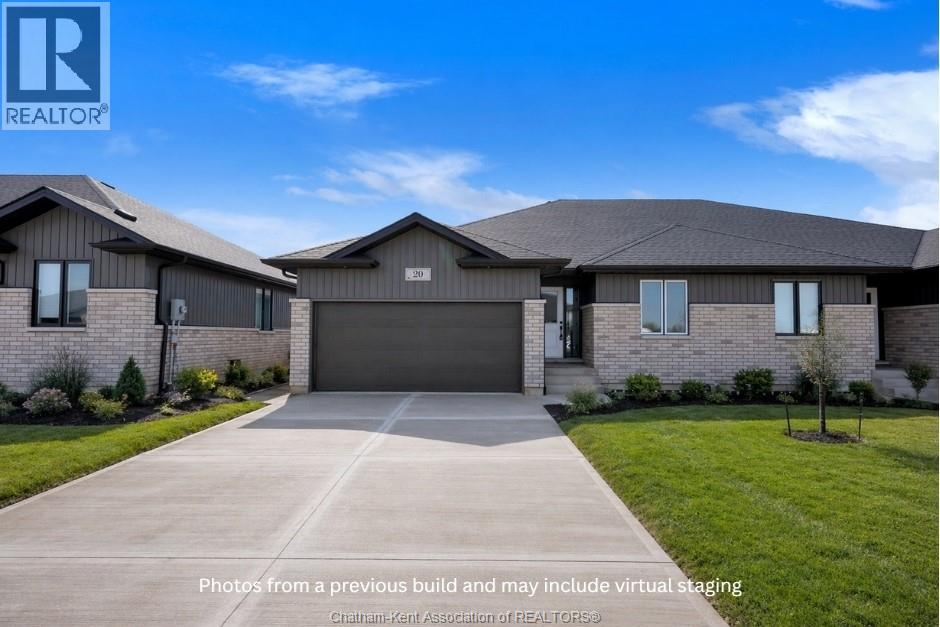
31 Cornerstone Place
Chatham, Ontario
Currently under construction! Welcome to this brand new open-concept semi-detached rancher on Chatham’s South side. Prime location at the end of a quiet cul de sac! Offering spacious, modern one-floor living, this home is filled with natural light and features two bedrooms and two full baths, including a large primary suite with walk-in closet and ensuite. The primary bedroom is thoughtfully positioned at the back of the home for privacy, while the additional bedroom and main bath are located at the front. The open layout flows from the kitchen with quartz countertops into the dining and living areas, where a cozy fireplace adds warmth and charm. The second bedroom offers flexibility for kids, grandkids, guests, or a home office. Enjoy the convenience of main-floor laundry, an attached garage, a full unfinished basement for future development, and a covered back patio perfect for relaxing outdoors. This Mi Cazza Construction quality-built home delivers exceptional value and comfort in a prime South Chatham location. Photos may include virtual staging or images from a similar build. Purchase price based on HST rebate applicable effective April 1, 2026 to March 31, 2027, assignable to the builder. Price subject to Buyer’s eligibility for the rebate and the enactment of the applicable legislation. In the event the Buyer does not qualify for the rebate, in whole or in part, the purchase price shall be increased by the corresponding amount of HST. (id:55464)
27 Cornerstone Place
Chatham, Ontario
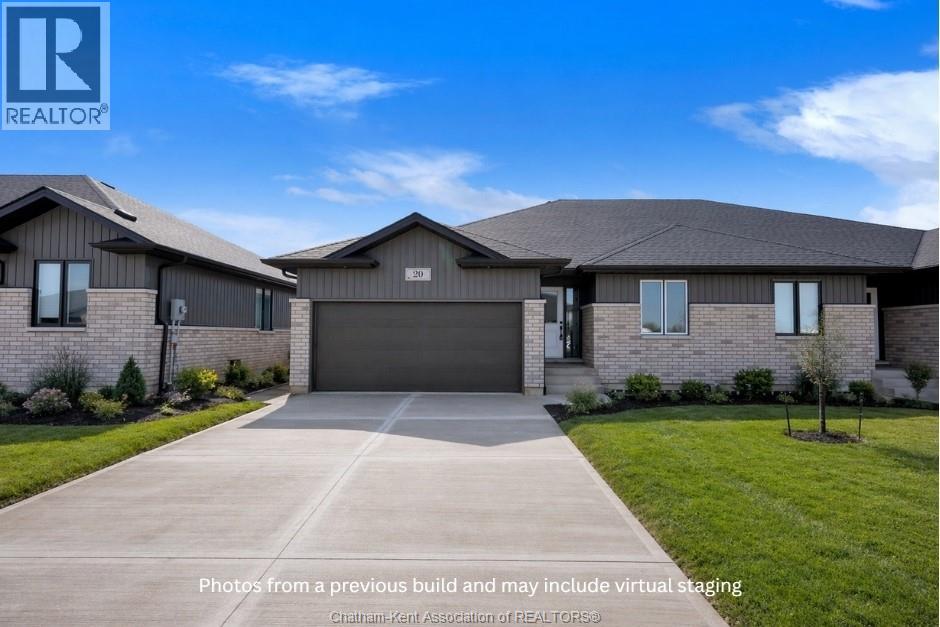
Currently under construction! Welcome to this brand new open-concept semi-detached rancher on Chatham’s South side. Offering spacious, modern one-floor living, this home is filled with natural light and features two plus one bedrooms and three full baths, including a large primary suite with walk-in closet and ensuite. The primary bedroom is thoughtfully positioned at the back of the home for privacy, while the additional bedroom and main bath are located at the front. The open layout flows from the kitchen with quartz countertops into the dining and living areas, where a cozy fireplace adds warmth and charm. The second bedroom offers flexibility for kids, grandkids, guests, or a home office. The finished lower level features another bedroom, full bath, addition room for storage or recreational space and another family/living room. Enjoy the convenience of main-floor laundry, an attached garage, and a covered back patio perfect for relaxing outdoors. This Mi Cazza Construction quality-built home delivers exceptional value and comfort in a prime South Chatham location. Photos may include virtual staging or images from a similar build. Purchase price based on HST rebate applicable effective April 1, 2026 to March 31, 2027, assignable to the builder. Price subject to Buyer’s eligibility for the rebate and the enactment of the applicable legislation. In the event the Buyer does not qualify for the rebate, in whole or in part, the purchase price shall be increased by the corresponding amount of HST. (id:55464)
1995 Normandy Unit# 309
Lasalle, Ontario
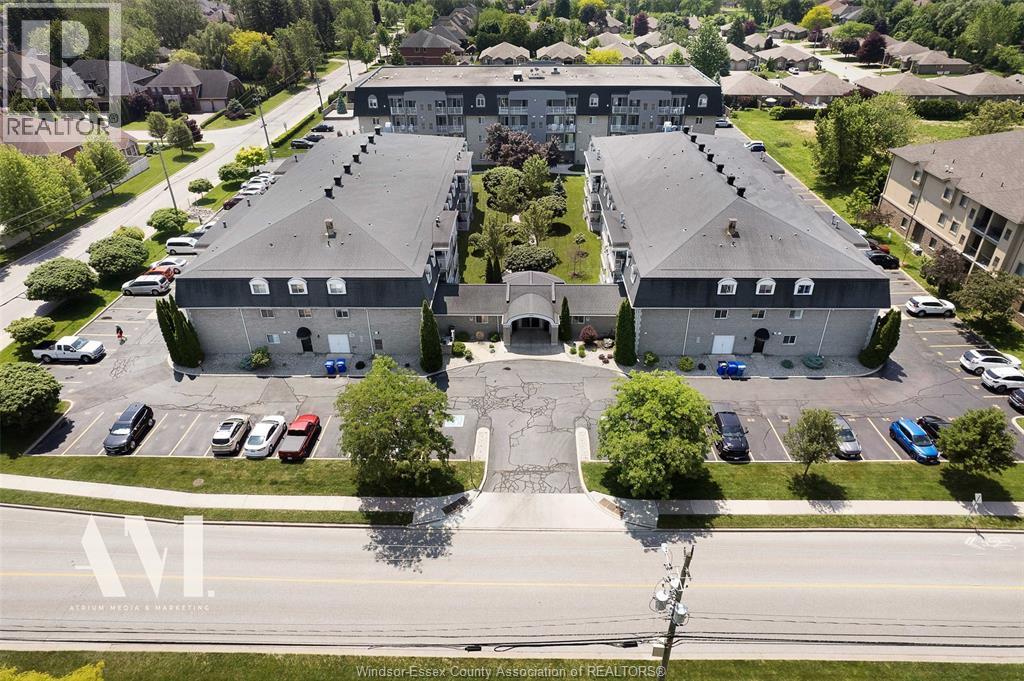
WELCOME TO 1995 NORMANDY UNIT 309 IN LASALLE, ONTARIO, WHERE A RARE OPPORTUNITY AWAITS TO OWN ONE OF THE BUILDING’S HIGHLY SOUGHT-AFTER PENTHOUSE UNITS. PENTHOUSE SUITES IN THIS BUILDING RARELY COME TO MARKET, AND THIS ONE STANDS OUT WITH APPROXIMATELY 1,800 SQ FT OF SPACIOUS, COMFORTABLE LIVING—THE LARGEST UNIT SIZE OFFERED IN THE BUILDING. FEATURING 3 GENEROUS BEDROOMS AND 3 FULL BATHROOMS, INCLUDING 2 BEDROOMS WITH THEIR OWN PRIVATE ENSUITE BATHROOMS, THIS LAYOUT OFFERS EXCEPTIONAL SPACE AND PRIVACY FOR FAMILIES, COUPLES, DOWNSIZERS OR THOSE LOOKING FOR EXTRA ROOM FOR GUESTS AND A HOME OFFICE. THE UNIT HAS BEEN BARELY LIVED IN AND SHOWS BEAUTIFULLY, OFFERING THE FEEL OF A WELL-CARED-FOR HOME WITHOUT SACRIFICING THE CONVENIENCE OF CONDO LIVING. ANOTHER RARE FEATURE IS THE TWO PRIVATE BALCONIES, PROVIDING MULTIPLE OUTDOOR SPACES TO RELAX AND ENJOY THE PENTHOUSE SETTING. THE UNIT ALSO INCLUDES 2 SIDE-BY-SIDE PARKING SPACES, MAKING DAILY LIVING EVEN MORE CONVENIENT. IDEALLY LOCATED JUST OFF MALDEN ROAD, YOU’RE CLOSE TO EVERYTHING LASALLE HAS TO OFFER, INCLUDING SHOPPING, RESTAURANTS, BANKS, SCHOOLS, PARKS AND EVERYDAY AMENITIES, WITH CONVENIENT ACCESS TO MAJOR ROADS AND THE REST OF WINDSOR-ESSEX. WITH ITS PENTHOUSE LOCATION, IMPRESSIVE 1,800 SQ FT LAYOUT, 3 BEDROOMS, 3 BATHROOMS, TWO BALCONIES AND SIDE-BY-SIDE PARKING, THIS IS A RARE CONDO OPPORTUNITY IN LASALLE THAT DOESN’T COME AROUND OFTEN. CALL SALES REPRESENTATIVE FOR A PRIVATE SHOWING. (id:55464)
5 Standaert Road
Chatham, Ontario
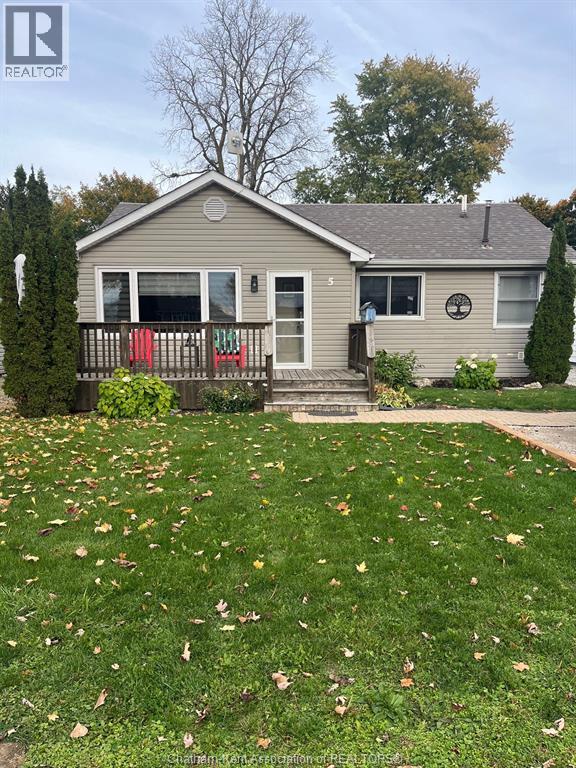
Located on the outskirts of Chatham this beautifully updated 2- bedroom,1-bathroom ranch on a large lot is move in ready and is perfect for first time buyers, retirees, downsizers and just minutes to the 401 makes it easy for you commuters as well. This home is charming through-out! The large front deck perfect for sitting out and enjoying your quiet morning coffee or relaxing after a long day, leads into a large living room with a new front picture window that allows plenty of natural light that flows into a gorgeous spacious kitchen and dining area with loads of beautiful cupboard's. The large back deck with a gazebo is perfect for entertaining family and friends and overlooks a the fenced in backyard with lots of room for the kids and pets. There is a back shed for storage attached to an amazing 24'x24' double garage/workshop, perfect for car enthusiasts and hobbyists with a heater to keep you comfortable in the cooler weather. With a new roof in 2024, Municipal water, sewer and natural gas this is all you need. Call now to book your showing! Please include schedule B with all offers. (id:55464)
3778 Prairie Court
Windsor, Ontario
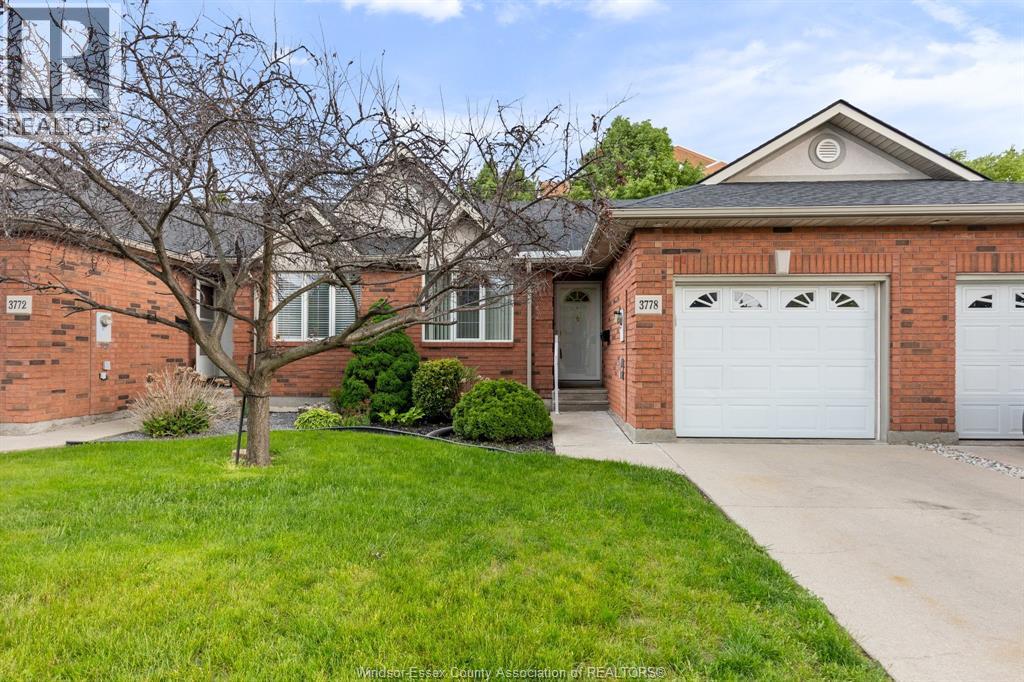
Turnkey main floor living in one of South Windsor’s most desirable neighbourhoods, featuring a beautifully nestled townhome minutes from St. Clair College, Highway 401, the international border and nearby shopping and parks. The main level includes two spacious bedrooms, two full bathrooms, a kitchen, main floor laundry along with recent improvements such as a new roof (2023),furnace and air conditioner(2015), all Kitec plumbing removed(2026) Basement is open and can be finished to your liking, it has roughed in plumbing for an extra bathroom. The attached garage with inside entry adds everyday convenience. This is a rare opportunity to secure low maintenance, move in ready living in a quiet and well kept community suited for downsizers, first time buyers or anyone seeking comfort, convenience and privacy at an affordable cost. (id:55464)
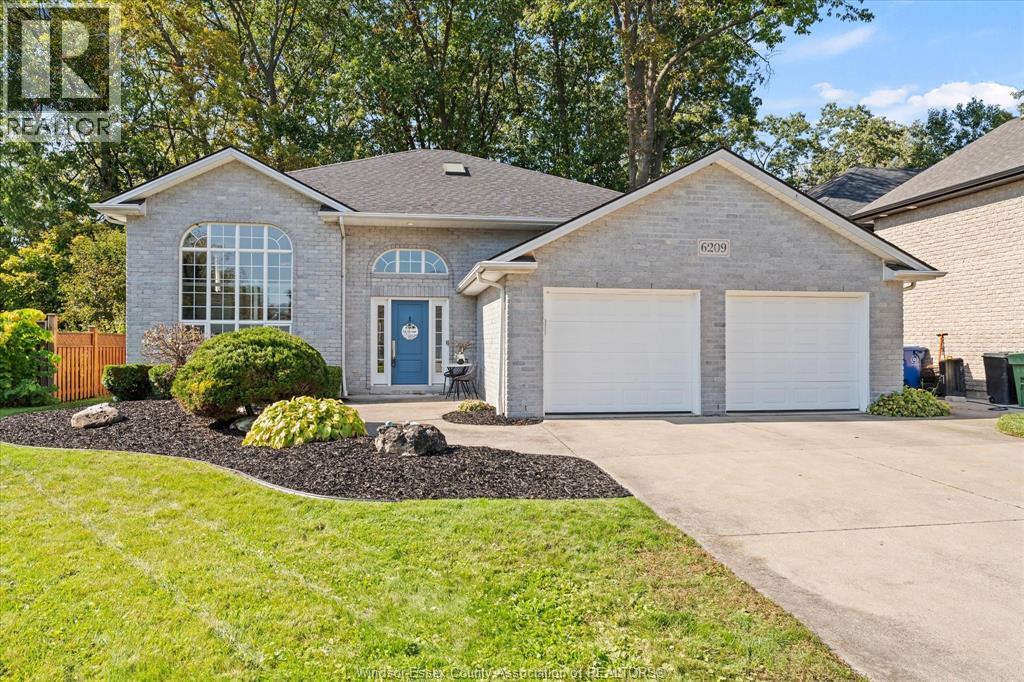
6209 Wales Court
Lasalle, Ontario
Welcome to 6209 Wales Court, nestled on a quiet cul-de-sac in the heart of desirable LaSalle! Enjoy minimal traffic, added privacy and a peaceful backyard backing onto beautiful greenspace with no rear neighbours. Located in the most sought after school district, this spacious home offers plenty of room for the whole family, featuring 4 bedrooms, 3 full bathrooms and a heated 2.5 car garage. Whether you're entertaining, raising a family or simply enjoying the serenity of your own backyard, this property offers the perfect balance of space, comfort and location. A rare opportunity to enjoy quiet living while remaining close to all the amenities LaSalle has to offer. Don't miss out on making this beautiful property your next home! (id:55464)
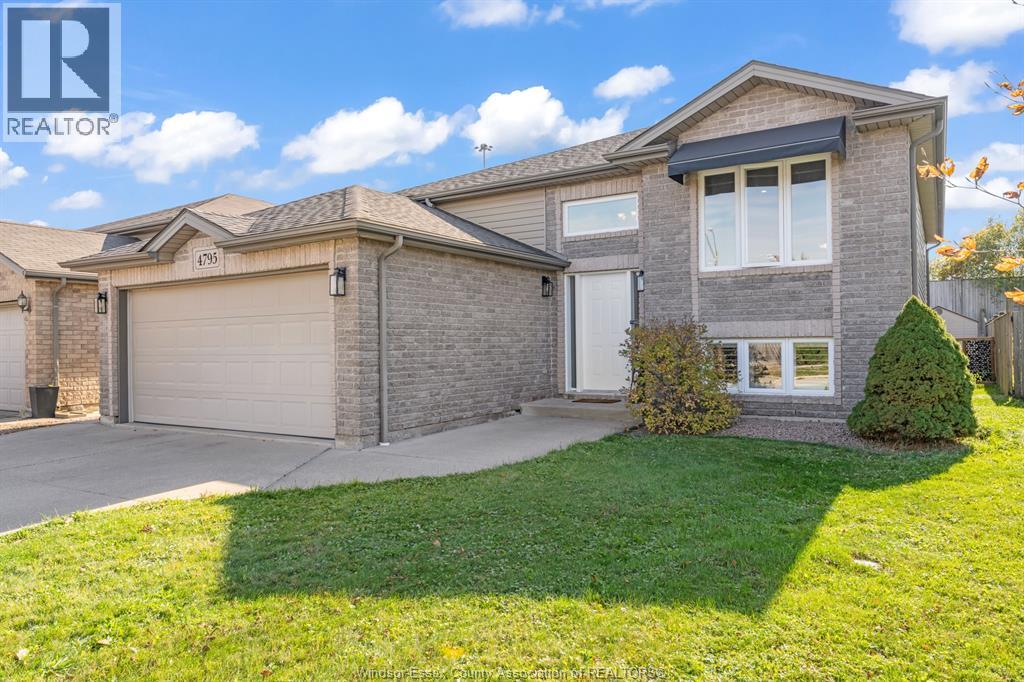
4795 Whitefish
Windsor, Ontario
Proudly offered by its original owner, this beautifully maintained 5 bed, 2.5 bath home, offers the perfect blend of space and functionality for the modern family. The spacious primary bedroom is a true retreat, complete with generous built-in cabinetry, a walk-in closet, and a full private en-suite bath. Enjoy a large kitchen, along with a finished basement featuring a generous family room perfect for entertaining or relaxing. Step outside to a private backyard with no rear neighbours, a covered deck, and patio. Matching front & rear awnings allow for excellent airflow through the home in almost any weather. Natural gas BBQ hookups are conveniently located at both the patio and garage. Additional recent updates include shingles (2017), owned hot water tank (2024) and central air (2025). Located in a fantastic neighbourhood close to schools, shopping, entertainment, parks & trails with easy access to HWY #3 & the 401. Call the listing agent today for your personal viewing! (id:55464)
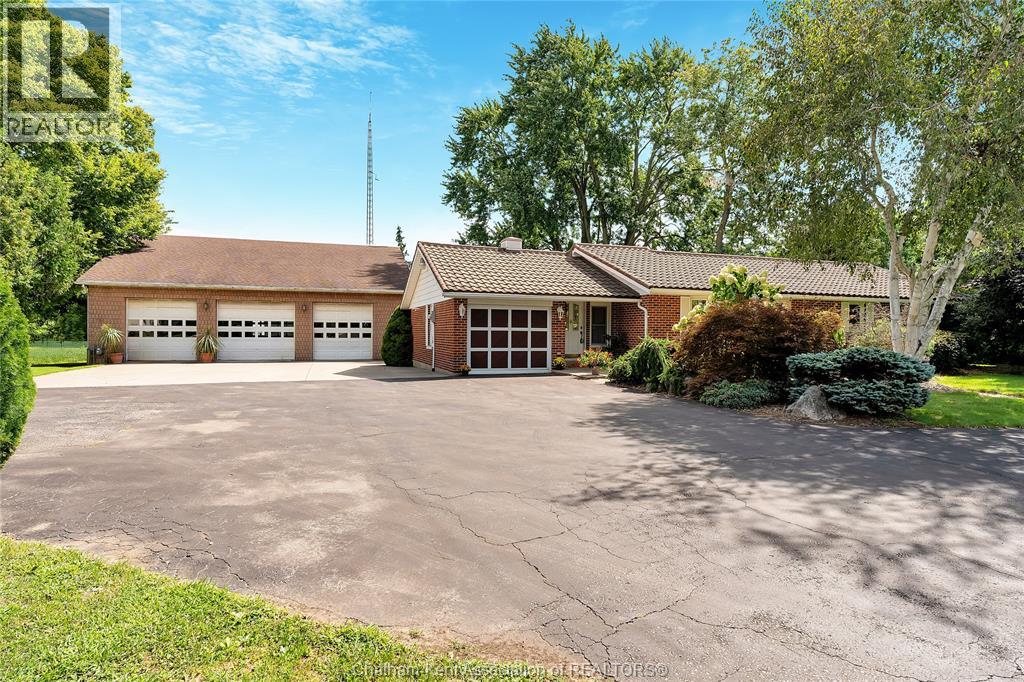
12980 Longwoods Road
Thamesville, Ontario
WOW! THIS ONE HAS IT ALL! SPRAWLING BRICK RANCHER WITH CIRCULAR PAVED DRIVEWAY, 3 BEDROOMS WITH LARGE COUNTRY KITCHEN, MAIN FLOOR FAMILY ROOM, FORMAL LIVING ROOM, FORMAL DINING ROOM, LARGE FLORIDA ROOM WITH SKYLIGHTS AND HOT TUB, INCLUDING 3 SHOPS 48 FT X 52 FT DRIVE THROUGH, HEATED WITH 4 LARGE OVERHEAD DOORS & OPENERS, 2 CAR LIFTS IN AS IS CONDITION AND 3 PC BATH. 32 FT X 24 FT POLE BARN AND ALSO A 48 FT X 36 FT POLE BARN WITH 3 SEPARATE DOORS. ENJOY YOUR TIME AROUND THE PRIVATE INGROUND POOL! THIS PROPERTY IS COMMERCIAL ZONED C2. SEE INFO IN DOCUMENTS. 2 SEPARATE GAS METERS, 2 SEPARATE HYDRO METERS AND LOADS OF PARKING! EXCEPTIONALLY WELL KEPT COUNTRY PROPERTY. CALL TODAY FOR YOUR PERSONAL VIEWING! (id:55464)
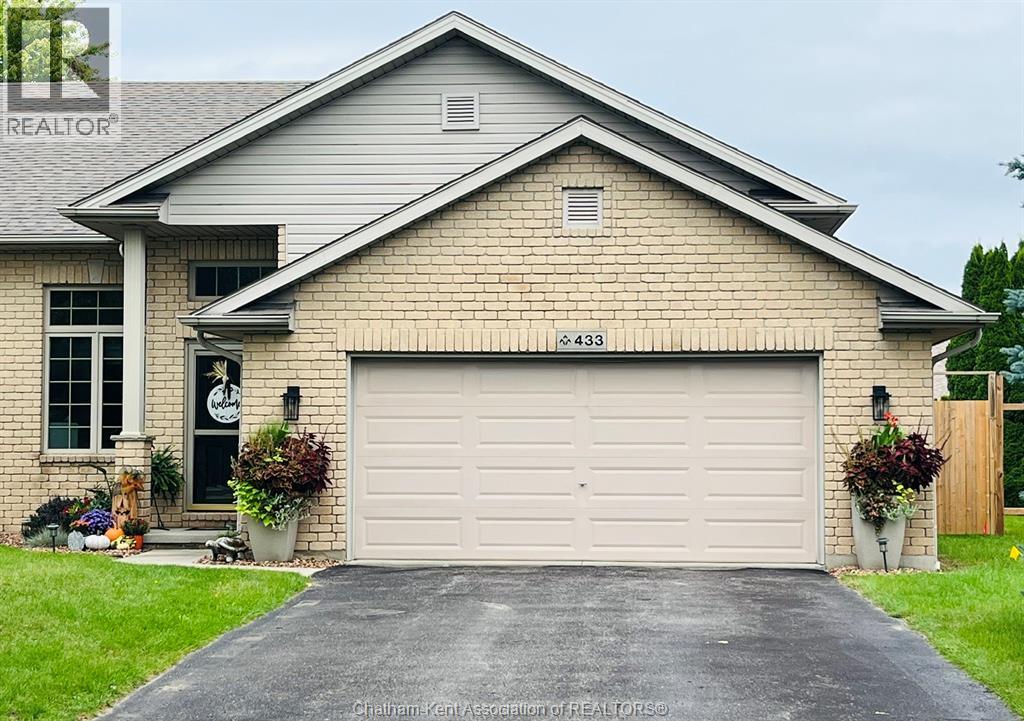
433 Keil Trail North
Chatham, Ontario
Just Like New! Only Better! Finished Inside and Out—Truly Move-In Ready! Beautifully updated and meticulously maintained, this four bedroom, three full bath semi-attached home blends modern style with everyday comfort. Set on a well lit street ideal for year round evening walks, it welcomes you with vaulted ceilings and rich hardwood floors that span the main and upper levels. The open concept living and family rooms provide flexible, inviting space, while the fully finished lower level offers a warm retreat complete with a cozy gas fireplace. The kitchen impresses with sleek black stainless steel appliances (2024), granite countertops, and generous cabinetry. All three full bathrooms feature updated granite countertops, and two walk in closets provide excellent storage. Step outside to your private backyard luxury escape, featuring a new fence and fresh cement patio (2023), stylish gazebo, and newer shed (2024)—a perfect setting for relaxing or entertaining. Additional updates include modern lighting, a main floor ceiling fan, refreshed landscaping, updated hardware, and a new furnace and hot water tank (October 2025). A double car attached garage plus a driveway accommodating six vehicles ensures outstanding parking. Close to shopping, schools, and restaurants, this move-in ready home, delivers quality, convenience, exceptional value, and no extra community fees. (id:55464)