
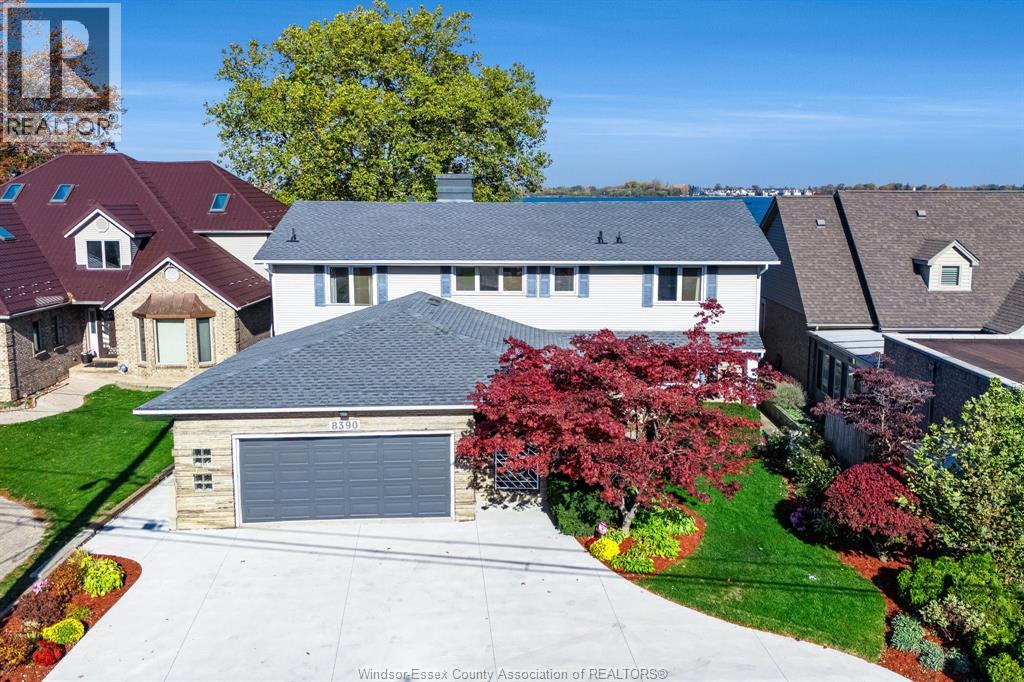
8390 Riverside Drive East
Windsor, Ontario
Experience exceptional waterfront living in this stunning two-storey residence offering approximately 3,800 square feet, 4 bedrooms and 3.5 bathrooms. Showcasing breathtaking water views from nearly every room, this beautiful home offers an exceptional blend of elegance, comfort and lifestyle. The beautifully updated, open-concept kitchen features an abundance of rich cabinetry, a generous centre island and granite countertops, creating a warm and inviting space that flows effortlessly into the spacious great room, complete with a gas fireplace — ideal for everyday living and entertaining. A separate family room, also featuring its own gas fireplace, offers an additional inviting retreat. Tastefully updated bathrooms, enhanced by the luxury of heated floors, add an extra touch of comfort. The spacious primary suite is a private sanctuary, complete with its own balcony overlooking the water — the perfect setting to enjoy morning coffee while watching the sunrise or unwind in the evening with a glass of wine. Outside, embrace waterfront living at its finest with beautifully maintained grounds, a steel breakwall, private dock and boat lift, offering everything needed to enjoy life on the water. Whether entertaining, boating or simply taking in the spectacular views, this remarkable property offers a truly special waterfront lifestyle. A rare opportunity to own a beautiful home where comfort, style and an extraordinary setting come together. (id:55464)
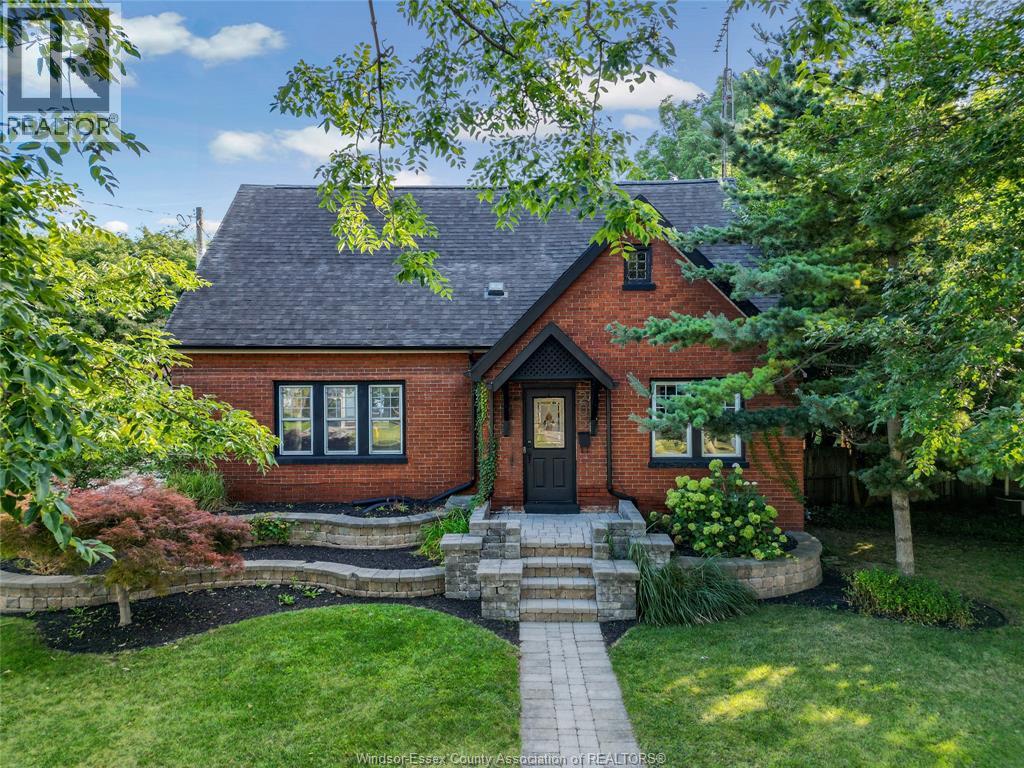
205 Joseph Street
Chatham, Ontario
FALL IN LOVE WITH THE KITCHEN. PICTURE THE BACKYARD. IMAGINE COMING HOME. This beautifully presented 1½-storey brick home brings together inviting charm, stylish updates and room to grow with 4 bedrooms and 2 full bathrooms. Vinyl plank flooring sets the stage for a warm, welcoming interior, while the beautifully updated kitchen steals the spotlight with quartz countertops and a space you’ll love gathering in—from morning coffee to dinner with friends. Step outside and let your imagination take over! The generous backyard offers room for play, pets and the outdoor retreat you’ve always wanted. Host summer barbecues on the impressive 30' x 11' concrete patio, dream up your garden or explore the possibilities for a future pool. Gated rear yard access adds flexibility, with potential for a detached garage, workshop or additional parking, subject to approvals. With beautiful curb appeal, space for the family and a yard that opens the door to so much more, this home deserves a spot at the top of your must-see list. Don’t leave this one on your screen—book your private showing today and experience the feeling the photos can only begin to capture! (id:55464)
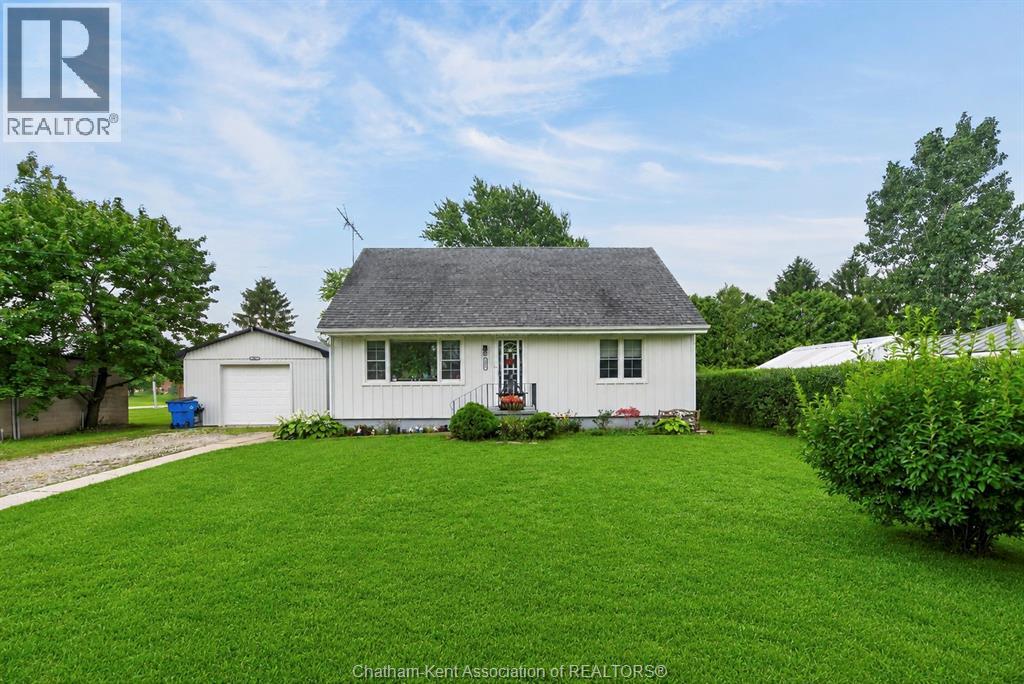
447 Sydenham Street
Dresden, Ontario
Welcome to 447 Sydenham Street, where small-town charm meets some seriously impressive updates! Located just steps from downtown Dresden and directly across from the Sydenham River, this spacious 4-bedroom, 1-bathroom home sits on a generous lot and offers plenty of room to live, work and play. Inside, you’ll find a functional family-friendly layout with numerous improvements already taken care of, including newer windows, updated plumbing, an upgraded furnace 2024 and new AC in 2023, new siding in 2023, fully waterproofed in 2023 with a 10 yr warranty with a battery back up sump pump, flooring throughout main floor in 2022, and fully insulated in 2024. Outside is where this property really starts showing off! The newer shop, built in 2023, features a concrete floor, wood pellet stove and heavy insulation, ideal for the hobbyist, tradesperson, extra storage or the ultimate workshop. The backyard is fully fenced and ready for summer with an above-ground pool (installed new in 2022 with a new pump in 2025), hot tub, deck and gazebo, plus raised gardens for anyone with a green thumb. With approximately 0.2 acres, municipal water and sewer, a great location near downtown amenities and the river just across the road, this property packs a lot into one address. Whether you’re looking for space for the family, a shop for your projects, or simply a backyard that makes staying home feel like a vacation, 447 Sydenham Street deserves a closer look (id:55464)
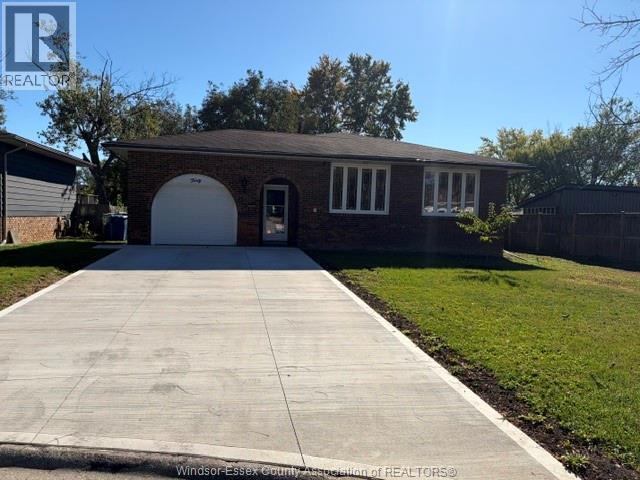
40 Holiday Court
Amherstburg, Ontario
Large 4 level backsplit on Cal de Sac located in Amherstburg. Lots of updates include New Driveway with parking of 5 cars (2025), most windows (2024), exterior doors (2025), updated insulation (2026), basement had full waterproofing membrane and drainage added with new Sump pump with battery back up (2026), most plumbing (2023), Furnace-Heat Pump (2020), Tankless water heater (2026), water softener tank (2026) and new Electrical Panel with surge protector (2026). Square footage is approximately 2,000sq feet plus an additional 630sq feet of finished basement. Lower portion of home has the potential of being divided off for ADU or in law suite. (id:55464)
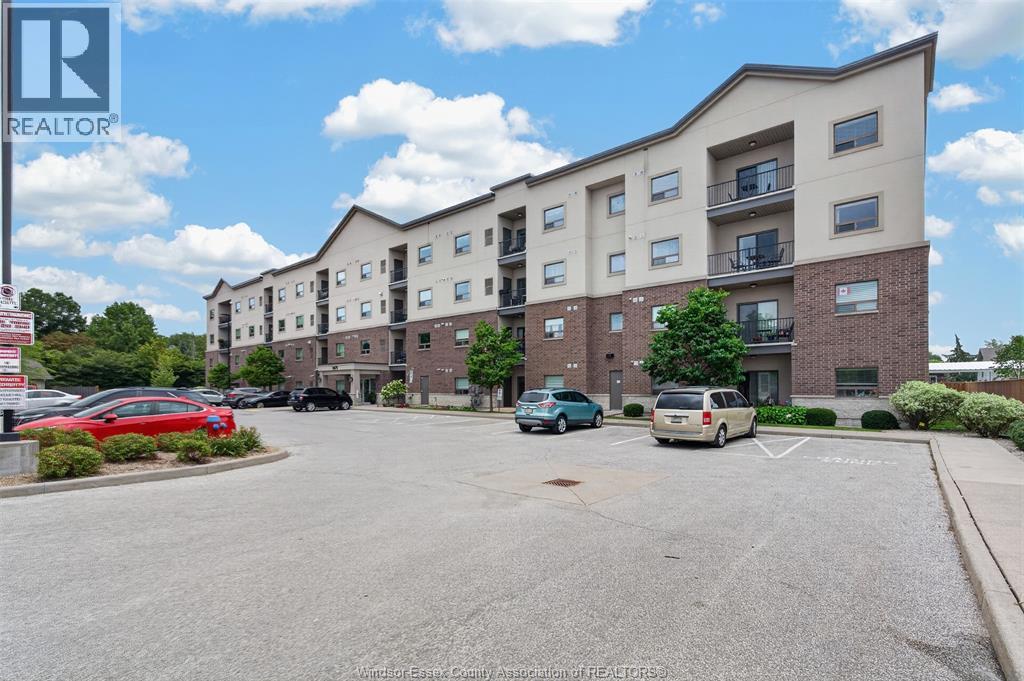
8475 Wyandotte Street East Unit# 109
Windsor, Ontario
Welcome to Rivertown Terrace, an upscale condo community in the heart of Riverside! This beautiful two-bedroom, two-bath end unit features more than $20,000 in upgrades selected at the time of purchase, adding style and value throughout. A standout feature is the exclusive garage space—one of only a few available in the building. Enjoy refined condo living in a sought-after neighbourhood, close to local shops, dining, parks, and everyday amenities. A rare opportunity to own an upgraded end unit with a coveted garage space! Call us for your personal viewing! (id:55464)
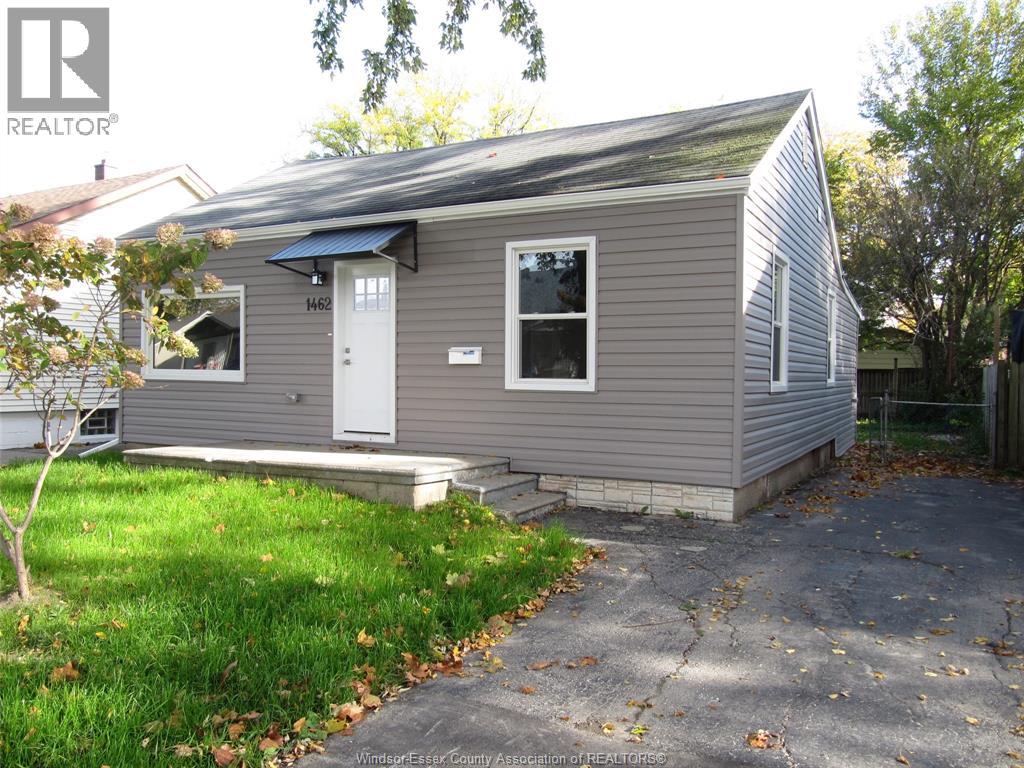
1462 Labadie
Windsor, Ontario
Welcome to 1462 Labadie Rd, completely renovated just move in. 3 bedroom bungalow in sought-after East Windsor! Everything new including ss appliances and washer dryer. New furnace & A/c, all new windows & doors, kitchen & bath. This home is ideal for first-time buyers, downsizers. Enclosed rear porch and fenced rear yard, ideal for kids, pets, or entertaining. Better than rent $1994 Month with 5% down, includes taxes. OAC. (id:55464)
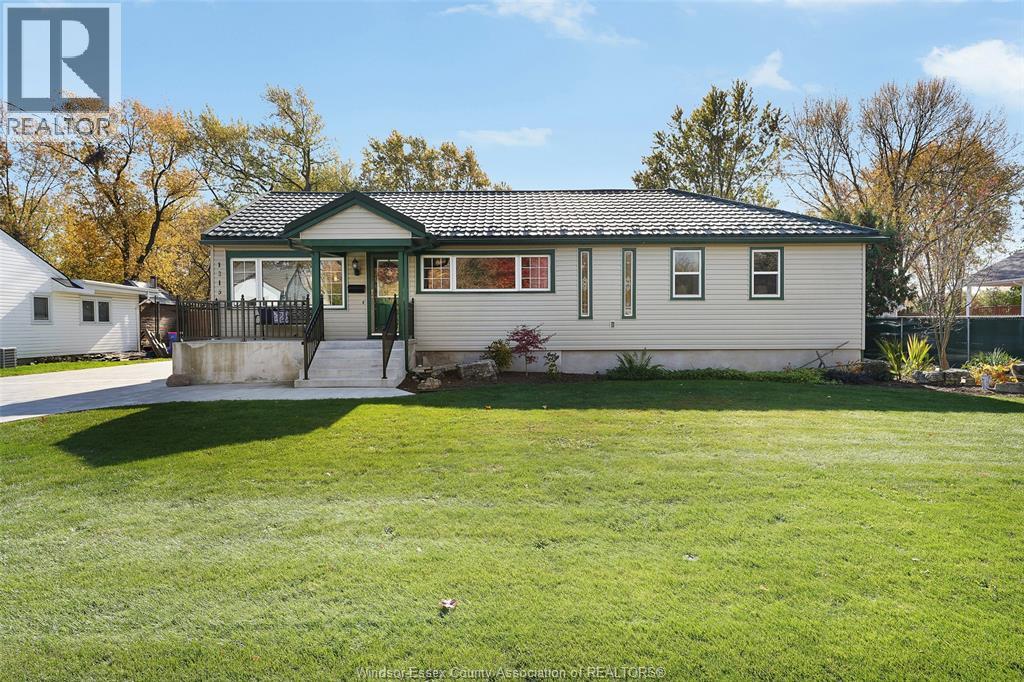
1215 Croydon Drive
Lasalle, Ontario
Welcome to 1215 Croydon Drive, an exceptional opportunity to own a home in one of LaSalle’s most desirable neighbourhoods. Set on an expansive, half-acre lot, this ranch offers a rare combination of space, privacy and convenience. Surrounded by mature trees and nature, enjoy a peaceful setting with plenty of room to entertain, garden, relax and make the most of outdoor living. Inside, the home offers 3 bedrooms and 1.5 bathrooms, with a warm and functional layout suited to a comfortable lifestyle and growing family. Generously sized, open concept living and dining room tied into an inviting, spacious kitchen featuring abundant cabinetry, custom finishes and an oversized peninsula with additional seating — offering plenty of room for everyday living and entertaining. The full, unfinished lower level provides egress windows and is already framed providing an open canvass for your finishing touches. Outside, the impressive lot is complemented by a huge concrete driveway, providing ample parking, along with a 1.5-car garage for additional storage and convenience. A durable metal roof adds another valuable feature to the property. Enjoy the privacy and peaceful surroundings of an established LaSalle neighbourhood, all while being just minutes from walking trails, schools, parks, shopping, restaurants, Highway 3 and the 401. Properties offering this kind of space, privacy and serenity are becoming increasingly rare. Whether you're looking for room to grow, a place to entertain or simply a little more room to enjoy the outdoors, 1215 Croydon offers an opportunity worth exploring. Don't miss your chance to call it home. (id:55464)
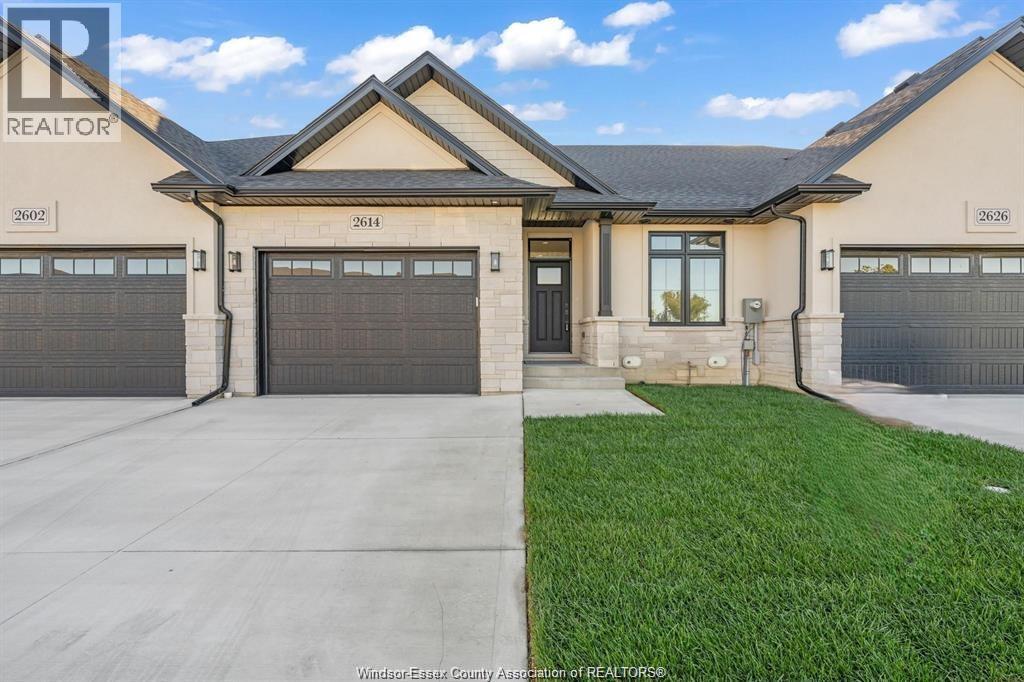
2614 Barkley Avenue
Windsor, Ontario
WELCOME TO 2614 BARKLEY. OUR LAST UNIT LEFT ON BARKLEY. LOCATED IN PRIME RIVERSIDE LOCATION WITHIN WALKIN DISTANCE TO TRAILS, LAKES AND ALL AMMENITIES. BUILT BY MASTERCRAFT HOMES. (FREEHOLD) LUXURY RANCH INTERIOR UNIT ,FULL BRICK AND STONE, APPROX 1300 SQ/FT. INCREDIBLE KITCHEN WITH STAND ALONE ISLAND, QUARTZ COUNTERS . SEPARATE DINING AREA W/9FT PATIO DOORS, COVERED BACK AREA,OVERSIZED MASTER BEDROOM WITH LAVISH DOUBLE VANITY ENSUITE, GLASS ENCLOSURE AND FULL TILE, COFFERED CEILINGS, DOUBLE CLOSETS. MAIN FLOOR LAUNDRY WITH EXTRA CABINETRY, 9FT CEILINGS, ENGINEERED HRWD FLRS, GARAGE OPENER & GAS LINES (BBQ & KIT). LOWER LEVEL ALL FRAMED AND READY FOR YOUR FINISHES. BEAUTIFULLY APPOINTED TRIM & CEILING DETAILS. VERY REPUTABLE BUILDER WITH A GREAT HISTORY. CONCRETE DRIVEWAY, SOD & SPRINKLER SYSTEM! $95.00 PER MTH FOR LAWN MAINTENANCE & SNOW REMOVAL. PLEASE NOTE: ** CURRENT PRICING NOW REFLECTS THE ONTARIO GOVERNMENTS FULL ** HST *** REBATE. (id:55464)
3252 Virginia Park Avenue
Windsor, Ontario
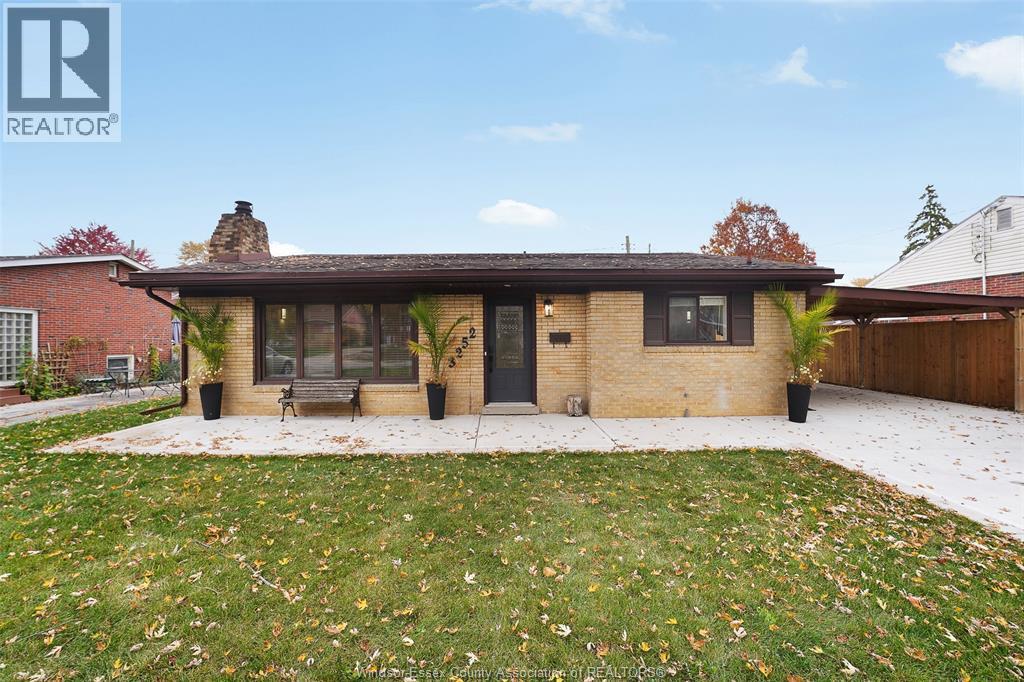
Start planning the housewarming! Completely updated throughout with modern finishes, 3252 Virginia Park is made for everyday living and having everyone over. A bright, vaulted living room, a spacious kitchen that keeps you in the conversation, and a backyard with room for children to play set the scene for memories still to come. Sunlight floods through the broad front window, giving the living room an inviting sense of space. Settle in beside the gas fireplace with a book on a cool evening, or keep the conversation going while dinner comes together nearby. Beautiful white cabinetry, stainless steel appliances and generous counter space give the kitchen a fresh, polished feel. The adjoining dining area takes you from weekday breakfasts to dinner with friends. Open the patio doors and let the evening carry on outside, where the large concrete patio is ready for summer barbecues, a full table and one more story before everyone heads home. Beyond it, there's lawn for a garden, a game or an afternoon in the sun. Three upper-level bedrooms offer space for family, guests or a home office, alongside a tastefully updated four-piece bathroom. Downstairs, the finished family room is ready for the next big game, movie night or simply a place to unwind, with a second full bathroom and laundry area close by. A carport and expansive new concrete driveway add everyday convenience. Enjoy life in sought-after South Windsor, with Glenwood Public School and Vincent Massey Secondary School nearby. Central Park adds a playground, walking trail and leisure pool to the neighbourhood, while Dougall Avenue's plazas and Devonshire Mall keep shopping, dining and a night at the movies within easy reach. This is a home you'll be proud to entertain guests and love coming home to every single day. (id:55464)
559 Pelissier Street Unit# Upper
Windsor, Ontario
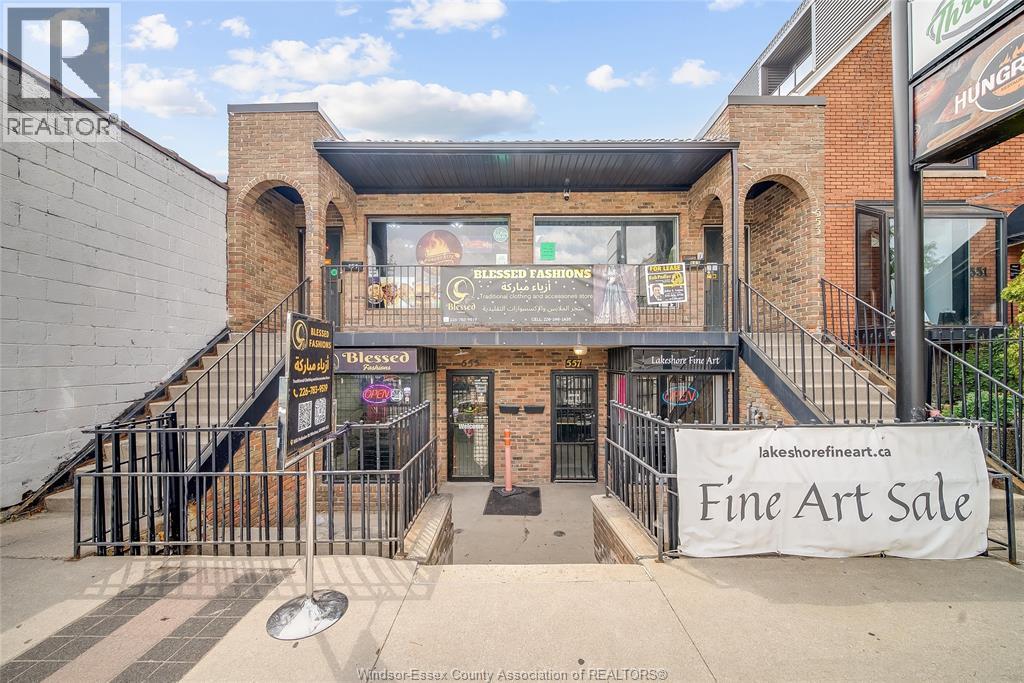
Prime location on a busy, highly visible street with parking. This well-equipped Indian restaurant offers approximately 20 seats and is an excellent opportunity for an entrepreneur/experienced restaurateur looking to step into business without the time and expense of starting from scratch. The space features a fully equipped commercial kitchen, essential fixtures, and infrastructure needed for restaurant operations. Ideal for dine-in, takeout, and delivery. Bring your vision and make this restaurant your own! Located in a busy downtown Windsor area with excellent exposure and accessibility. A great opportunity for someone who wants to own a restaurant. (id:55464)
58 Mcdonald Street
Kingsville, Ontario
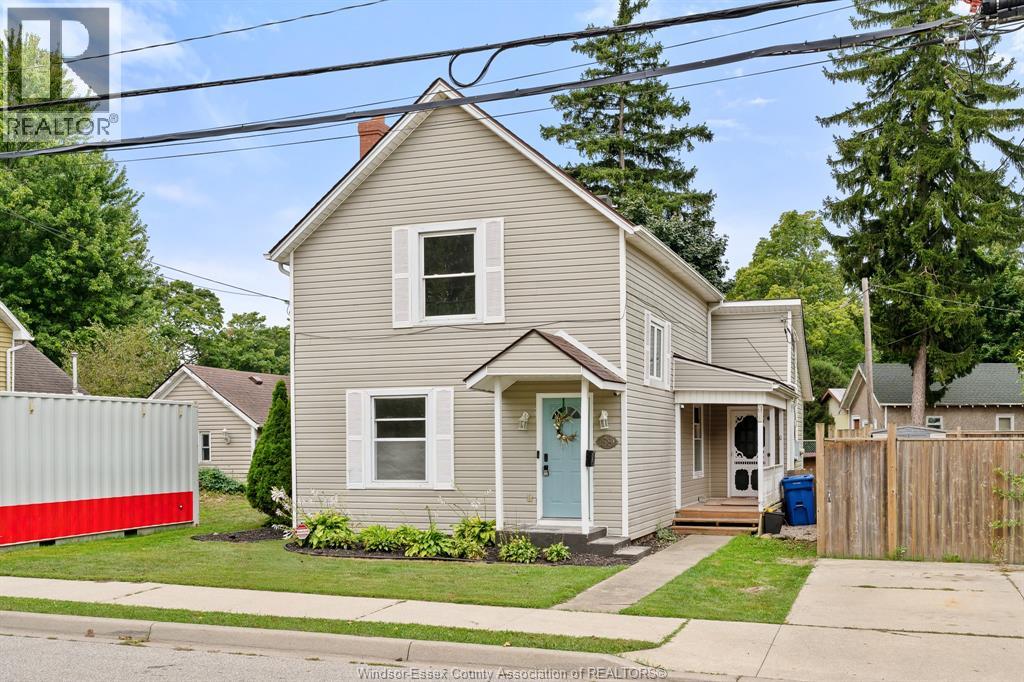
Looking for that perfect mix of location, charm & value? This incredibly inviting 3 BR 1.1 Bath Kingsville home has it all! Tucked away on a super quiet street yet just a short stroll to Main St, you’ll love being close to Kingsville’s shops, restaurants, cafes & conveniences while still enjoying a peaceful neighbourhood setting. From the moment you arrive, the lovely curb appeal & quintessential Kingsville character make this home feel special. Inside, you’ll find a spacious main floor layout, freshly painted spaces & some new flooring, making it easy to move right in & make it your own. Sitting on a wide lot, there’s plenty of room to enjoy outdoors, plus a detached garage/workshop/flex space complete w/plumbing, electrical & heat that's perfect for hobbyists, projects, storage, a studio or future creative space. Furnace & A/C new in 2025 (rented) add comfort & peace of mind. With its affordable price point, charming character, large lot & highly walkable location close to the heart of Kingsville, this is a fantastic opportunity to get into one of the area’s most loved communities. Come see why this sweet Kingsville home is so easy to fall for! (id:55464)
3480 Bliss Road
Windsor, Ontario
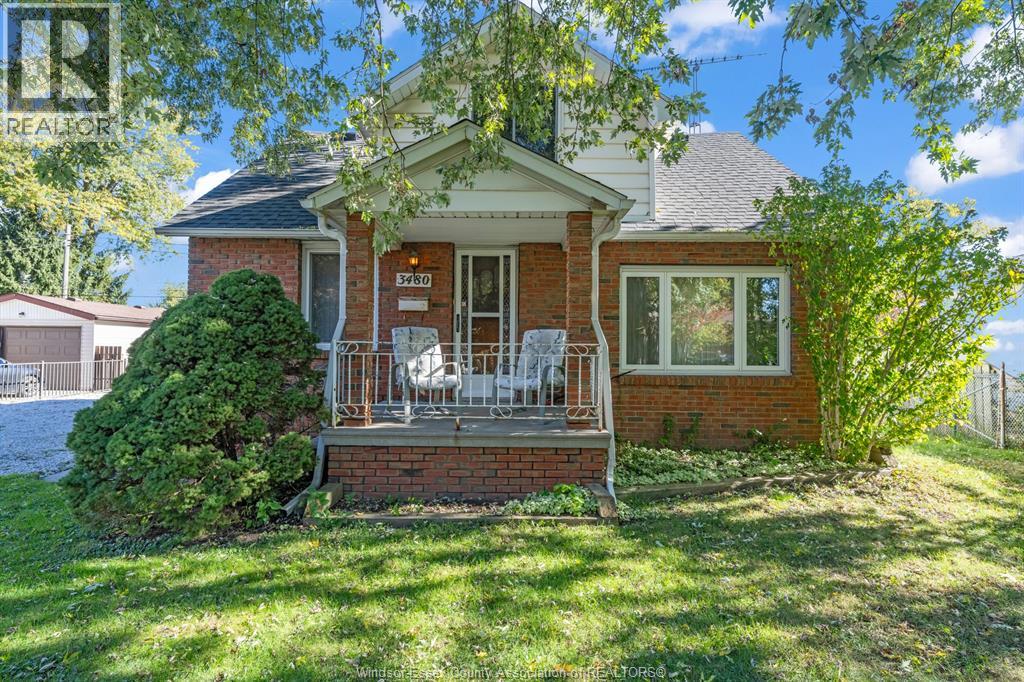
Exceptional opportunity for investors, renovators, and visionaries! Situated on a rare, oversized lot, this 2-storey home at 3480 Bliss Road in Windsor offers exciting potential for those looking to renovate, reimagine, or add to their investment portfolio. Whether you envision restoring its character, creating a personalized home, or exploring the possibilities offered by the expansive lot, this property presents an opportunity to bring your ideas to life. Conveniently located near schools, parks, shopping, restaurants, and everyday amenities, with access to major roadways for an easy commute, this is an opportunity to unlock value in an established Windsor neighbourhood. This property is an estate sale and there is no knowledge, property is being sold as is. Bring your vision, creativity, and imagination and discover the possibilities! (id:55464)
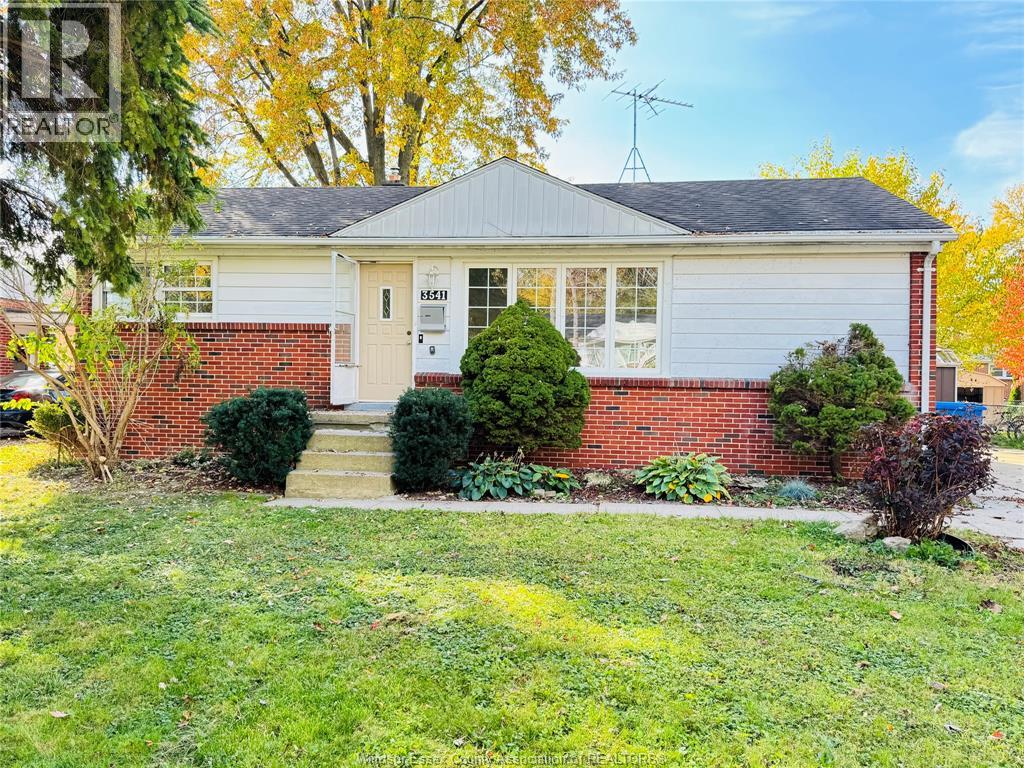
3541 Dandurand Avenue
Windsor, Ontario
Welcome to 3541 Dandurand Ave! Located in the heart of highly desirable South Windsor, this freshly painted home offers living in a quiet, family-friendly neighborhood. Featuring a bright and spacious layout, beautiful natural lighting,4 bedroom, 2 washrooms, living room, dinning room and kitchen. New washer & dryer. Enjoy the convenient location close to top-rated schools (Massey Secondary catchment), St. Clair College, University of Windsor, parks, shopping, and easy access to Hwy 401 and the E.C. Row Expressway. Minimum 1-year lease. Credit check, proof of income/employment, references, and first & last month's rent required. Tenant to pay utilities. Available immediately! Please contact L/S for more details and private showing. (id:55464)
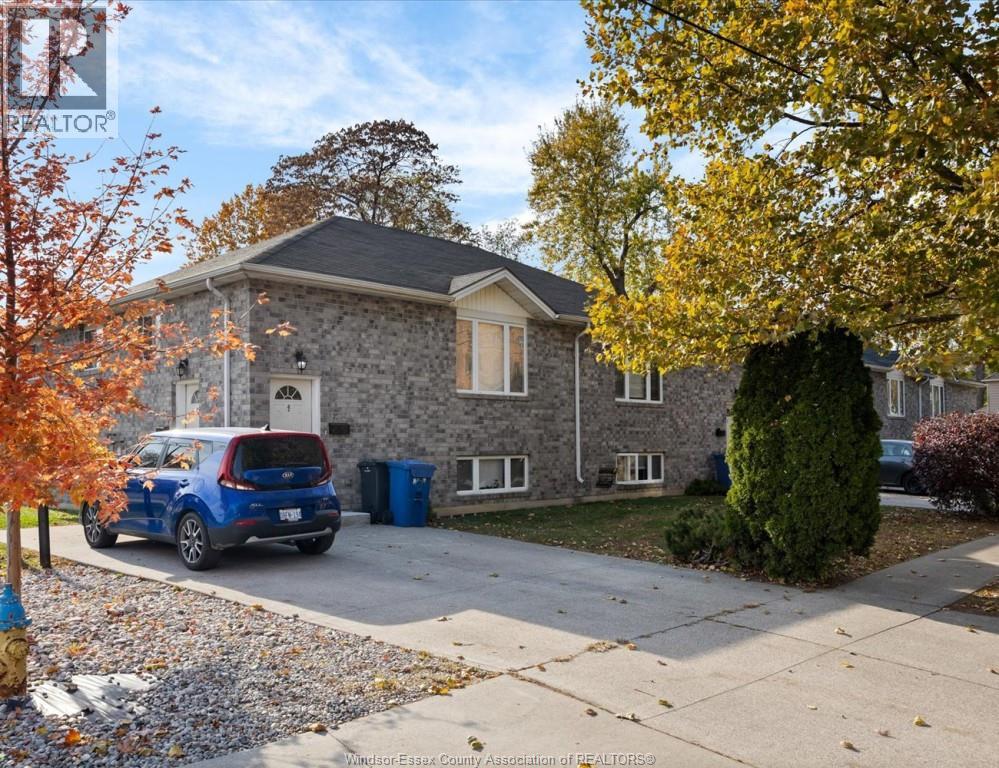
675 Chippawa
Windsor, Ontario
ATTN: UOW / St. Clair Students OR Working Professionals!!! INTRODUCING, Buschante Development Group, an industry leader in purpose built housing that has continued to offer UNMATCHED VALUE in both accommodations and professional in-house management since 2005! The rent for this oversized 3 bed 1 bath unit INCLUDES: ALL SERVICES (Unlimited Commercial Internet, Grass - Snow/Salt, Parking, Maintenance, Bike Storage, Garbage & Re-Cycling, Ensuite Laundry, Tankless HWT) and lastly an environment that speaks for itself. ALL LOCATIONS are walking distance to the UOW and steps to the main city bus system for St. Clair. 1950 tenants have been housed w/ a high rate of referrals. Single and groups welcome for May and Sept 1st, 2027 w/additional locations available. BOOK your tour today to ENSURE YOUR STAY IS WITH BUSCHANTE! (id:55464)
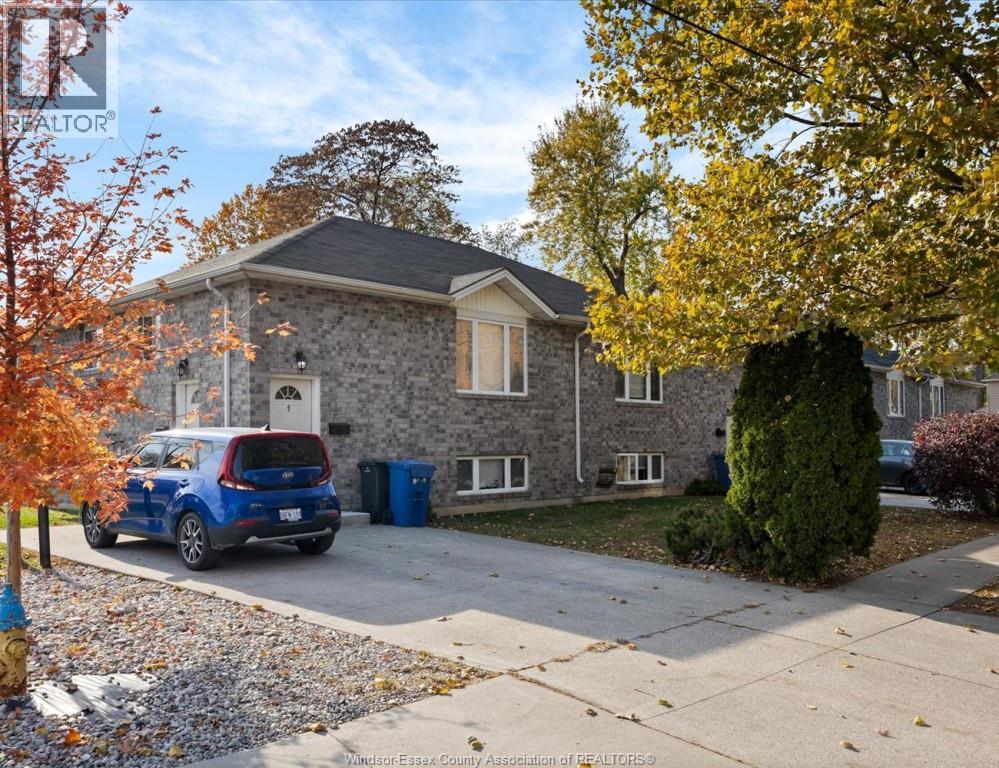
675 Chippawa Unit# 1
Windsor, Ontario
ATTN: UOW / St. Clair Students OR Working Professionals!!! INTRODUCING, Buschante Development Group, an industry leader in purpose built housing that has continued to offer UNMATCHED VALUE in both accommodations and professional in-house management since 2005! The rent for this oversized 3 bed 1 bath unit INCLUDES: ALL SERVICES (Unlimited Commercial Internet, Grass - Snow/Salt, Parking, Maintenance, Bike Storage, Garbage & Re-Cycling, Ensuite Laundry, Tankless HWT) and lastly an environment that speaks for itself. ALL LOCATIONS are walking distance to the UOW and steps to the main city bus system for St. Clair. 1950 tenants have been housed w/ a high rate of referrals. Single and groups welcome for May and Sept 1st, 2027 w/additional locations available. BOOK your tour today to ENSURE YOUR STAY IS WITH BUSCHANTE! **Rate is PER ROOM for budget purposes. (id:55464)
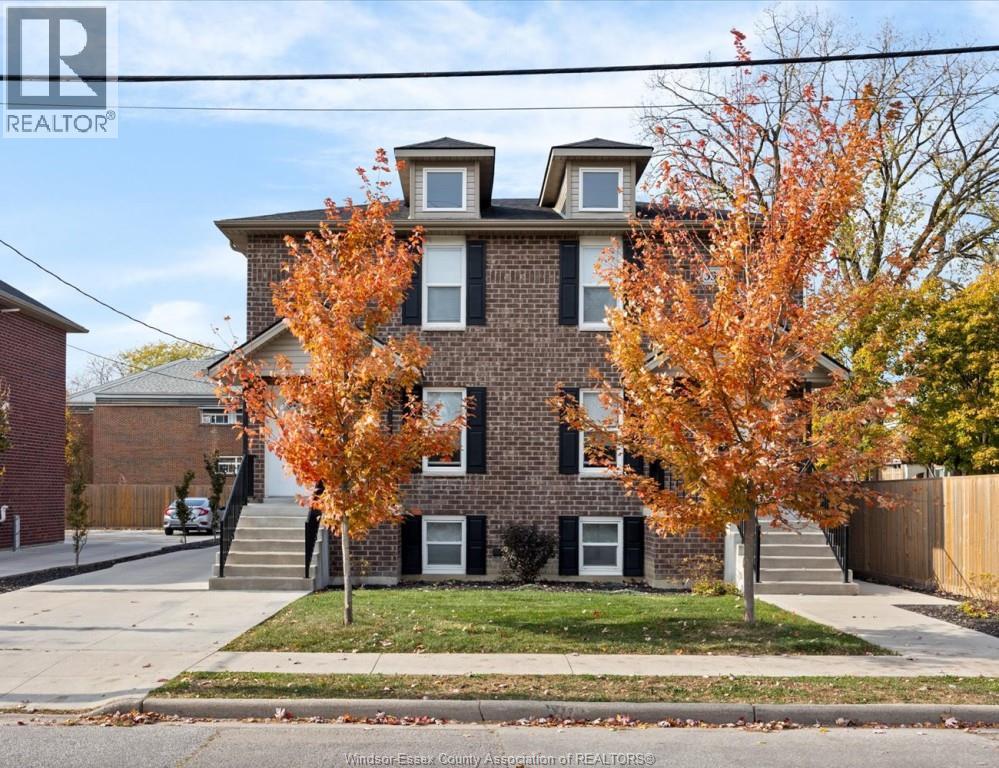
3340 Bloomfield Unit# 1
Windsor, Ontario
ATTN: UOW / St. Clair Students OR Working Professionals!!! INTRODUCING, Buschante Development Group, an industry leader in purpose built housing that has continued to offer UNMATCHED VALUE in both accommodations and professional in-house management since 2005! The rent for this oversized 4 bed 1 bath unit INCLUDES: ALL SERVICES (Unlimited Commercial Internet, Grass - Snow/Salt, Parking, Maintenance, Bike Storage, Garbage & Re-Cycling, Ensuite Laundry, Tankless HWT) and lastly an environment that speaks for itself. ALL LOCATIONS are walking distance to the UOW and steps to the main city bus system for St. Clair. 1950 tenants have been housed w/ a high rate of referrals. Single and groups welcome for May and Sept 1st, 2027 w/additional locations available. BOOK your tour today to ENSURE YOUR STAY IS WITH BUSCHANTE! **Rate is PER ROOM for budget purposes. (id:55464)
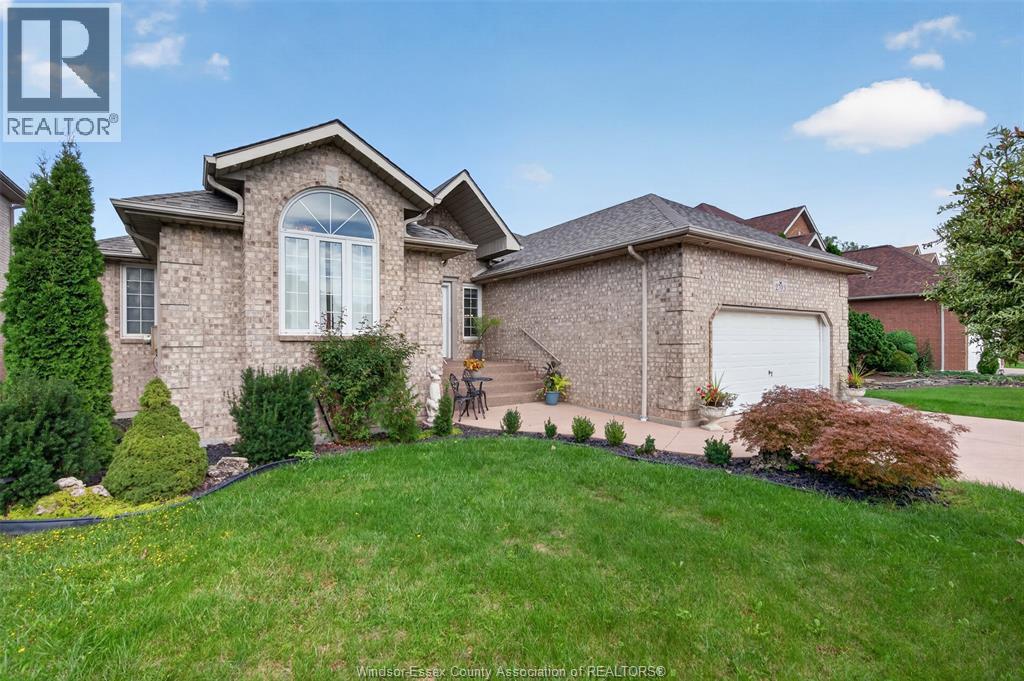
2703 Lombardy Cres
Lasalle, Ontario
SPACIOUS LASALLE RANCH BACKING ONTO GREEN SPACE! Welcome to this generously sized and thoughtfully designed home in a quiet, family-friendly LaSalle neighbourhood. Offering six bedrooms with three on each level and 4 bathrooms, this home provides abundant space and flexibility for growing families, multi-generational living, or those who simply appreciate room to spread out. The main level features approx. 2,200 sq. ft. of living space plus a finished lower level. This home features a bright, open-concept layout that seamlessly connects the living, dining, and kitchen areas—creating an inviting setting for everyday living and entertaining. Step outside to enjoy the expansive covered rear deck, an ideal spot for relaxing or hosting family and friends. The private backyard offers a peaceful backdrop with no rear neighbours and direct views of green space. For peace of mind, the roof is new, while the furnace and A/C are approximately are a couple years old. Ideally situated in a desirable LaSalle community close to schools, parks, amenities, and more. A rare opportunity to own a spacious home with exceptional versatility and a private, green-space setting! (id:55464)
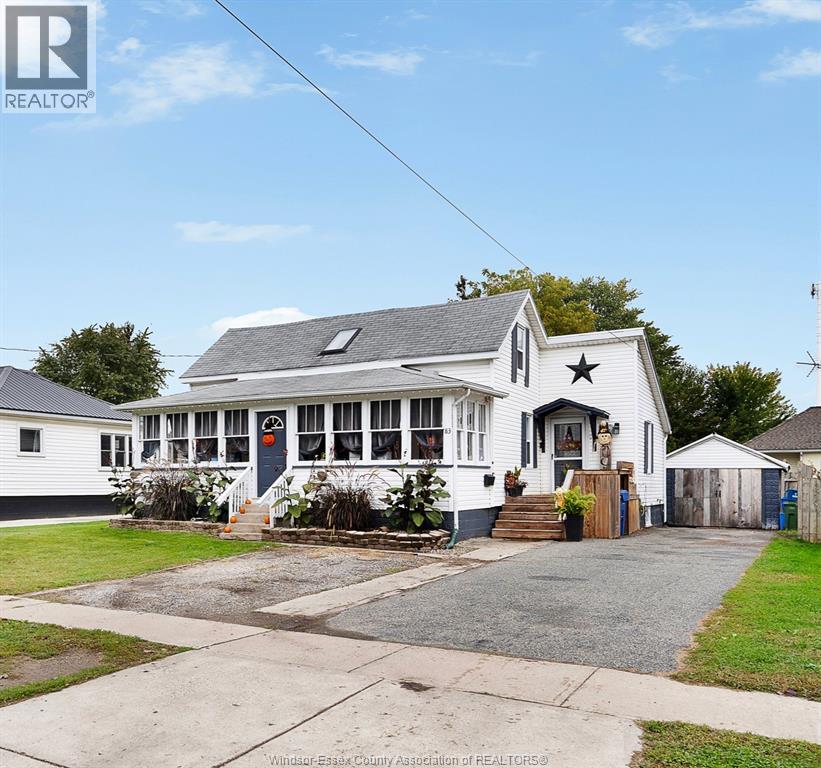
83 Elliott Street
Leamington, Ontario
Welcome home to this charming 4 bed, 1.5 bath home with nearly 1/4 an acre fenced lot with a single car garage, pool, and soft tub hot tub! This home offers more space than you would expect! Beautiful front porch, open concept living and dining areas with a large kitchen with quartz and corian countertops. This is a must see! (id:55464)
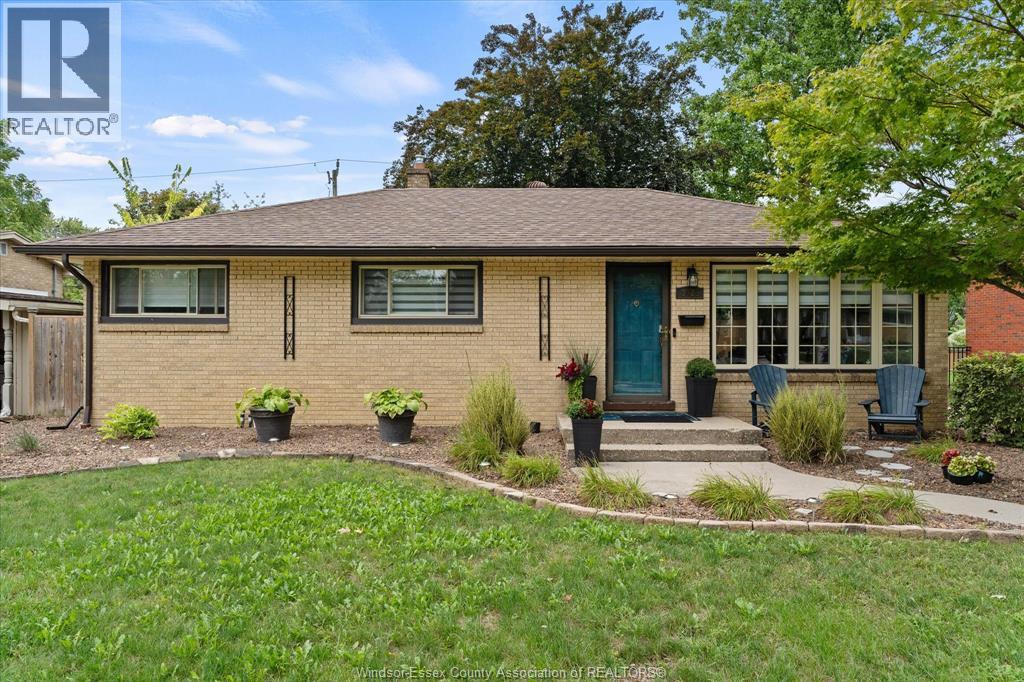
3425 Roxborough Boulevard
Windsor, Ontario
Welcome to this well-maintained brick 3-bedroom, 2-bath home in sought-after South Windsor, ideally situated within walking distance to both Glenwood Public School and Vincent Massey High School. Numerous updates throughout include new window treatments, light fixtures, kitchen countertops, sink and backsplash, plus a gas line hookup for a gas stove (2021) and new pot lights (2025). The finished lower level provides excellent additional living space with a cozy family room and fireplace, bar and large modern 3-piece bath. Step outside to enjoy the spacious, park-like backyard featuring an on-ground pool - perfect for relaxing, entertaining and summer fun. A wonderful family home in a convenient location close to schools, parks, shopping and amenities. (id:55464)
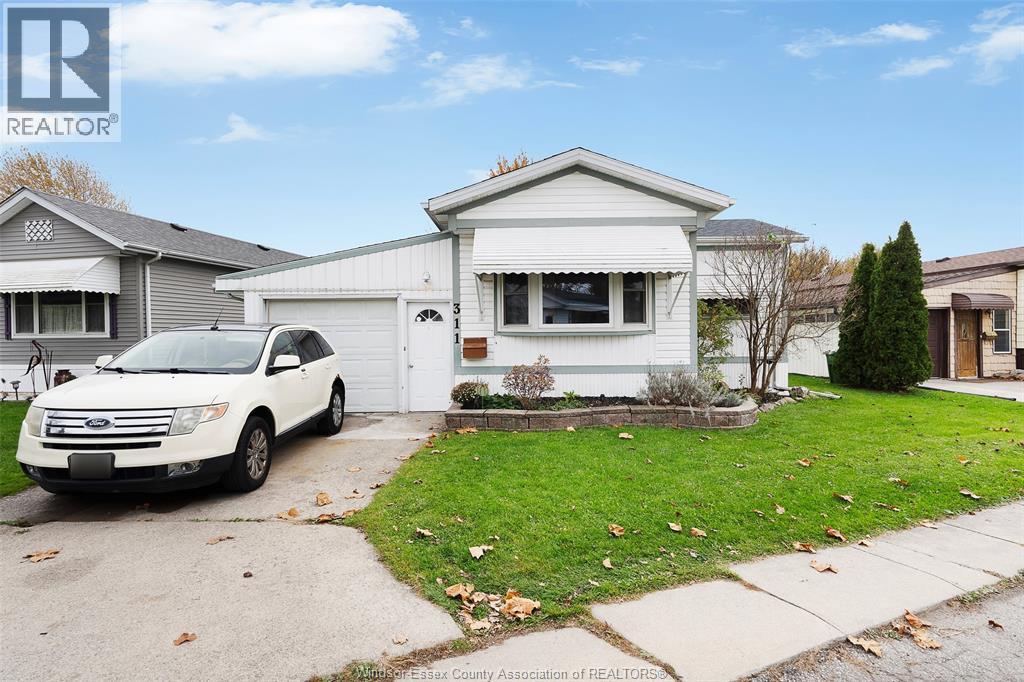
311 Beverly Drive
Essex, Ontario
Welcome Home to 311 Beverly! This spacious, double-wide mobile home has so much to offer and is perfect for anyone downsizing or for a first-time homebuyer. This 2-bed, 1-bath home features large welcoming common areas, an attached single car garage, and a storage shed. The covered porch is great for entertaining or just enjoying the beautiful neighbourhood that the Viscount Estates has to offer. This home is close to local amenities, shopping, walking trails in Essex and centrally located within Windsor Essex County. You won't want to miss this Gem! Leased land fee is $675 (buyer to verify their rental fees). (id:55464)
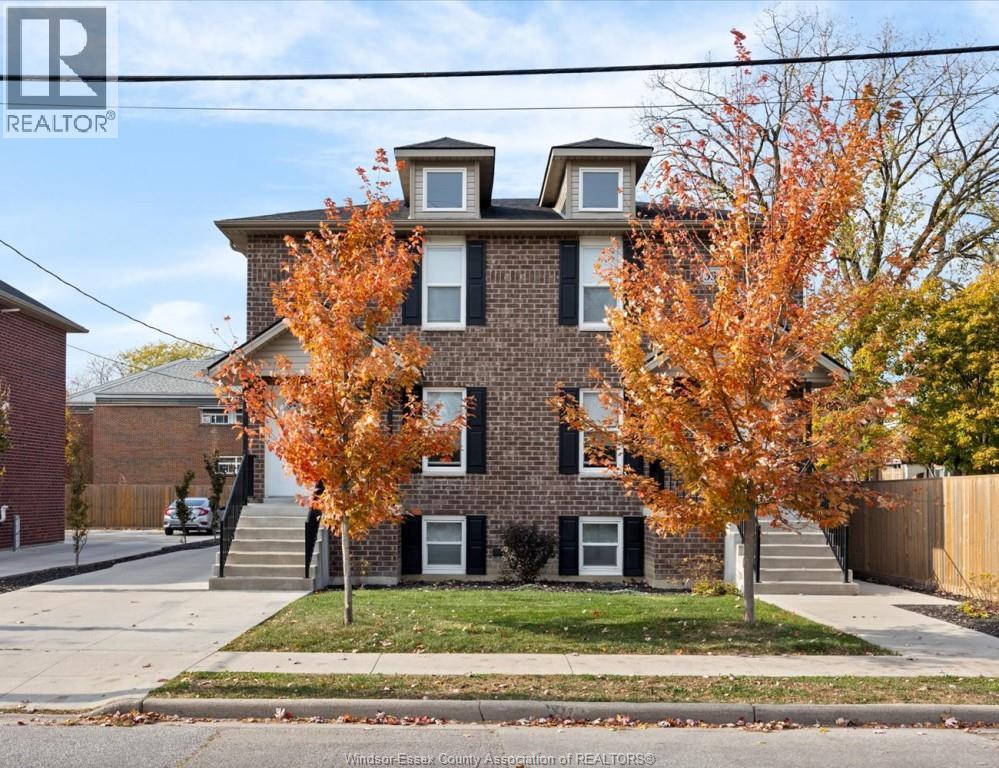
3340 Bloomfield
Windsor, Ontario
ATTN: UOW / St. Clair Students OR Working Professionals!!! INTRODUCING, Buschante Development Group, an industry leader in purpose built housing that has continued to offer UNMATCHED VALUE in both accommodations and professional in-house management since 2005! The rent for this oversized 4 bed 1 bath unit INCLUDES: ALL SERVICES (Unlimited Commercial Internet, Grass - Snow/Salt, Parking, Maintenance, Bike Storage, Garbage & Re-Cycling, Ensuite Laundry, Tankless HWT) and lastly an environment that speaks for itself. ALL LOCATIONS are walking distance to the UOW and steps to the main city bus system for St. Clair. 1950 tenants have been housed w/ a high rate of referrals. Single and groups welcome for May and Sept 1st, 2027 w/additional locations available. BOOK your tour today to ENSURE YOUR STAY IS WITH BUSCHANTE! (id:55464)
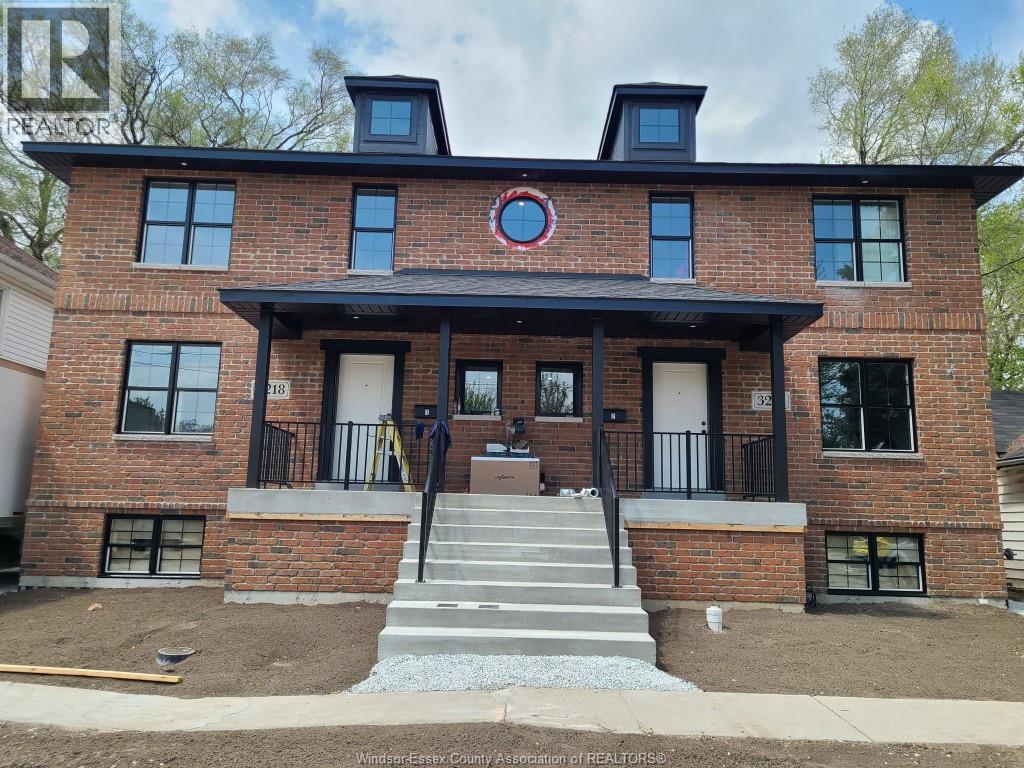
3218 Baby
Windsor, Ontario
ATTN: UOW / St. Clair Students OR Working Professionals!!! INTRODUCING, Buschante Development Group, an industry leader in purpose built housing that has continued to offer UNMATCHED VALUE in both accommodations and professional in-house management since 2005! The rent for this oversized 5 bed 2 bath unit INCLUDES: ALL SERVICES (Unlimited Commercial Internet, Grass - Snow/Salt, Parking, Maintenance, Bike Storage, Garbage & Re-Cycling, Ensuite Laundry, Tankless HWT) and lastly an environment that speaks for itself. ALL LOCATIONS are walking distance to the UOW and steps to the main city bus system for St. Clair. 1950 tenants have been housed w/ a high rate of referrals. Single and groups welcome for May and Sept 1st, 2027 w/additional locations available. BOOK your tour today to ENSURE YOUR STAY IS WITH BUSCHANTE! (id:55464)
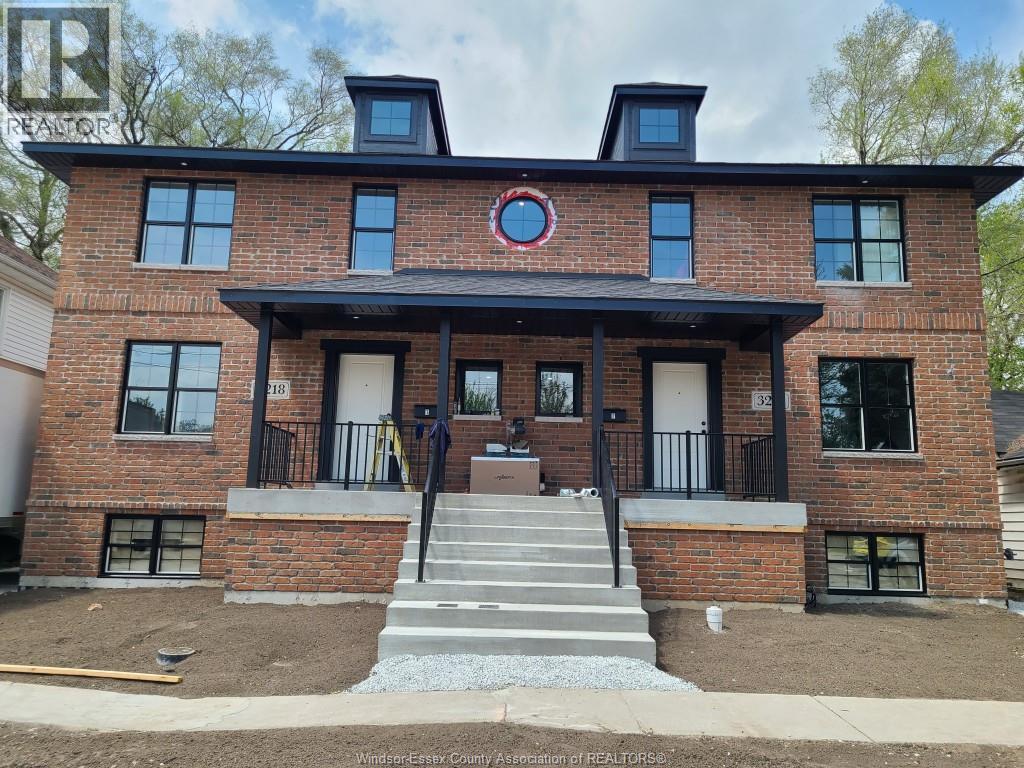
3218 Baby Unit# 1
Windsor, Ontario
ATTN: UOW / St. Clair Students OR Working Professionals!!! INTRODUCING, Buschante Development Group, an industry leader in purpose built housing that has continued to offer UNMATCHED VALUE in both accommodations and professional in-house management since 2005! The rent for this oversized 5 bed 2 bath unit INCLUDES: ALL SERVICES (Unlimited Commercial Internet, Grass - Snow/Salt, Parking, Maintenance, Bike Storage, Garbage & Re-Cycling, Ensuite Laundry, Tankless HWT) and lastly an environment that speaks for itself. ALL LOCATIONS are walking distance to the UOW and steps to the main city bus system for St. Clair. 1950 tenants have been housed w/ a high rate of referrals. Single and groups welcome for May and Sept 1st, 2027 w/additional locations available. BOOK your tour today to ENSURE YOUR STAY IS WITH BUSCHANTE! **Rate is PER ROOM for budget purposes (id:55464)
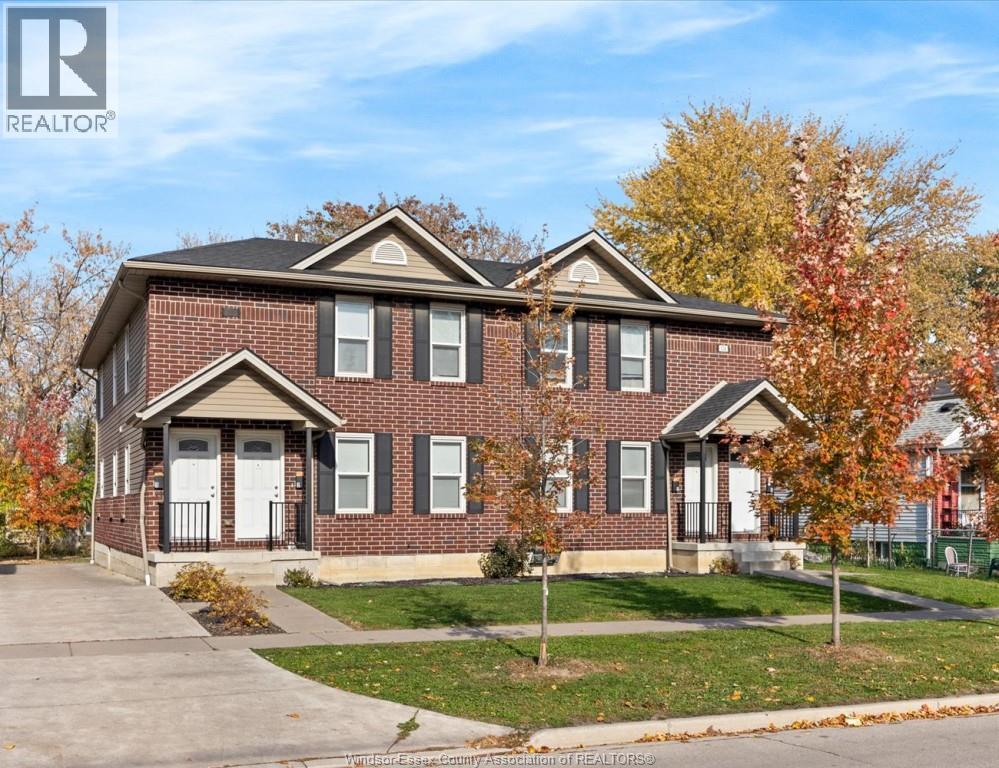
528 Chippawa
Windsor, Ontario
ATTN: UOW / St. Clair Students OR Working Professionals!!! INTRODUCING, Buschante Development Group, an industry leader in purpose built housing that has continued to offer UNMATCHED VALUE in both accommodations and professional in-house management since 2005! The rent for this oversized 3 bed 1 bath unit INCLUDES: ALL SERVICES (Unlimited Commercial Internet, Grass - Snow/Salt, Parking, Maintenance, Bike Storage, Garbage & Re-Cycling, Ensuite Laundry, Tankless HWT) and lastly an environment that speaks for itself. ALL LOCATIONS are walking distance to the UOW and steps to the main city bus system for St. Clair. 1950 tenants have been housed w/ a high rate of referrals. Single and groups welcome for May and Sept 1st, 2027 w/additional locations available. BOOK your tour today to ENSURE YOUR STAY IS WITH BUSCHANTE! (id:55464)
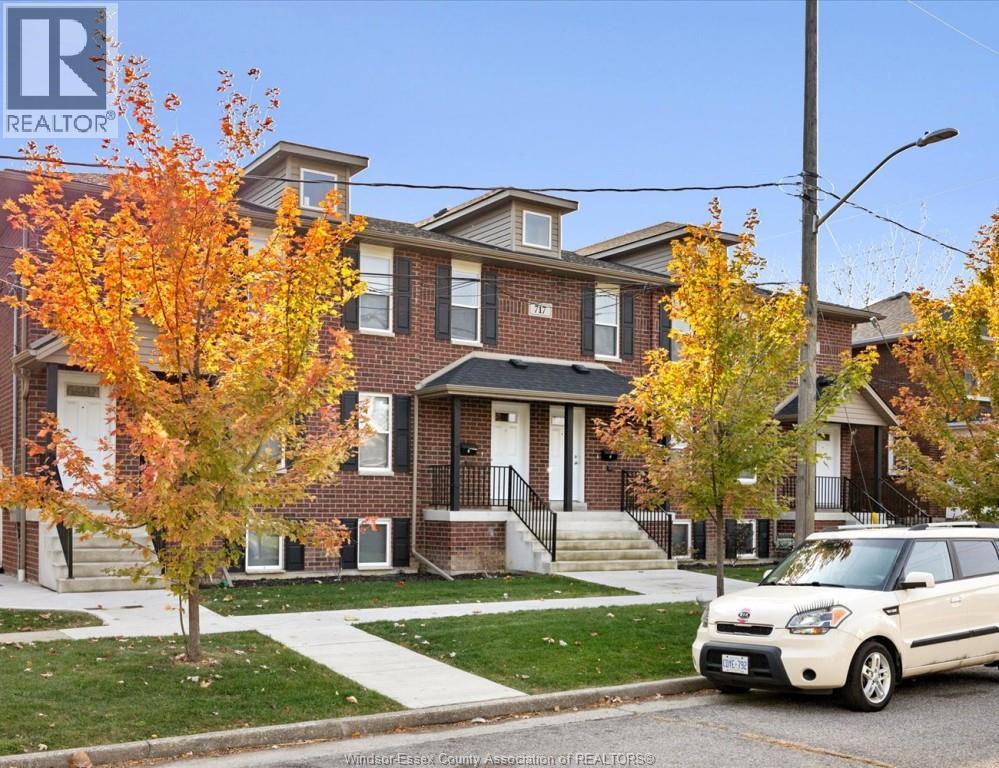
717 St. Antoine
Windsor, Ontario
ATTN: UOW / St. Clair Students OR Working Professionals!!! INTRODUCING, Buschante Development Group, an industry leader in purpose built housing that has continued to offer UNMATCHED VALUE in both accommodations and professional in-house management since 2005! The rent for this oversized 4 bed 1 bath unit INCLUDES: ALL SERVICES (Unlimited Commercial Internet, Grass - Snow/Salt, Parking, Maintenance, Bike Storage, Garbage & Re-Cycling, Ensuite Laundry, Tankless HWT) and lastly an environment that speaks for itself. ALL LOCATIONS are walking distance to the UOW and steps to the main city bus system for St. Clair. 1950 tenants have been housed w/ a high rate of referrals. Single and groups welcome for May and Sept 1st, 2027 w/additional locations available. BOOK your tour today to ENSURE YOUR STAY IS WITH BUSCHANTE! (id:55464)
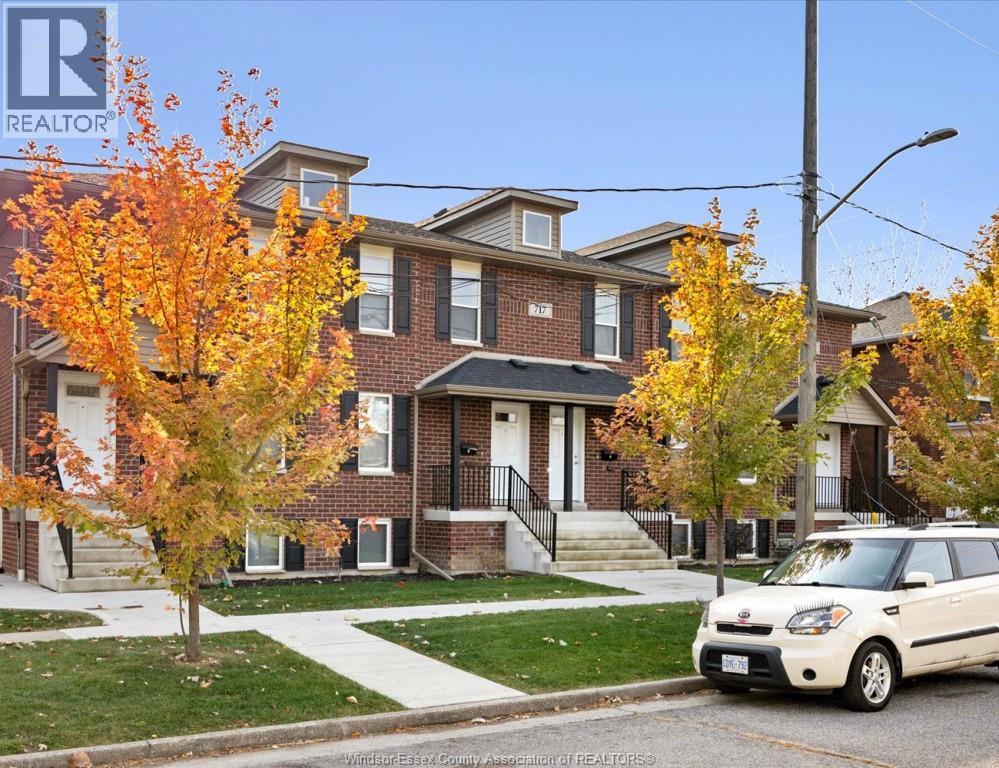
717 St. Antoine Unit# 3
Windsor, Ontario
ATTN: UOW / St. Clair Students OR Working Professionals!!! INTRODUCING, Buschante Development Group, an industry leader in purpose built housing that has continued to offer UNMATCHED VALUE in both accommodations and professional in-house management since 2005! The rent for this oversized 4 bed 1 bath unit INCLUDES: ALL SERVICES (Unlimited Commercial Internet, Grass - Snow/Salt, Parking, Maintenance, Bike Storage, Garbage & Re-Cycling, Ensuite Laundry, Tankless HWT) and lastly an environment that speaks for itself. ALL LOCATIONS are walking distance to the UOW and steps to the main city bus system for St. Clair. 1950 tenants have been housed w/ a high rate of referrals. Single and groups welcome for May and Sept 1st, 2027 w/additional locations available. BOOK your tour today to ENSURE YOUR STAY IS WITH BUSCHANTE! *RATE IS PER ROOM for budget purposes. (id:55464)
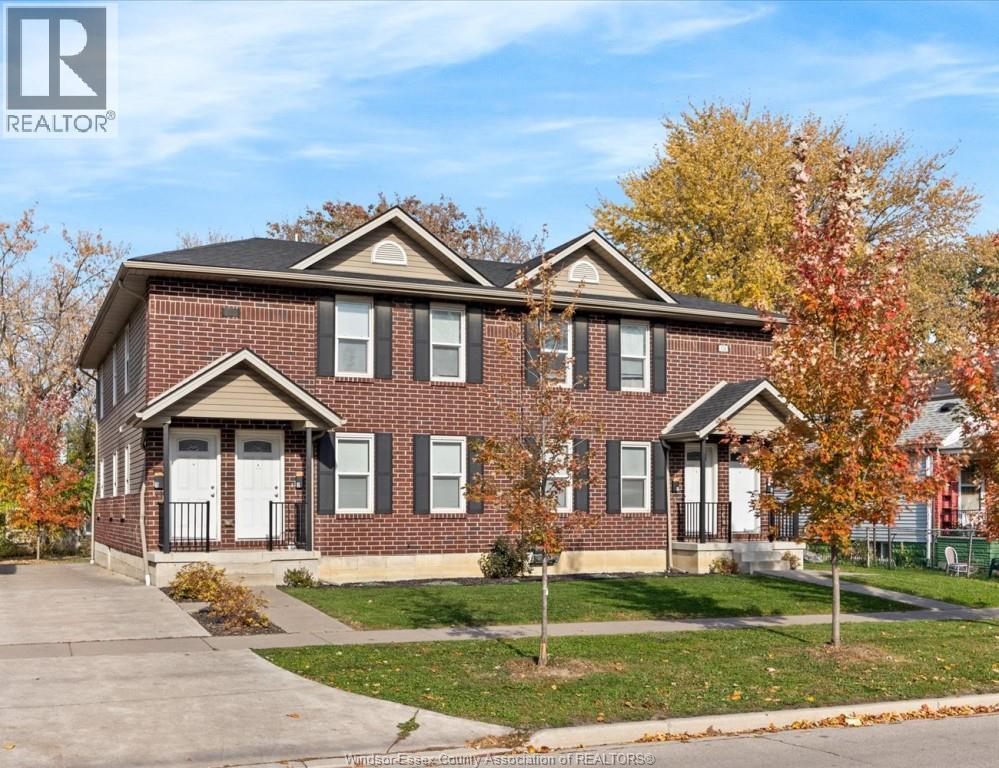
528 Chippawa Unit# 1
Windsor, Ontario
ATTN: UOW / St. Clair Students OR Working Professionals!!! INTRODUCING, Buschante Development Group, an industry leader in purpose built housing that has continued to offer UNMATCHED VALUE in both accommodations and professional in-house management since 2005! The rent for this oversized 3 bed 1 bath unit INCLUDES: ALL SERVICES (Unlimited Commercial Internet, Grass - Snow/Salt, Parking, Maintenance, Bike Storage, Garbage & Re-Cycling, Ensuite Laundry, Tankless HWT) and lastly an environment that speaks for itself. ALL LOCATIONS are walking distance to the UOW and steps to the main city bus system for St. Clair. 1950 tenants have been housed w/ a high rate of referrals. Single and groups welcome for May and Sept 1st, 2027 w/additional locations available. BOOK your tour today to ENSURE YOUR STAY IS WITH BUSCHANTE! **Rate is PER ROOM for budget purposes. (id:55464)
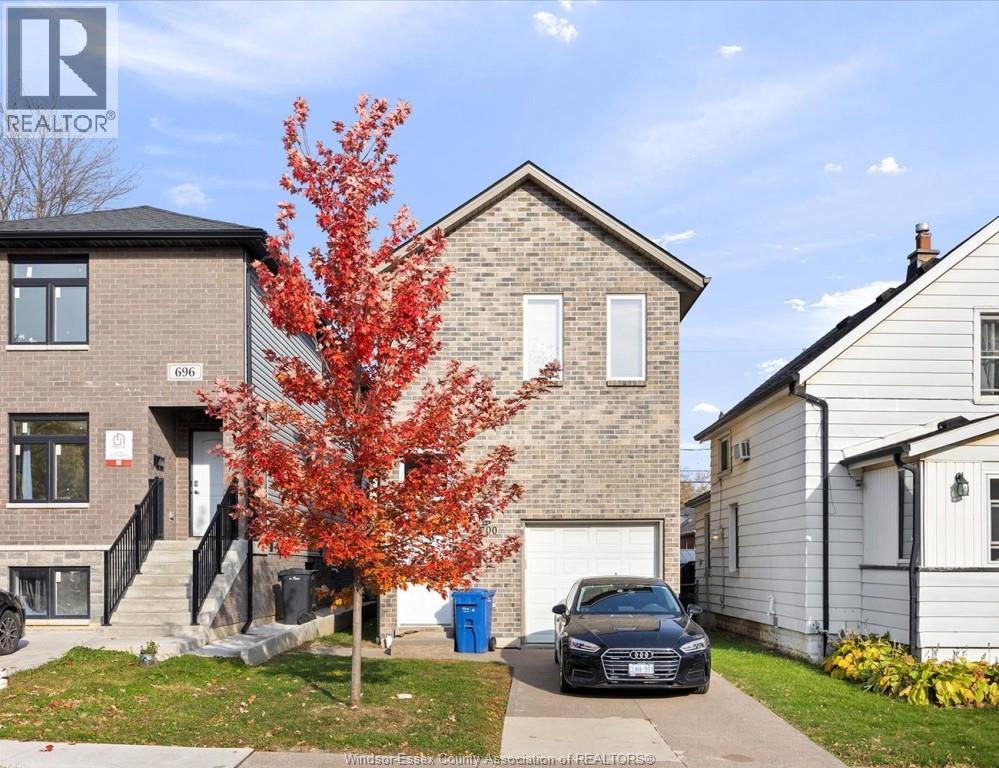
700 Bridge Avenue
Windsor, Ontario
ATTN: UOW / St. Clair Students OR Working Professionals!!! INTRODUCING, Buschante Development Group, an industry leader in purpose built housing that has continued to offer UNMATCHED VALUE in both accommodations and professional in-house management since 2005! The rent for this oversized 6 bed 3 bath unit INCLUDES: ALL SERVICES (Unlimited Commercial Internet, Grass - Snow/Salt, Parking, Maintenance, Bike Storage, Garbage & Re-Cycling, Ensuite Laundry, Tankless HWT) and lastly an environment that speaks for itself. ALL LOCATIONS are walking distance to the UOW and steps to the main city bus system for St. Clair. 1950 tenants have been housed w/ a high rate of referrals. Single and groups welcome for May and Sept 1st, 2027 w/additional locations available. BOOK your tour today to ENSURE YOUR STAY IS WITH BUSCHANTE! **Rate is PER ROOM for budget purposes. (id:55464)
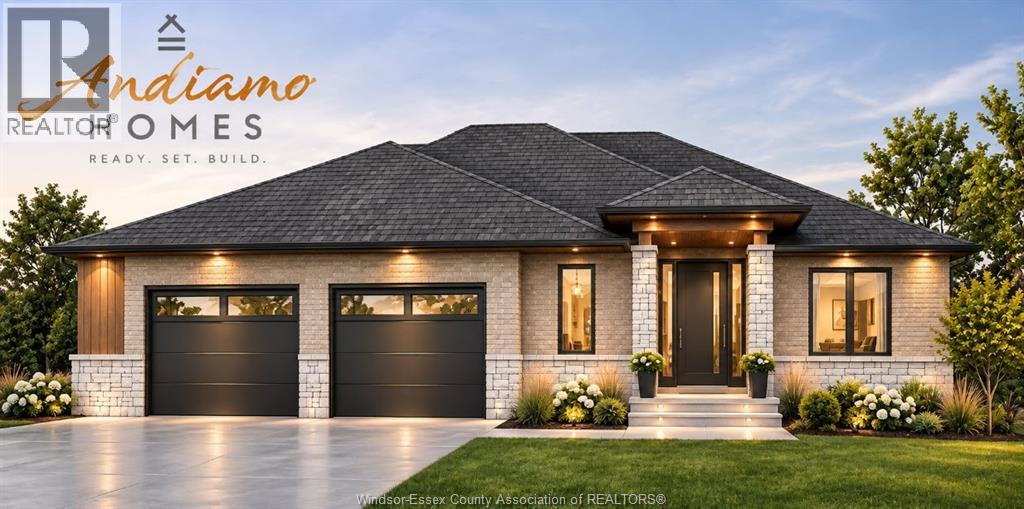
4 Sunningdale Drive
Leamington, Ontario
WELCOME TO SOUTHWINDS! Quality built by Andiamo Homes, this new brick and stone ranch offers 3 bedrooms, 2 bathrooms, main floor laundry and a bright open-concept layout. Customize your dream home with a kitchen and finishes selected to suit your style. Enjoy a spacious covered porch, quality craftsmanship throughout and a grade entrance offering excellent potential for multi-generational living or future basement development. Located in one of Leamington’s newest subdivisions, just minutes from Highway 3 and local amenities. Take advantage of the limited-time HST rebate on new homes. PRICE INCLUDES HST REBATE. (id:55464)
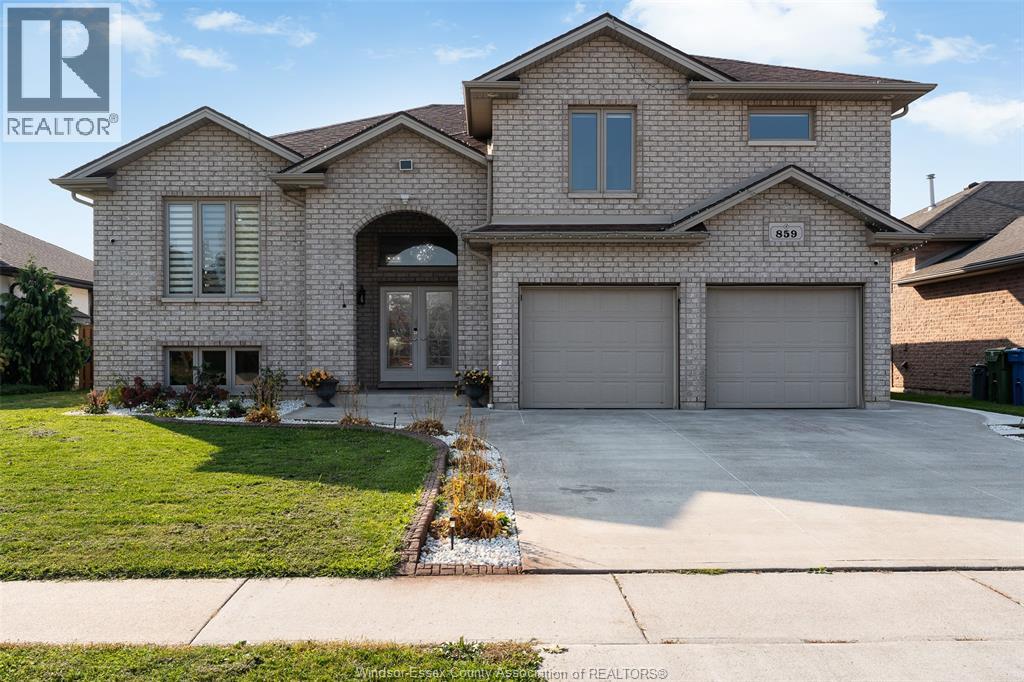
859 Southwood Drive
Lakeshore, Ontario
Welcome to 859 Southwood Drive! This beautiful full-brick raised ranch with bonus room offers 3+2 bedrooms, 3 full baths, and plenty of space for the whole family. The main level features a stunning kitchen with granite countertops, stainless steel appliances, walk-in pantry, and hardwood and ceramic flooring throughout. The fully finished lower level offers a second kitchen, spacious family room, additional bedrooms, laundry, and storage. Enjoy the inviting sunroom and peaceful backyard with no rear neighbours. The two-car garage has been transformed into a unique entertainment space featuring vinyl flooring, a fireplace, and wet bar-perfect for hosting or relaxing at home. A spacious, versatile home you won't want to miss! (id:55464)
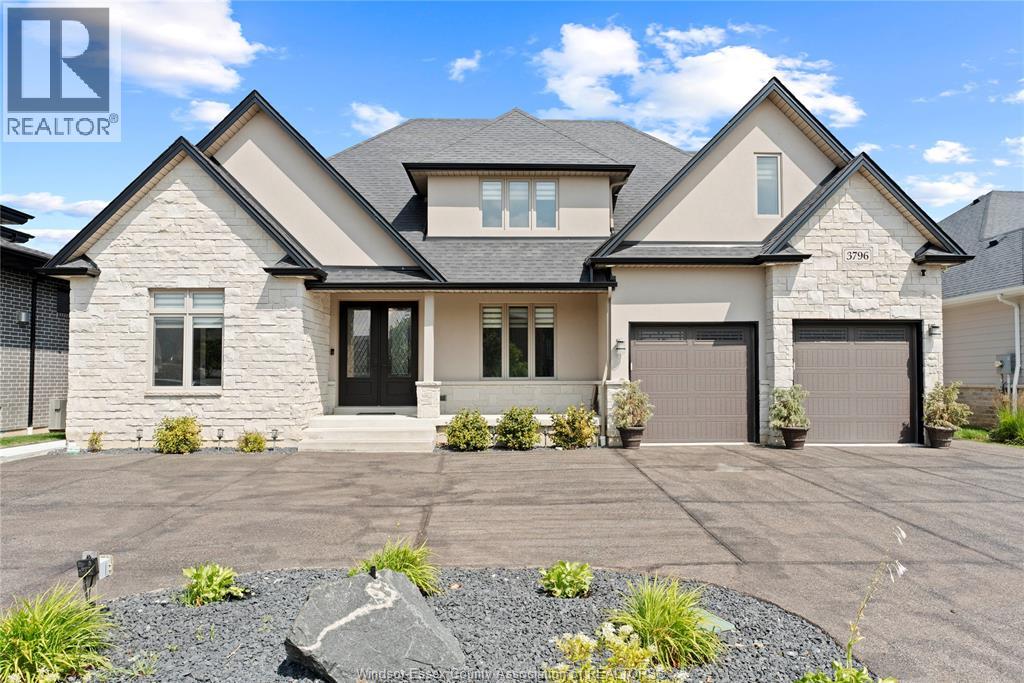
3796 St. Francis Crescent
Lasalle, Ontario
LUXURY DREAM HOME, 5 BDRM 4.5 BATH 2 STY LOCATED IN EXCLUSIVE SEVEN LAKES. From the moment you step inside, quality craftsmanship is evident throughout. The impressive 2 storey great room features soaring double-stacked windows and a gas fireplace. The custom cream kitchen is a chef's dream, Brazilian granite countertops, elegant crown mouldings, wainscoting and a spacious walk in pantry. The main floor primary suite offers a cozy gas fireplace, breathtaking golf course views, a walk in closet, and a luxurious ensuite. Upstairs you'll find 3 additional bedrooms, including one with a private ensuite plus another full bath. The fully finished open concept basement features a large family room, 5th bedroom, full bath and a rough in for a second kitchen with a separate side entrance, ideal for the future in law suite. You'll love this layout and location! (id:55464)
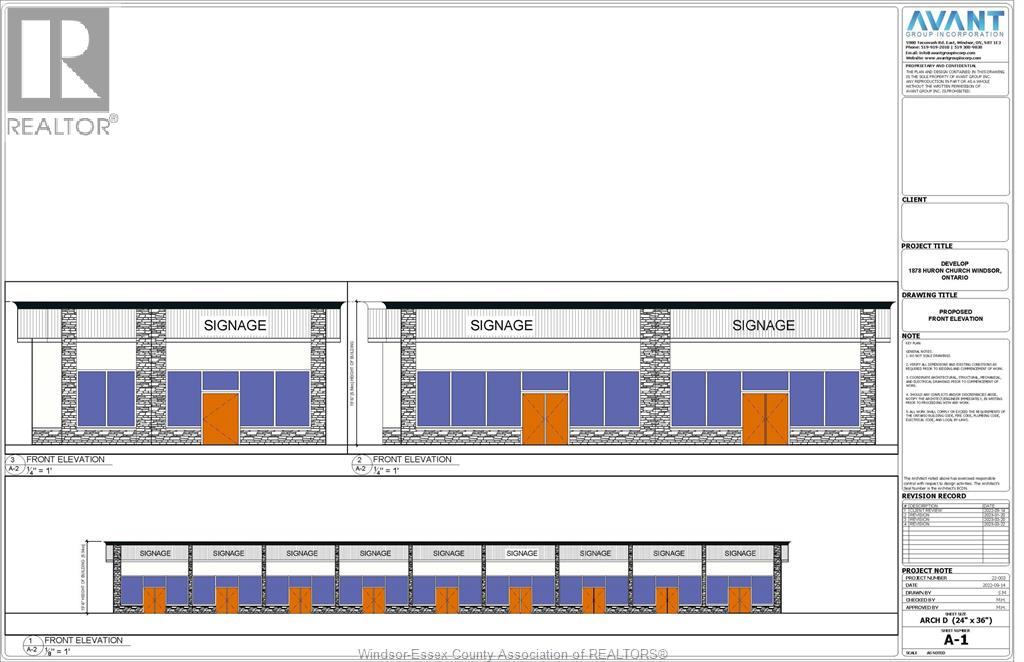
1878-1918 Huron Church Road
Windsor, Ontario
For Lease – Prime Retail Space at 1878-1918 Huron Church Road, Windsor, ON This high-visibility retail plaza is strategically located in the City of Windsor, Ontario, just minutes from the University of Windsor, the Ambassador Bridge, Highway 401, and EC Row Expressway. Featuring approximately 440 feet of frontage on Huron Church Road—one of Windsor’s busiest arterial routes—the property benefits from exceptional exposure and steady vehicular traffic. The plaza is ideally positioned in the heart of the city’s retail corridor, surrounded by major national retailers and adjacent to the Hampton Inn Hotel, with the Holiday Inn located directly across the street. The property offers a total of 18,536 square feet of retail space available for lease, with units starting from 1,350 square feet and up, providing flexibility for a variety of tenant needs. It is situated on a 2.27-acre site, featuring ample on-site parking, and offers excellent visibility and convenient access from Huron Church Road. (id:55464)
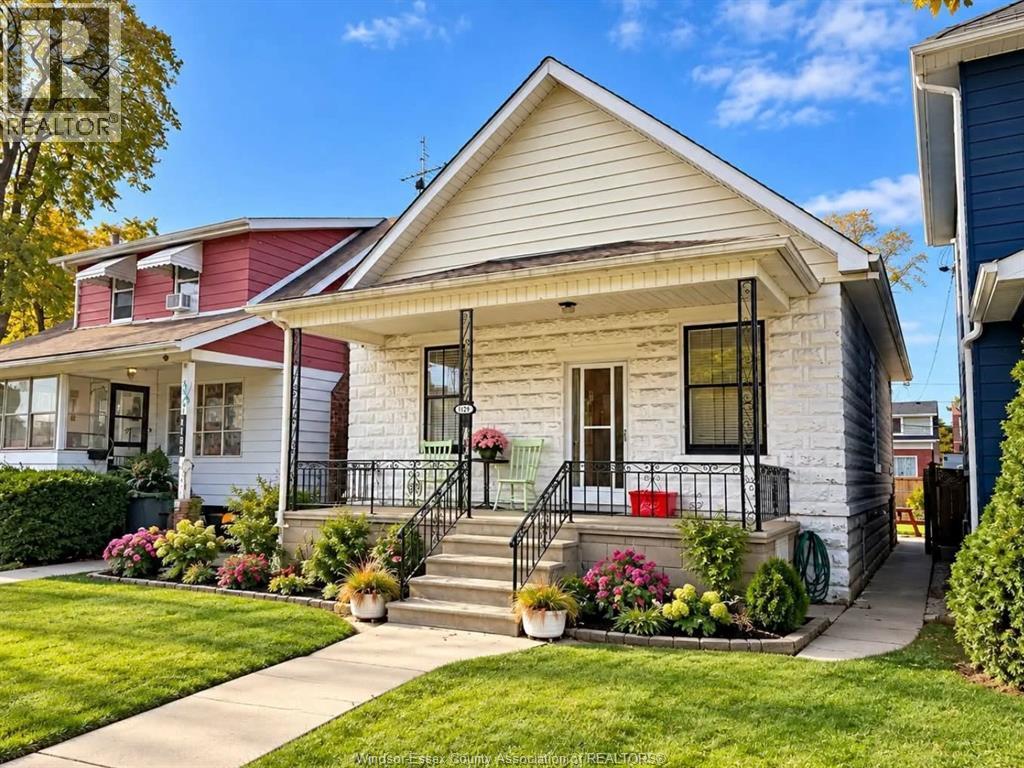
1179 Moy Avenue
Windsor, Ontario
POSSIBILITIES EQUAL 1179 MOY AVENUE! FIRST TIME OFFERED, THIS WELL CARED FOR BUNGALOW IS FULL OF POTENTIAL! FEATURING 3 MAIN-FLOOR BEDROOMS, A SPACIOUS UNFINISHED BASEMENT, COVERED FRONT PORCH AND FULLY FENCED YARD. CONVENIENTLY LOCATED NEAR SCHOOLS, PUBLIC TRANSIT AND AMENITIES. A FANTASTIC OPPORTUNITY FOR FIRST-TIME BUYERS, INVESTORS OR ANYONE LOOKING TO MAKE IT THEIR OWN. BRING YOUR VISION AND UNLOCK THE POSSIBILITIES! (id:55464)
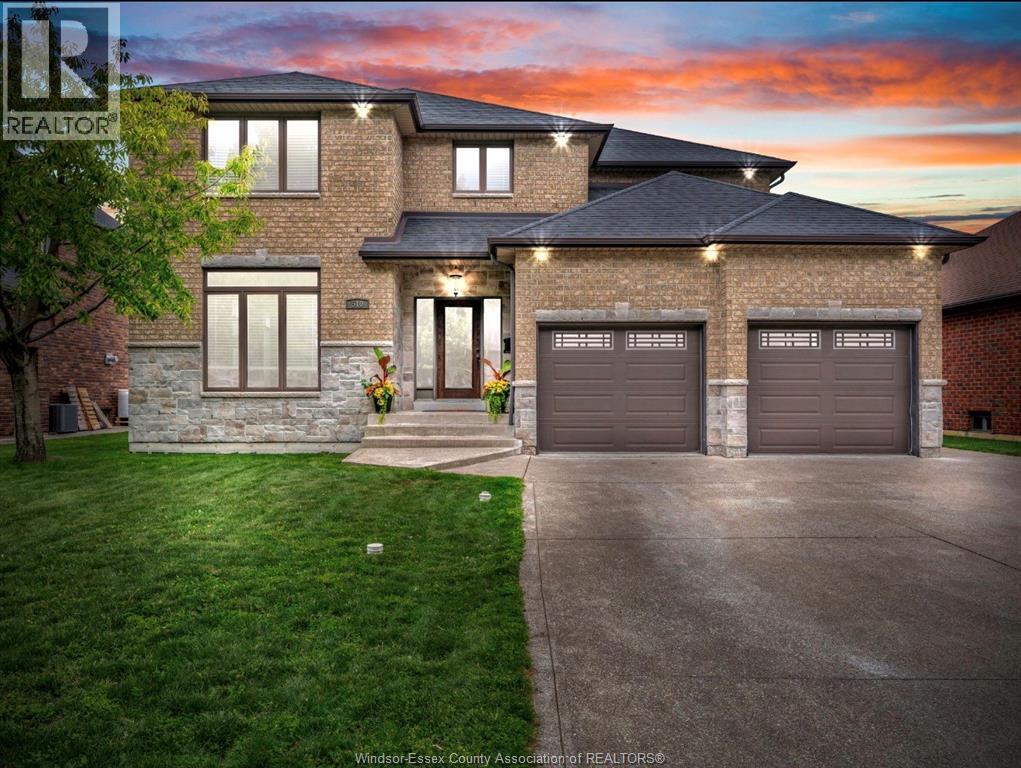
510 Huron Street
Lasalle, Ontario
SURE TO IMPRESS, WELCOME TO THIS GORGEOUS 2 STOREY HOME WHICH IS BEAUTIFULLY DESIGNED, VERY SPACIOUS AND COMPLETELY READY FOR A NEW FAMILY TO MOVE IN AND START MAKING NEW MEMORIES! APPROX 2700+ SQ FT, LARGE PICTURE WINDOWS WITH LOTS OF NATURAL LIGHT SHINING THRU AND HARDWOOD FLOORING. FORMAL LIVING/SITTING ROOM AND DINING ROOM, WITH AN OPEN CONCEPT KITCHEN AND FAMILY ROOM WITH STONE GAS FIREPLACE. OFFERING 4 VERY SPACIOUS BEDROOMS, PRIMARY MASTER SUITE HAS ENSUITE BATH WITH WALK IN CLOSET, 3.5 BATHS, CONVENIENT 2ND FLOOR LAUNDRY. THE LOWER LEVEL IS FULLY FINISHED, OFFERING AN EXPANSIVE, VERSATILE FOOTPRINT DESIGNED FOR ENTERTAINING, A PRIVATE MEDIA ROOM, OFFICE OR A HOME GYM, LOTS OF STORAGE. STEP OUTSIDE TO A RESORT-STYLE RETREAT FEATURING A FABULOUS IN GROUND POOL WITH A BRAND NEW LINER AND HEATER JUST INSTALLED, NEW WINTER COVER, READY FOR SUMMER HOSTING & BBQ’S. 2.5 CAR GARAGE, POOL HOUSE SHED, NICELY LANDSCAPED, LOTS OF ROOM FOR A HOT TUB. LOCATED IN ONE OF LASALLE’S MOST PREMIERE NEIGHBOURHOODS, CLOSE TO PARKS, TRAILS, SCHOOLS, ESSEX GOLF & COUNTRY CLUB, THE US BORDER AND THE NEW GORDIE HOWE BRIDGE, THIS ONE TRULY CHECKS EVERY SINGLE BOX. A PLEASURE TO SHOW! PLEASE VIEW VIDEO! (id:55464)
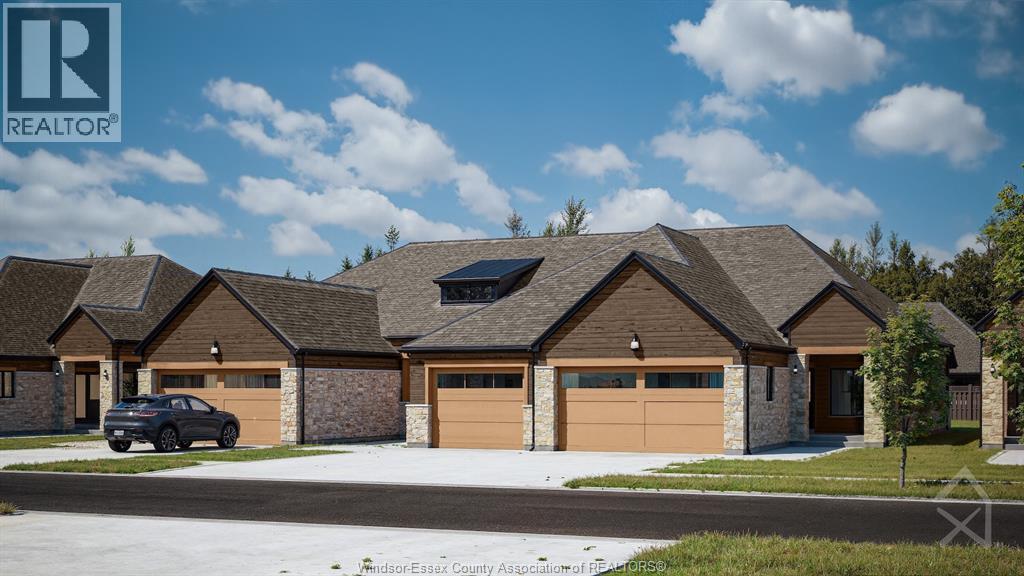
420 Blake Street
Belle River, Ontario
Brand new quality built townhouse by BK Cornerstone in the desirable community of Cooper’s Landing! This stylish interior unit offers maintenance free living with 2 bedrooms, 2 bathrooms, and the convenience of main floor laundry. Enjoy a bright, open concept layout with your choice of interior finishes to truly make it your own. The one and a half car garage provides ample space, while the cement driveway and fully sodded yard are already included. Located in a safe, secure neighborhood, this home is perfect for easy, modern living. Act fast—no HST taxes apply! Some upgrades shown in pictures. These units are net zero ready with triple pane windows, doors and under slab insulation. Check out our website at cooperslanding.ca for more information. **Open houses are held every Sunday from 1-3m at 404 Blake** (id:55464)
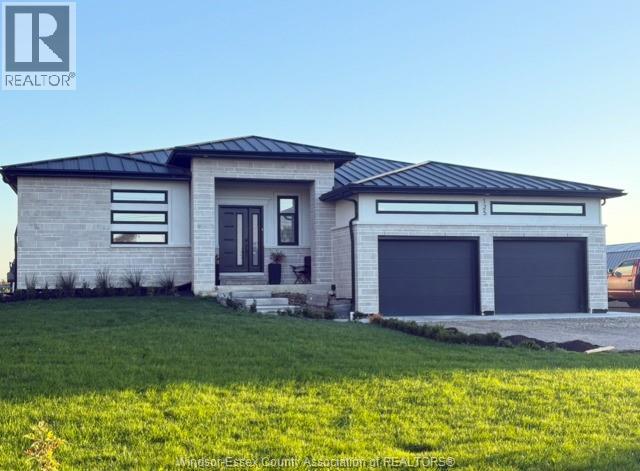
125 William Street
Merlin, Ontario
Custom built 1800 sq ft ICF home on 95' frontage lot featuring large open concept kitchen/dining/family room. Two-toned kitchen cupboards with large island, built in fridge/freezer, walk in pantry and seating for the family. Patio door off the family room opens to a space ready for your tailored 10' x 25' covered deck .. This home offers 5 bedrooms, 2 full bathrooms and the potential for rental income in the lower level with separate entrance and built in kitchen. Oversized main bathroom features exquisite soaker tub and separate shower. Other carefully thought out features include motion sensored closet lighting, plenty of pot lights (dimmable) and hot water on demand. Enjoy your steel roof for years to come! garage with electric car charging station and high ceilings ready for shelving for ample storage. Make this your country oasis your next home with no rear neighbours! (id:55464)
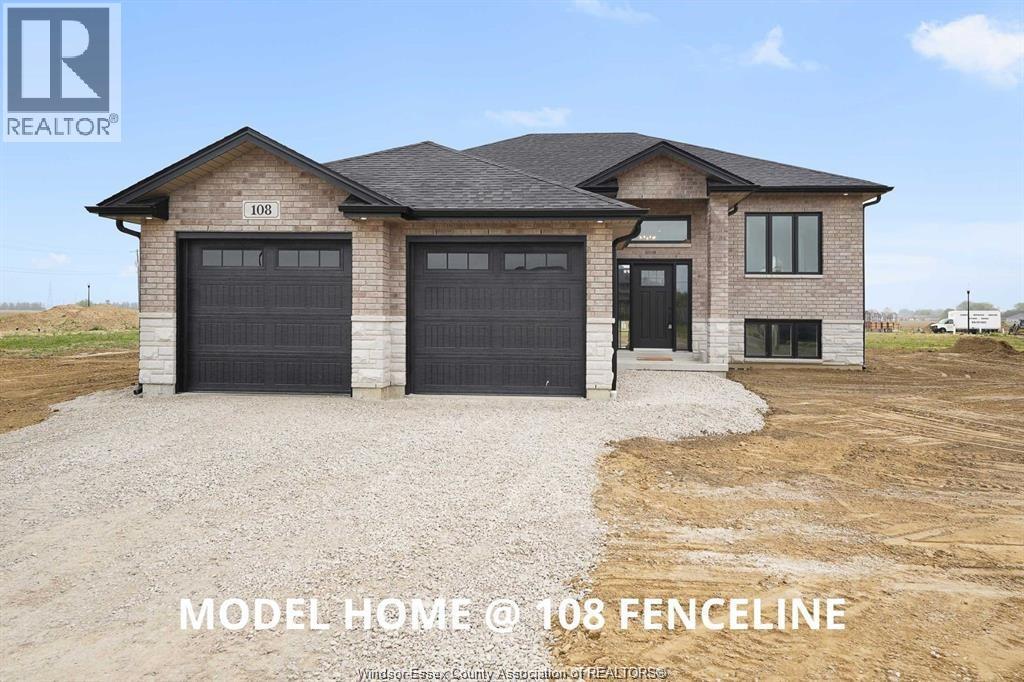
95 Fenceline Drive
Chatham, Ontario
WELCOME TO 95 FENCELINE DR IN THE NEW PROMENADE SUBDIVISON. THIS BRAND NEW QUALITY BUILT 1500 SQ FT RAISED RANCH IS FULLY FINISHED. THE MAIN FLOOR HAS A GREAT OPEN CONCEPT LAYOUT OF THE DESIGNER KITCHEN WITH A LARGE ISLAND, LIVING ROOM WITH 9FT TRAYED CEILINGS & DINNING ROOM LEADING TO A COVERED REAR PORCH. MAIN FLOOR OFFERS HARDWOODS & CERAMIC THROUGHOUT. LARGE MASTER WITH 3PC ENSUITE & WIC, 2 MORE LARGE BEDROOMS, MAINFLOOR LAUNDRY & 4PC BATH. THE LOWER LEVEL IS FULLY FINISHED WITH 2 ADDITIONAL BEDROOMS, LIVING ROOM WITH A 5FT PATIO DOOR GRADE ENTRANCE, 4PC BATH, 2ND LAUNDRY AREA & 2ND FULL KITCHEN. 2 CAR GARAGE & PARKING FOR MULTILPLE VEHICLES. CONVENIENTLY LOCATED WITH EASY ACCESS TO 401 & WALKING DISTANCE TO THE NEW ST TERESA SCHOOL. THERE IS STILL TIME TO PICK YOUR FINISHING TOUCHES WITH GENEROUS ALLOWANCES. FULL 7 YEAR TARION WARRANTY. OTHER LOTS & PLANS TO CHOOSE FROM STARTING @ $549,900 CONTACT THE LISTING AGENT FOR MORE INFORMATION. (id:55464)

51 Fenceline Drive
Chatham, Ontario
WELCOME TO 51 FENCELINE DRIVE LOCATED IN THE NEW PROMENADE DEVELOPMENT. THIS BRAND NEW QUALITY BUILT RAISED RANCH IS 1450 SQ FT. THE MAIN FLOOR HAS A GREAT OPEN CONCEPT LAYOUT OF THE DESIGNER KITCHEN WITH A LARGE ISLAND, DINNING ROOM & LIVING ROOM WITH CATHEDRAL CEILINGS. MAIN FLOOR OFFERS HARDWOODS & CERAMIC THROUGHOUT. LARGE MASTER WITH 3PC ENSUITE & WIC, 2 MORE LARGE BEDROOMS & 4PC BATH. THE LOWER LEVEL IS FULLY FINISHED OFFERING 2 LARGE BEDROOMS, 3RD FULL BATH, LARGE FAMILY ROOM WITH A 5FT PATIO DOOR WALKOUT & ROUGH INS FOR A WET BAR. 2 CAR ATTACHED GARAGE, FRONT DRIVEWAY WITH PARKING FOR MULTIPLE VEHICLES & A REAR COVERED DECK. CONVENIENTLY LOCATED WITH EASY ACCESS TO 401 & WALKING DISTANCE TO THE NEW ST TERESA SCHOOL. FULL 7 YEAR TARION WARRANTY. OTHER LOTS & PLANS TO CHOOSE FROM CONTACT THE LISTING AGENT FOR MORE INFORMATION. Purchase price based on HST rebate applicable effective April 1, 2026 to March 31, 2027, assignable to the builder. Price subject to Buyer's eligibil (id:55464)
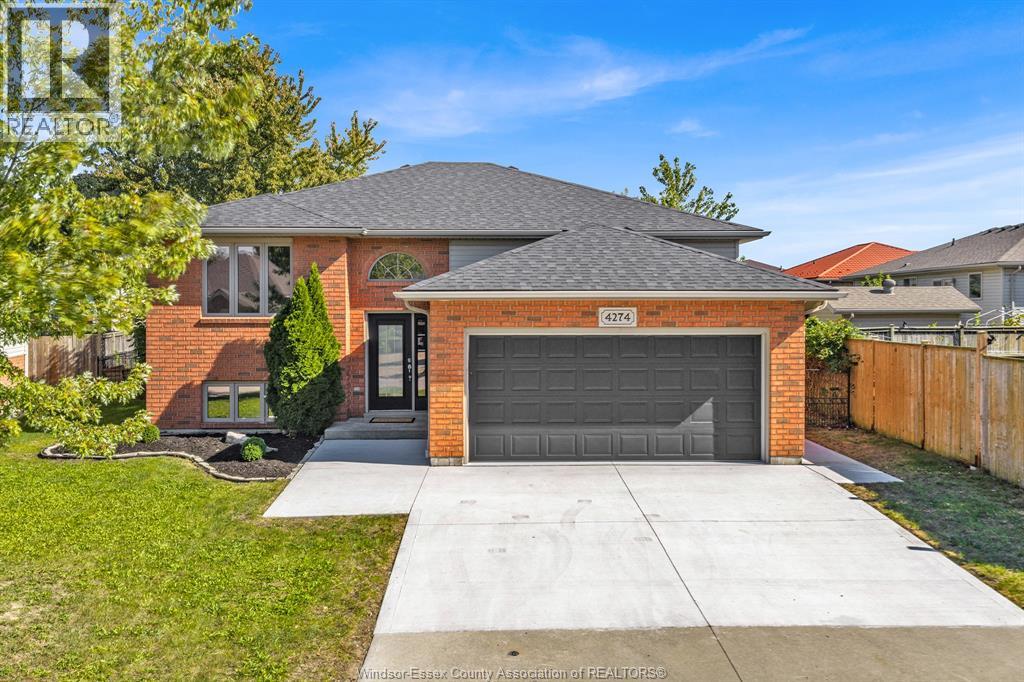
4274 Dennison Court
Windsor, Ontario
Prime South Windsor Location with a Versatile In-Law Suite, Tucked Away on a Private Cul-de-Sac! This spacious 5-bedroom, 2-full-bath home offers exceptional flexibility for extended families, featuring 2 full kitchens and a walkout basement with an in-law suite. Main floor laundry rough-in, attached double garage and spacious fully fenced backyard add everyday convenience. Recent updates include new flooring, light fixtures, paint & more (2025), plus a newer roof (2022). Stainless steel appliances on the main level. Located in a sought-after school district, close to schools, shopping, parks and amenities. An ideal opportunity for extended families seeking space, flexibility and a dedicated in-law suite. (id:55464)
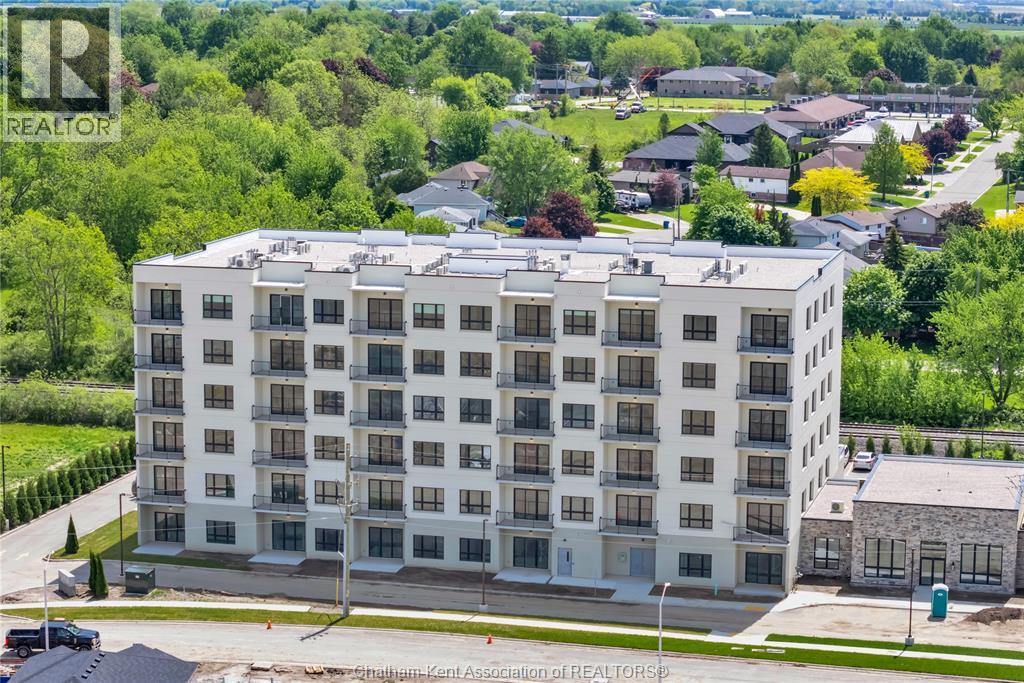
50 Nazarene Road Unit# 626
Blenheim, Ontario
Welcome to the Avalon Blenheim. This premier development is the ideal option for folks who are tired of caring for a large property but enjoy the lifestyle that smalltown Blenheim offers them. This purpose built apartment offers the most economical price-point for the large 2 bedroom 2 bathroom corner models. With over 1140 sqft of living space, this 2 bedroom, 2 bathroom corner unit is sure to impress. Enjoy a care-free living experience with all utilities and indoor garage parking space included. Tall ceilings, oversized windows and patio doors flood the apartment with light. Oversized kitchen with loads of cupboards, quartz counter tops, double deep basin stainless steel sink, and Whirlpool gold fridge, stove, microwave/hood combo and dishwasher. The walk-in laundry room is equipped with Whirlpool front-load washer and dryer. Large primary bedroom with walk-in closet and ensuite bathroom with walk-in shower with seat, double sink vanity with quartz countertop. Second bedroom features a spacious 4 pc bathroom with tub/shower, linen closet and cheater door to foyer. Private balcony with sliding door, power receptacle and switched overhead light. This model sits in the Northeast corner of the building. Double community rooms are free for residents to use daily or for private functions at no additional charge. Full fitness room with work-out equipment. The building has two towers with double elevators in each. 1 indoor garage parking space included in rent. Contact listing agent to arrange a private showing. (id:55464)
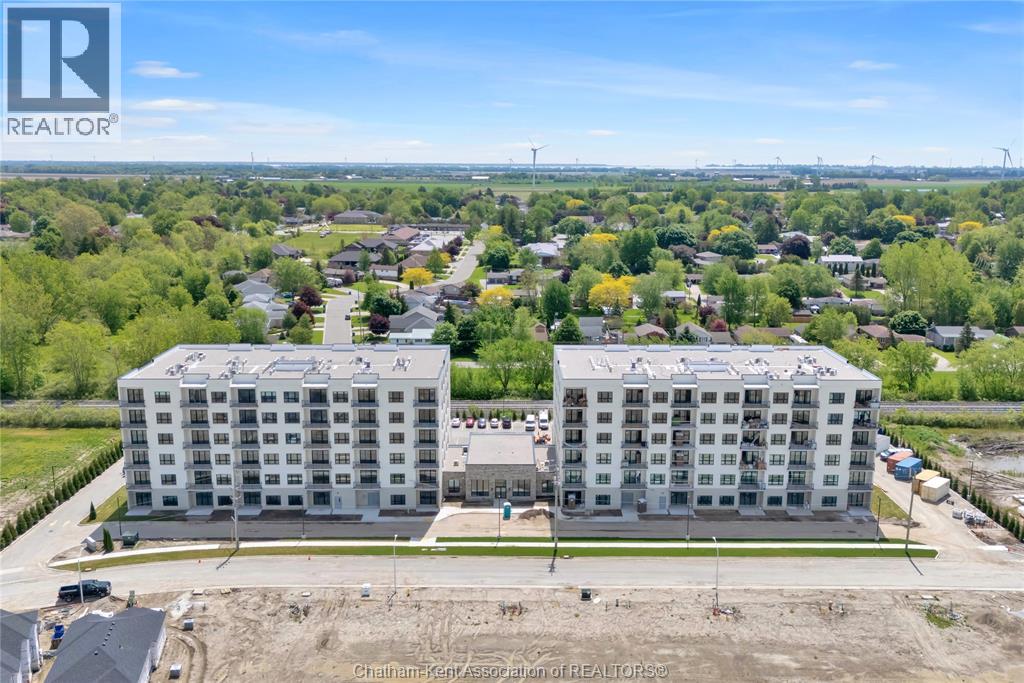
50 Nazarene Road Unit# 524
Blenheim, Ontario
Welcome to the Avalon Blenheim. This premier development is the ideal option for folks who are tired of caring for a large property but enjoy the lifestyle that smalltown Blenheim offers them. This purpose built apartment offers a refined floorplan developed after the feedback received from 3 previous buildings. With over 960 sqft of living space, this 1 bedroom, 1 bathroom plus den/dining room unit is sure to impress. Enjoy a care-free living experience with all utilities and outdoor assigned parking included. Tall ceilings, oversized windows and patio doors flood the apartment with light. Oversized kitchen with loads of cupboards, quartz counter tops, double deep basin stainless steel sink, and Whirlpool gold fridge, stove, microwave/hood combo and dishwasher. Adjacent to the kitchen is the open concept den/dining room, with plenty of space for a variety of uses. The walk-in laundry room is equipped with Whirlpool front-load washer and dryer. Large primary bedroom with walk-in closet, with views of Blenheim. The bathroom features a walk-in shower with seat, oversized vanity with quartz countertop and a linen closet. This model is located on the North side of the building. Private balcony with sliding door, power receptacle and switched overhead light. Double community rooms are free for residents to use daily or for private functions at no additional charge. Full fitness room with work-out equipment. The building has two towers with double elevators in each. 1 outdoor designated parking space included in rent. Contact listing agent to arrange a private showing. (id:55464)
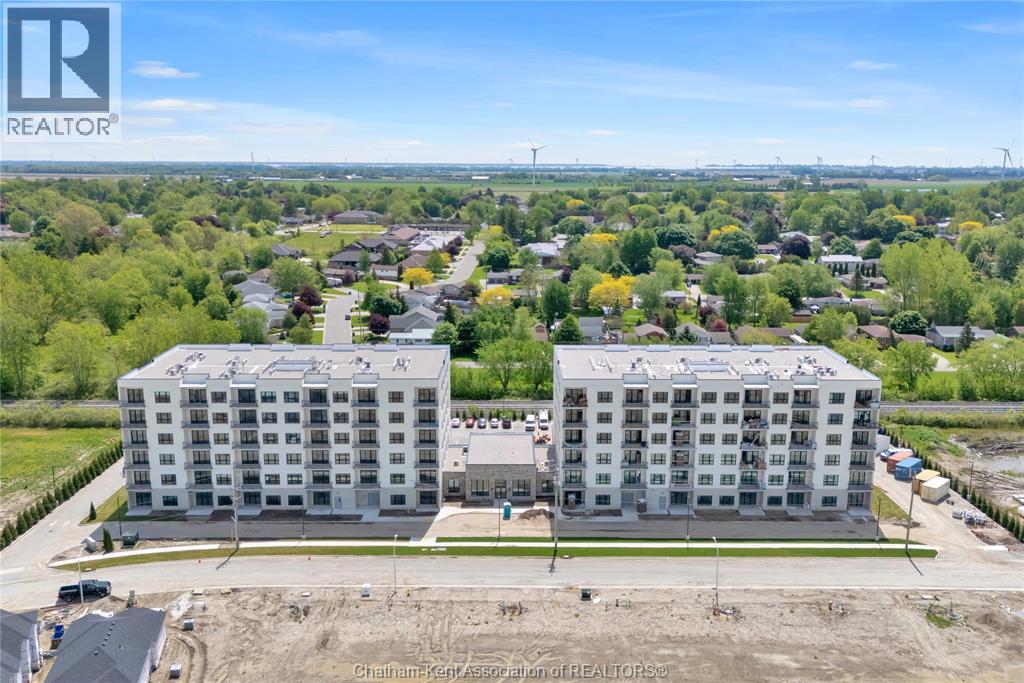
50 Nazarene Road Unit# 617
Blenheim, Ontario
Welcome to the Avalon Blenheim. This premier development is the ideal option for folks who are tired of caring for a large property but enjoy the lifestyle that smalltown Blenheim offers them. This purpose built apartment offers the largest floorplan of all the Avalon Apartment buildings in Chatham-Kent. With over 1380 sqft of living space, this 2 bedroom, 2 bathroom corner unit is sure to impress. Enjoy a care-free living experience with all utilities and indoor garage parking space included. Tall ceilings, oversized windows and patio doors flood the apartment with light. Oversized kitchen with loads of cupboards, quartz counter tops, double deep basin stainless steel sink, and Whirlpool gold fridge, stove, microwave/hood combo and dishwasher. The walk-in laundry room is equipped with Whirlpool front-load washer and dryer. Large primary bedroom with walk-in closet, second closet and ensuite bathroom with walk-in shower with seat, double sink vanity with quartz countertop. Second bedroom features a spacious 4 pc bathroom with tub/shower, linen closet and cheater door to foyer. Private balcony with sliding door, power receptacle and switched overhead light. Double community rooms are free for residents to use daily or for private functions at no additional charge. Full fitness room with work-out equipment. The building has two towers with double elevators in each. 1 indoor garage designated parking space included in rent. This model faces South Contact listing agent to arrange a private showing. (id:55464)
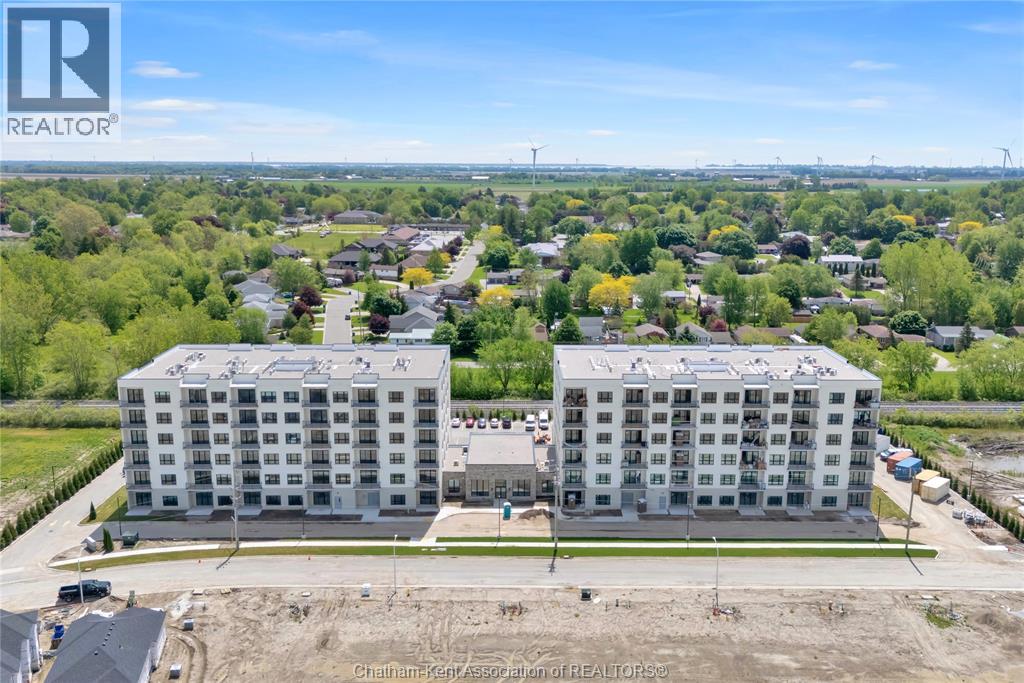
50 Nazarene Road Unit# 527
Blenheim, Ontario
Welcome to the Avalon Blenheim. This premier development is the ideal option for folks who are tired of caring for a large property but enjoy the lifestyle that smalltown Blenheim offers them. This purpose built apartment offers the one of the largest floorplans of all the Avalon Apartment buildings in Chatham-Kent. With over 1335 sqft of living space, this 2 bedroom, 2 bathroom corner unit is sure to impress. Enjoy a care-free living experience with all utilities and indoor garage parking space included. Tall ceilings, oversized windows and patio doors flood the apartment with light. Oversized kitchen with loads of cupboards, quartz counter tops, double deep basin stainless steel sink, and Whirlpool gold fridge, stove, microwave/hood combo and dishwasher. Double hall closets for extra storage. The walk-in laundry room is equipped with Whirlpool front-load washer and dryer. Large primary bedroom with walk-in closet, second closet and ensuite bathroom with walk-in shower with seat, double sink vanity with quartz countertop. Second bedroom features a spacious 4 pc bathroom with tub/shower and cheater door to foyer. Private balcony with sliding door, power receptacle and switched overhead light. This model sits in the Southeast corner of the building. Double community rooms are free for residents to use daily or for private functions at no additional charge. Full fitness room with work-out equipment. The building has two towers with double elevators in each. 1 indoor garage parking space included in rent. Contact listing agent to arrange a private showing. (id:55464)
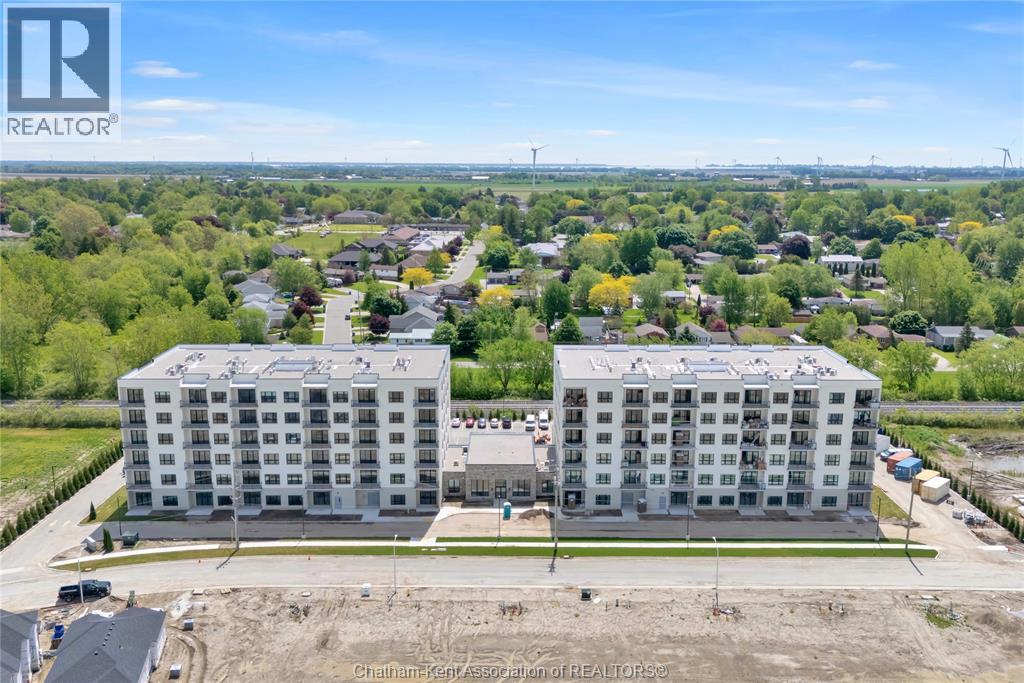
50 Nazarene Road Unit# 422
Blenheim, Ontario
Welcome to the Avalon Blenheim. This premier development is the ideal option for folks who are tired of caring for a large property but enjoy the lifestyle that smalltown Blenheim offers them. This purpose built apartment offers a refined floorplan developed after the feedback received from 3 previous buildings. With over 860 sqft of living space, this 1 bedroom, 1 bathroom plus den/dining room will suit your needs at an affordable price-point. Enjoy a care-free living experience with all utilities and outdoor assigned parking included. Tall ceilings, oversized windows and patio doors flood the apartment with light. Oversized kitchen with loads of cupboards, quartz counter tops, double deep basin stainless steel sink, and Whirlpool gold fridge, stove, microwave/hood combo and dishwasher. Adjacent to the kitchen is the open concept den/dining room, with plenty of space for a variety of uses. The walk-in laundry room is equipped with Whirlpool front-load washer and dryer. Large primary bedroom with walk-in closet, with views of Blenheim. The bathroom features a walk-in shower with seat, oversized vanity with quartz countertop and a linen closet. This model is located on the North side of the building and features a right-hand kitchen, it is also available in a flipped layout with a left-hand kitchen - unit #20. Private balcony with sliding door, power receptacle and switched overhead light. Double community rooms are free for residents to use daily or for private functions at no additional charge. Full fitness room with work-out equipment. The building has two towers with double elevators in each. 1 outdoor designated parking space included in rent. Contact listing agent to arrange a private showing. (id:55464)

50 Nazarene Road Unit# 418
Blenheim, Ontario
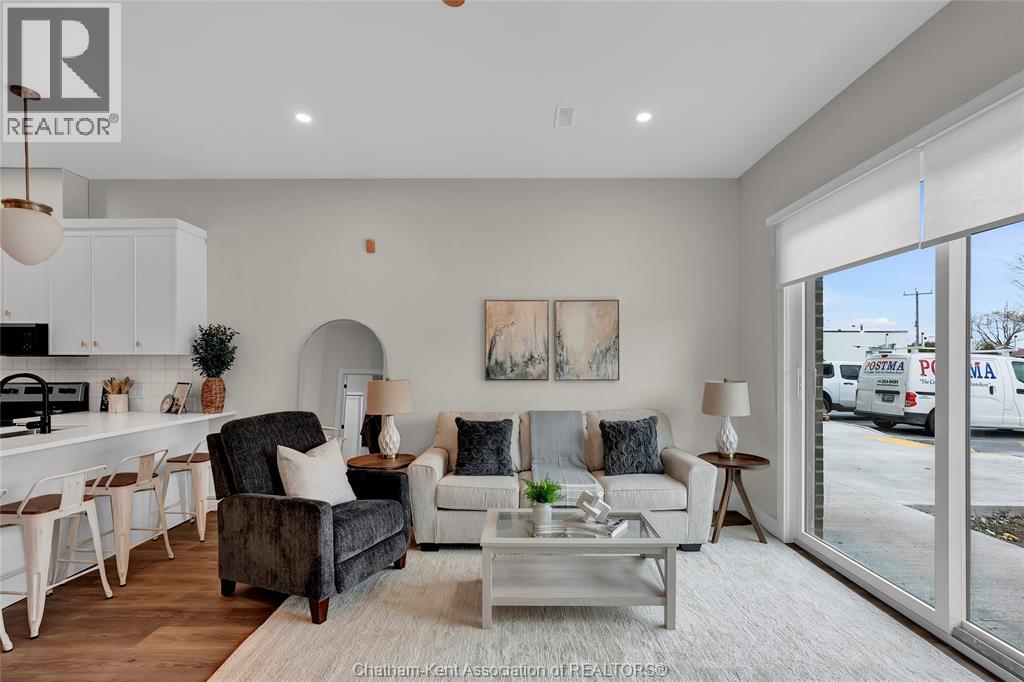
Welcome to the Avalon Blenheim. This premier development is the ideal option for folks who are tired of caring for a large property but enjoy the lifestyle that smalltown Blenheim offers them. Don't miss out on this cozy but well equipped one bedroom apartment, there are just 5 in each tower and they go fast in all the Avalon buildings. With around 680 sqft of living space, this 1 bedroom, 1 bathroom model has all you need. Enjoy a care-free living experience with all utilities and outdoor assigned parking included. Tall ceilings, oversized windows and patio doors flood the apartment with light. Full function kitchen with subway tile backsplash, quartz counter tops, double deep basin stainless steel sink, and Whirlpool gold fridge, stove, microwave/hood combo and dishwasher. The laundry room is equipped with stacked Whirlpool front-load washer and dryer. Large primary bedroom with closet, and stunning rural views. The bathroom features a walk-in shower with seat and vanity with quartz countertop. This model faces North in both towers. Private balcony with sliding door, power receptacle and switched overhead light. Double community rooms are free for residents to use daily or for private functions at no additional charge. Full fitness room with work-out equipment. The building has two towers with double elevators in each. 1 outdoor designated parking space included in rent. Photos are of staged model suite on level six in East building Contact listing agent to arrange a private showing. (id:55464)
12 Mill Street West Unit# 407
Tilbury, Ontario
Now Leasing! The Avalon Apartments in Tilbury, a brand new purpose built 5 storey apartment building. Locally owned and operated and built with local trades. This one bedroom plus den apartment is a great choice for someone looking to rent in a new, clean, safe building with fixed costs. Bright and spacious with 9.5 ft ceilings, oversized windows and 8ft tall sliding patio doors. Whirlpool gold appliances throughout, including in-unit laundry. Well appointed kitchen with quartz countertops, double stainless undermount sink, lower pull-outs, extra upper cabinets and coffee bar. Walk through closet from bedroom to large 3 pc ensuite bathroom with walk-in shower. Utilities and parking are included. Contact leasing agent to arrange showing. (id:55464)
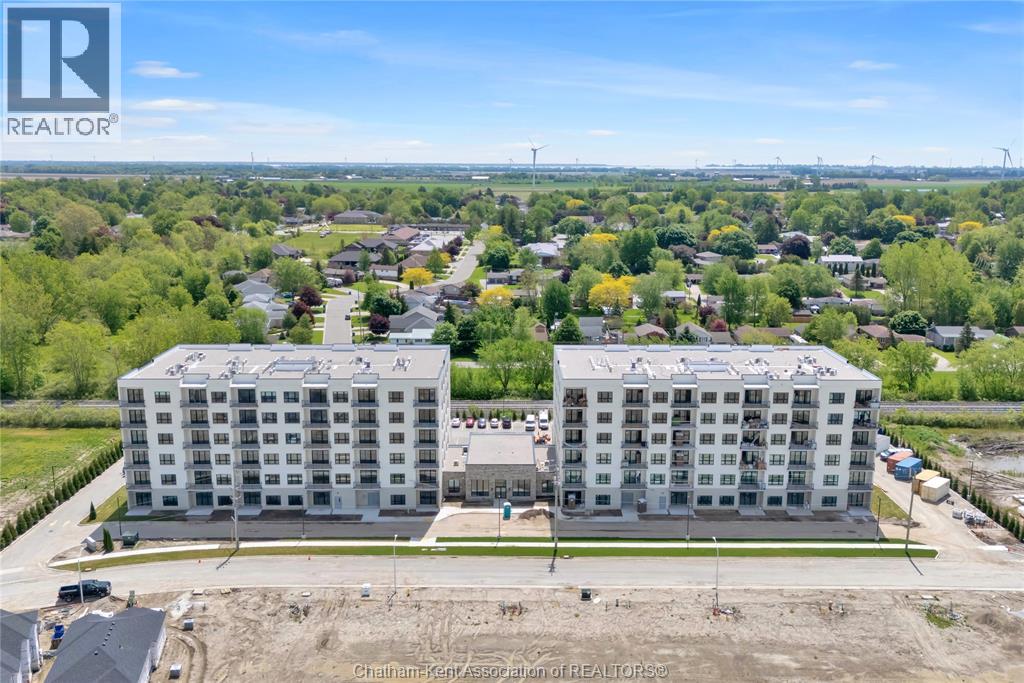
50 Nazarene Road Unit# 521
Blenheim, Ontario
Welcome to the Avalon Blenheim. This premier development is the ideal option for folks who are tired of caring for a large property but enjoy the lifestyle that smalltown Blenheim offers them. This purpose built apartment offers a refined floorplan developed after the feedback received from 3 previous buildings. With over 1050 sqft of living space, this 1 bedroom, 1 bathroom plus den/dining room unit is sure to impress. Enjoy a care-free living experience with all utilities and outdoor assigned parking included. Tall ceilings, oversized windows and patio doors flood the apartment with light. Oversized kitchen with loads of cupboards, quartz counter tops, double deep basin stainless steel sink, and Whirlpool gold fridge, stove, microwave/hood combo and dishwasher. Adjacent to the kitchen is the open concept den/dining room, with plenty of space for a variety of uses and extra storage with a large double door closet. The walk-in laundry room is equipped with Whirlpool front-load washer and dryer. Large primary bedroom with walk-in closet, with views of Blenheim. The bathroom features a walk-in shower with seat, oversized vanity with quartz countertop and a linen closet. All of these models face South. Private balcony with sliding door, power receptacle and switched overhead light. Double community rooms are free for residents to use daily or for private functions at no additional charge. Full fitness room with work-out equipment. The building has two towers with double elevators in each. 1 outdoor designated parking space included in rent. Photos are of staged model suite on level six in East building Contact listing agent to arrange a private showing. (id:55464)
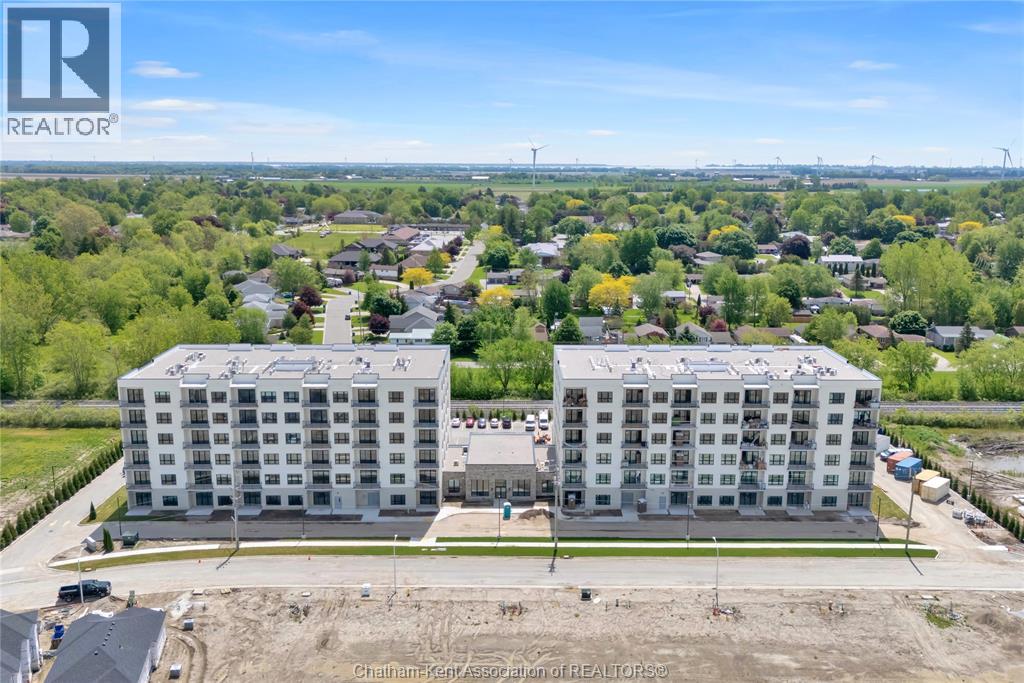
50 Nazarene Road Unit# 420
Blenheim, Ontario
Welcome to the Avalon Blenheim. This premier development is the ideal option for folks who are tired of caring for a large property but enjoy the lifestyle that smalltown Blenheim offers them. This purpose built apartment offers a refined floorplan developed after the feedback received from 3 previous buildings. With over 880 sqft of living space, this 1 bedroom, 1 bathroom plus den/dining room will suit your needs at an affordable price-point. Enjoy a care-free living experience with all utilities and outdoor assigned parking included. Tall ceilings, oversized windows and patio doors flood the apartment with light. Oversized kitchen with loads of cupboards, quartz counter tops, double deep basin stainless steel sink, and Whirlpool gold fridge, stove, microwave/hood combo and dishwasher. Adjacent to the kitchen is the open concept den/dining room, with plenty of space for a variety of uses. The walk-in laundry room is equipped with Whirlpool front-load washer and dryer. Large primary bedroom with walk-in closet, with views of Blenheim. The bathroom features a walk-in shower with seat, oversized vanity with quartz countertop and a linen closet. This model is located on the North side of the building and features a left-hand kitchen, it is also available in a flipped layout with a right-hand kitchen - unit #22. Private balcony with sliding door, power receptacle and switched overhead light. Double community rooms are free for residents to use daily or for private functions at no additional charge. Full fitness room with work-out equipment. The building has two towers with double elevators in each. 1 outdoor designated parking space included in rent. Photos are of #22 model which is 20 sqft smaller and features right-hand kitchen. Contact listing agent to arrange a private showing. Inclusions: Heat, Hydro, Water, Appliances, One outdoor assigned parking space (id:55464)